
7610 Nesbit Ferry Road, Sandy Springs, GA 30350
Local realty services provided by:CENTURY 21 North East
7610 Nesbit Ferry Road,Sandy Springs, GA 30350
$675,000
- 4 Beds
- 3 Baths
- 4,503 sq. ft.
- Single family
- Active
Listed by: gala harris
Office: coldwell banker realty
MLS#:10798708
Source:METROMLS
Price summary
- Price:$675,000
- Price per sq. ft.:$149.9
About this home
Opportunity to design and renovate a home to your personal tastes and enjoy it for many years. Fabulous floorplan includes one master on main and another upstairs, very large eat-in kitchen, masonry fireplace(s), oversized bedrooms and closets. Owners have favorably priced the home so that a new family can make it their own to love and enjoy. Windows were replaced a few years ago and siding is cement board. You get to focus on the fun things inside like paint colors and granite/marble finishes. This generous level lot is over an acre - you have room for firepits and outdoor entertaining spaces, gardening, bocce ball or cornhole. The basement is ready for you to turn it into added entertaining space, workshop, art studio.... you dream it, you can do it. Are you looking to create your perfect home exactly how you want it to be? This location is Sandy Springs yet close to Dunwoody and Peachtree Corners. Dunwoody Country Club is only a couple of miles away. You will love being near The Forum, shopping and fine dining and great public and private schools. This much house, with all this one offers, is hard to find and this one is priced to sell....
Contact an agent
Home facts
- Year built:1972
- Subdivision & Development:Spalding Ferry
- Listing ID #:10798708
- Updated:August 21, 2026 at 11:39 AM
Rooms and interior
- Bedrooms:4
- Total bathrooms:3
- Full bathrooms:3
- Flooring:Carpet, Hardwood, Tile
- Dining Description:Separate Room
- Kitchen Description:Breakfast Area, Cooktop, Dishwasher, Disposal, Double Oven, Microwave, Refrigerator, Walk-in Pantry
- Bedroom Description:Master On Main Level, Walk-In Closet(s)
- Basement Description:Daylight, Exterior Entry, Finished, Full, Interior Entry
- Living area:4,503 sq. ft.
Heating and cooling
- Cooling:Ceiling Fan(s), Central Air, Electric
- Heating:Central, Forced Air, Natural Gas
- Central air:Yes
Structure and exterior
- Roof:Composition
- Year built:1972
- Building area:4,503 sq. ft.
- Lot area:1.38 Acres
- Lot Features:Level
- Architectural Style:Traditional
- Construction Materials:Brick, Concrete
- Exterior Features:Deck
- Foundation Description:Block
- Levels:2 Story
Schools
- High school:North Springs
- Middle school:Sandy Springs
- Elementary school:Dunwoody Springs
Utilities
- Water:Public, Water Available
- Sewer:Septic Tank, Sewer Available
Finances and disclosures
- Price:$675,000
- Price per sq. ft.:$149.9
- Tax amount:$4,361 (2025)
Features and amenities
- Appliances:Cooktop, Dishwasher, Disposal, Double Oven, Dryer, Microwave, Refrigerator, Washer
- Laundry features:Dryer, In Mud Room, Laundry, Washer
- Amenities:Bay Window(s), Bookcases, Double Pane Windows, Pulldown Attic Stairs, Smoke Detector(s)
Parking
- Total parking spaces:2
- Parking description:Attached, Garage, Garage Door Opener, Kitchen Level, Side/Rear Entrance
- Garage:Yes
 2026 Georgia MLS. All rights reserved. Information Deem Reliable But Not Guaranteed August 21, 2026 METROMLS Member Broker: Jim D’Amico
New listings near 7610 Nesbit Ferry Road
- Coming Soon
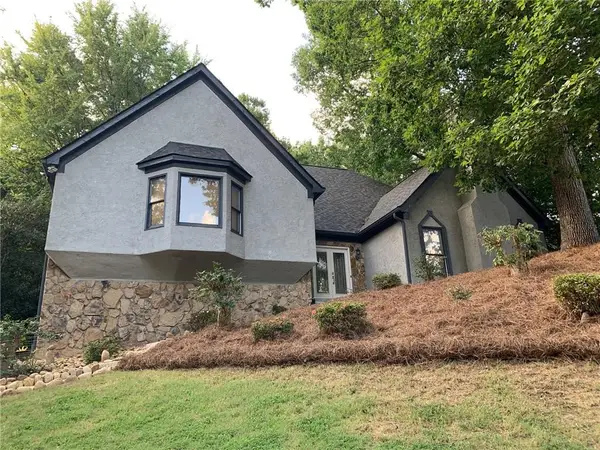 $750,000Coming Soon4 beds 4 baths3,823 sq. ft.
210 Wessex Court, Sandy Springs, GA 30328
MLS# 7823428Listed by: KELLER WMS RE ATL MIDTOWN - Coming Soon
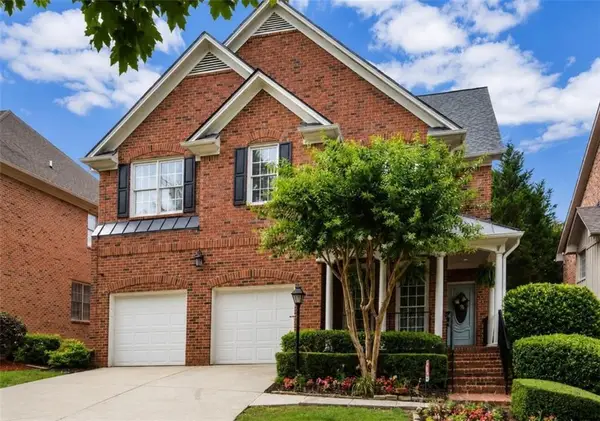 $1,020,000Coming Soon6 beds 5 baths4,500 sq. ft.
1003 Wescott Lane, Sandy Springs, GA 30319
MLS# 7823721Listed by: 14TH & LUXE REALTY - Coming Soon
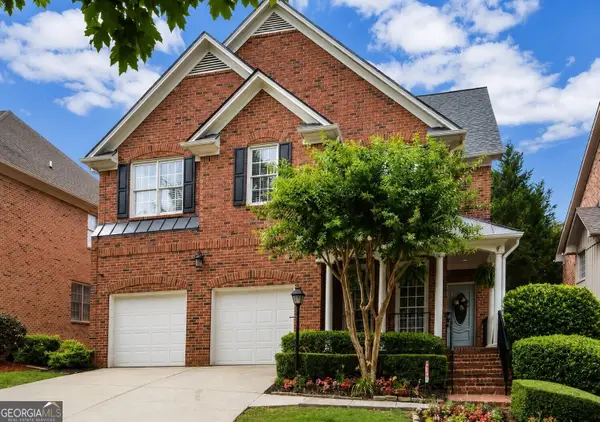 $1,020,000Coming Soon6 beds 5 baths4,500 sq. ft.
1003 Wescott Lane, Sandy Springs, GA 30319
MLS# 10828481Listed by: 14th & Luxe Realty - Coming Soon
 $149,900Coming Soon1 beds 1 baths700 sq. ft.
475 Mount Vernon Highway Ne #C221, Sandy Springs, GA 30328
MLS# 7823101Listed by: HAYNES AND ASSOCIATES - Coming Soon
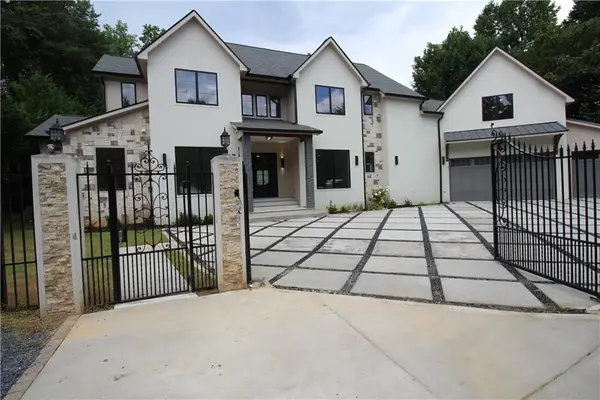 $4,490,000Coming Soon7 beds 7 baths7,700 sq. ft.
39 Johnson Ferry Road Ne, Sandy Springs, GA 30328
MLS# 7822185Listed by: CHAPMAN HALL REALTY - Coming Soon
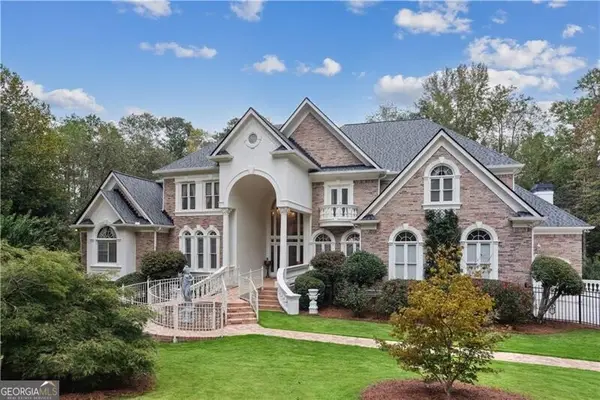 $1,875,000Coming Soon5 beds 6 baths5,224 sq. ft.
2145 Clay Drive, Atlanta, GA 30350
MLS# 10826008Listed by: Ansley RE | Christie's Int'l RE - Coming Soon
 $699,000Coming Soon4 beds 3 baths1,838 sq. ft.
50 Stewart Drive, Sandy Springs, GA 30342
MLS# 7819507Listed by: ATLANTA FINE HOMES SOTHEBY'S INTERNATIONAL - Coming Soon
 $699,000Coming Soon4 beds 3 baths2,838 sq. ft.
50 Stewart Drive, Sandy Springs, GA 30342
MLS# 10823453Listed by: Atlanta Fine Homes - Sotheby's Int'l - Coming Soon
 $170,000Coming Soon2 beds 1 baths1,126 sq. ft.
1310 Natchez Trace, Sandy Springs, GA 30350
MLS# 7815508Listed by: MARK SPAIN REAL ESTATE - Coming Soon
 $170,000Coming Soon2 beds 1 baths1,126 sq. ft.
1310 Natchez Trace, Sandy Springs, GA 30350
MLS# 10818555Listed by: Mark Spain Real Estate


Protect your home and budget from life's surprises with an Assurant Home Warranty, backed by a partner that supports you through every step of homeownership. Explore Plans.
©2026 Century 21 Real Estate LLC. All rights reserved. CENTURY 21®, the CENTURY 21 Logo and C21® are service marks owned by Century 21 Real Estate LLC. Century 21 Real Estate LLC fully supports the principles of the Fair Housing Act and the Equal Opportunity Act. Each office is independently owned and operated. Listing information is deemed reliable but not guaranteed accurate.