
7750 Marsh Court Nw, Sandy Springs, GA 30328
Local realty services provided by:CENTURY 21 The Avenues
7750 Marsh Court Nw,Sandy Springs, GA 30328
$1,495,000
- 6 Beds
- 6 Baths
- 7,295 sq. ft.
- Single family
- Active
Listed by: robin blass
Office: harry norman realtors
MLS#:7840490
Source:FIRSTMLS
Price summary
- Price:$1,495,000
- Price per sq. ft.:$204.93
About this home
Making an unforgettable first impression in the coveted Bluffs of Marsh Court, this stunning six-bedroom, five-and-a-half-bath residence, custom-built by John Willis, blends timeless elegance, exceptional craftsmanship, and sophisticated living. Its striking brick-and-stone facade, dramatic rooflines, and graceful arched windows create undeniable curb appeal. Step inside the impressive two-story foyer, where soaring ceilings, rich hardwood floors, and an elegant staircase with wrought-iron balusters set the tone. To the left, a private study features an exquisite coffered ceiling and arched window. Opposite, the gracious formal dining room showcases elegant wainscoting, a sparkling chandelier, and beautiful arched windows, creating an inviting setting for memorable gatherings. Beyond the foyer, the spectacular family room serves as the heart of the home, featuring exposed wood ceiling beams, a magnificent floor-to-ceiling stone fireplace, custom built-in bookshelves, and a dramatic wall of windows framing picturesque wooded views. French doors open to the expansive rear deck, seamlessly connecting indoor and outdoor living. The beautifully appointed chef's kitchen combines style and functionality with crisp white cabinetry, stone countertops, a subway tile backsplash, and a high-end stainless steel KitchenAid appliance suite, including a professional-style gas range, vent hood, and double ovens. A generous center island, spacious breakfast bar, and sun-filled breakfast area overlooking the backyard provide wonderful spaces for casual dining and entertaining. A convenient laundry room, mudroom with garage access, and dedicated workspace add everyday functionality. Completing the main level is a bedroom and full bathroom, offering comfortable accommodations for guests or flexible living arrangements. Upstairs, a spacious landing overlooking the two-story foyer leads to an impressive primary suite designed for comfort and relaxation. The generously proportioned bedroom features a beautiful tray ceiling and an adjoining private sitting room with arched windows, plantation shutters, and custom built-in cabinetry. The expansive, spa-inspired primary bathroom offers separate vanities, a dedicated makeup vanity, jetted soaking tub, oversized glass-enclosed shower with built-in seating, and elegant chandelier lighting. Two spacious walk-in closets with custom shelving and built-in drawers complete this luxurious retreat. Three additional generously sized bedrooms and two full bathrooms complete the upper level, providing comfort and privacy for family and guests. Thoughtful details, including built-in bookshelves, plantation shutters, and abundant natural light, enhance these inviting spaces. The beautifully finished terrace level provides an exceptional extension of the home's living and entertaining spaces. A spacious recreation room features a tray ceiling, recessed lighting, and an inviting media lounge, while a dedicated billiards area offers the perfect setting for game nights and gatherings. A separate, light-filled room provides an ideal space for a private home office, complemented by a full bathroom and a generously sized unfinished area currently utilized as a home gym, offering excellent potential for customization or additional storage. Outdoor living is equally impressive, with two distinct spaces designed for relaxation and entertaining. The expansive main-level deck overlooks a picturesque backdrop of mature trees and lush greenery, creating an inviting setting for alfresco dining and gatherings. Below, French doors from the terrace level open to a spacious covered patio overlooking the beautifully landscaped, fenced backyard. A lush, level lawn surrounded by mature landscaping completes this peaceful outdoor retreat....
Contact an agent
Home facts
- Year built:2004
- Subdivision & Development:MARSH CREEK
- Listing ID #:7840490
- Updated:September 30, 2026 at 08:49 PM
Rooms and interior
- Bedrooms:6
- Total bathrooms:6
- Full bathrooms:5
- Half bathrooms:1
- Flooring:Carpet, Hardwood
- Dining Description:Seats 12+, Separate Dining Room
- Bathrooms Description:Double Vanity, Separate Tub/Shower, Whirlpool Tub
- Kitchen Description:Breakfast Bar, Breakfast Room, Cabinets White, Dishwasher, Disposal, Double Oven, Gas Cooktop, Kitchen Island, Microwave, Pantry, Refrigerator, Self Cleaning Oven, Stone Counters, View to Family Room
- Bedroom Description:Oversized Master, Sitting Room
- Basement Description:Full
- Living area:7,295 sq. ft.
Heating and cooling
- Cooling:Central Air
- Heating:Forced Air
- Central air:Yes
Structure and exterior
- Roof:Composition, Shingle
- Year built:2004
- Building area:7,295 sq. ft.
- Lot area:0.63 Acres
- Lot Features:Front Yard, Landscaped, Level
- Architectural Style:Colonial
- Construction Materials:Stone
- Exterior Features:Front Porch, Private Yard, Rear Porch
- Levels:3+ Story
Schools
- High school:North Springs
- Middle school:Sandy Springs
- Elementary school:Heards Ferry
Utilities
- Water:Public, Water Available
- Sewer:Public Sewer, Sewer Available
Finances and disclosures
- Price:$1,495,000
- Price per sq. ft.:$204.93
- Tax amount:$10,491 (2025)
Features and amenities
- Laundry features:Laundry Room, Lower Level
- Amenities:Beamed Ceilings, Cathedral Ceiling(s), Coffered Ceiling(s), Entrance Foyer 2 Story, High Ceilings 10 ft Main, High Ceilings 10 ft Upper
Parking
- Total parking spaces:3
- Parking description:Garage, On Street
- Garage spaces:3
 Listings identified with the FMLS IDX logo come from FMLS and are held by brokerage firms other than the owner of this website. The listing brokerage is identified in any listing details. Information is deemed reliable but is not guaranteed. If you believe any FMLS listing contains material that infringes your copyrighted work please click here (https://www.fmls.com/dmca) to review our DMCA policy and learn how to submit a takedown request. ©2026 First Multiple Listing Service, Inc.
New listings near 7750 Marsh Court Nw
- Coming Soon
 $245,000Coming Soon1 beds 1 baths850 sq. ft.
200 River Vista Drive #716, Sandy Springs, GA 30339
MLS# 7822668Listed by: EXP REALTY, LLC. - Coming Soon
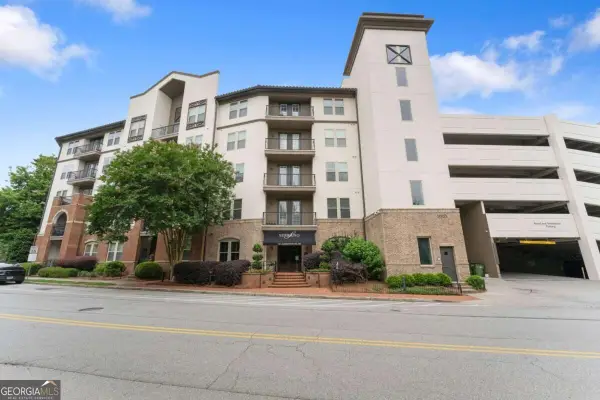 $315,000Coming Soon2 beds 2 baths
901 Abernathy Road Ne #4120, Atlanta, GA 30328
MLS# 10854895Listed by: Keller Williams Lanier Partners - Coming Soon
 $3,295,000Coming Soon5 beds 7 baths5,800 sq. ft.
6200 Ferry Drive, Sandy Springs, GA 30328
MLS# 7845754Listed by: CHAPMAN HALL REALTY - Coming Soon
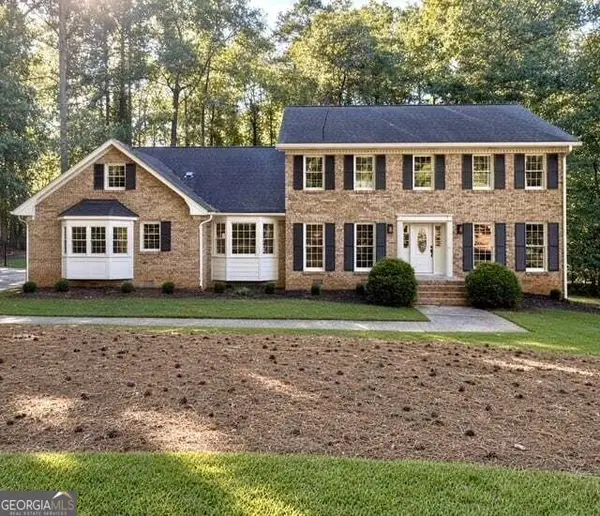 $950,000Coming Soon5 beds 3 baths5,061 sq. ft.
2949 Spalding Drive, Sandy Springs, GA 30350
MLS# 10854471Listed by: Harry Norman Realtors - Coming Soon
 $950,000Coming Soon5 beds 3 baths3,717 sq. ft.
2949 Spalding Drive, Sandy Springs, GA 30350
MLS# 7845597Listed by: HARRY NORMAN REALTORS - Coming Soon
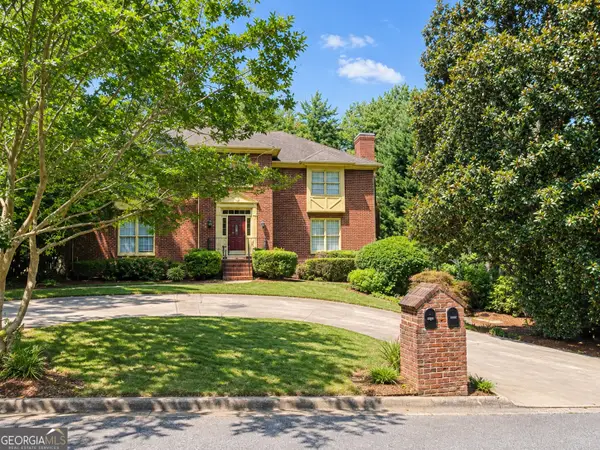 $370,000Coming Soon3 beds 3 baths1,692 sq. ft.
8880 Carroll Manor Drive, Atlanta, GA 30350
MLS# 10854275Listed by: Mark Spain Real Estate - Coming Soon
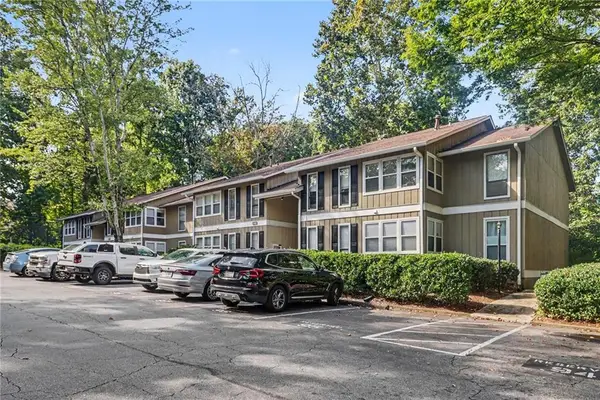 $155,000Coming Soon1 beds 1 baths748 sq. ft.
5157 Roswell Road #8, Sandy Springs, GA 30342
MLS# 7827710Listed by: KELLER WILLIAMS REALTY ATL PERIMETER - Coming Soon
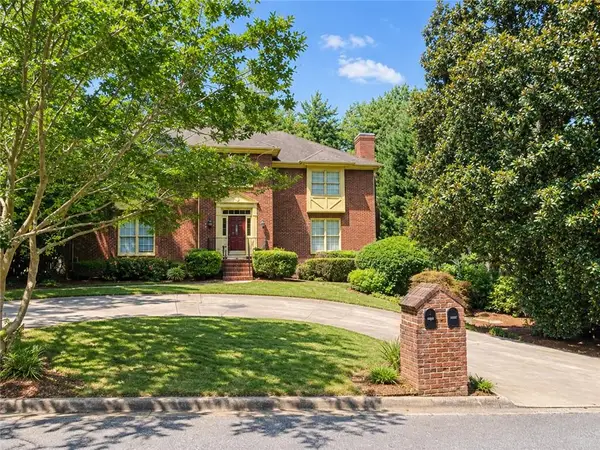 $370,000Coming Soon3 beds 3 baths1,692 sq. ft.
8880 Carroll Manor Drive, Atlanta, GA 30350
MLS# 7845409Listed by: MARK SPAIN REAL ESTATE - Coming Soon
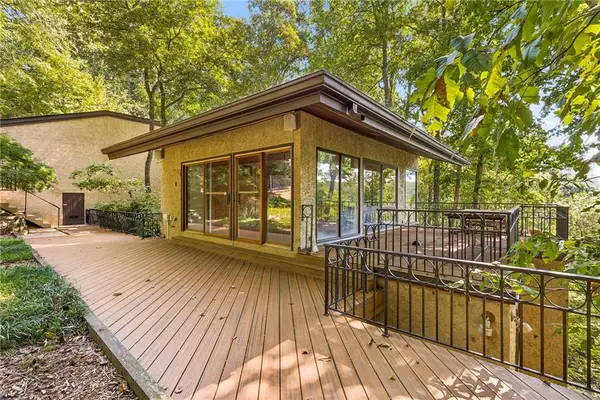 $1,225,000Coming Soon4 beds 5 baths3,914 sq. ft.
114 River Park Drive, Atlanta, GA 30328
MLS# 7803851Listed by: ATLANTA FINE HOMES SOTHEBY'S INTERNATIONAL - Coming Soon
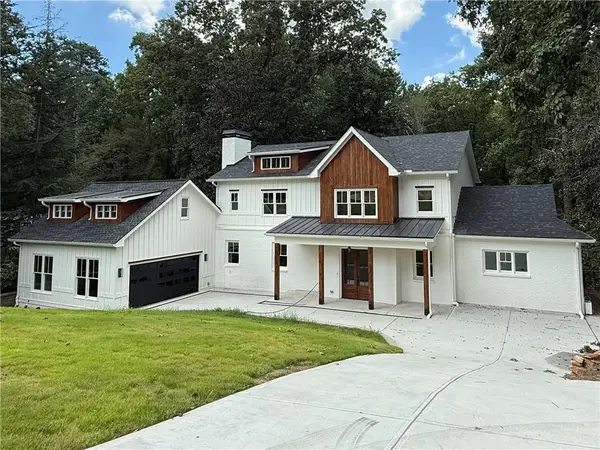 $1,750,000Coming Soon6 beds 6 baths5,400 sq. ft.
6434 Cherry Tree Lane, Sandy Springs, GA 30328
MLS# 7840450Listed by: ATLAS REAL ESTATE, INC


Protect your home and budget from life's surprises with an Assurant Home Warranty, backed by a partner that supports you through every step of homeownership. Explore Plans.
©2026 Century 21 Real Estate LLC. All rights reserved. CENTURY 21®, the CENTURY 21 Logo and C21® are service marks owned by Century 21 Real Estate LLC. Century 21 Real Estate LLC fully supports the principles of the Fair Housing Act and the Equal Opportunity Act. Each office is independently owned and operated. Listing information is deemed reliable but not guaranteed accurate.