
7872 Kiverton Place, Sandy Springs, GA 30350
Local realty services provided by:CENTURY 21 North East
7872 Kiverton Place,Sandy Springs, GA 30350
$450,000
- 3 Beds
- 4 Baths
- 1,732 sq. ft.
- Townhouse
- Active
Listed by: bill haas, cathy haas
Office: keller williams atlanta perimeter
MLS#:10881002
Source:METROMLS
Price summary
- Price:$450,000
- Price per sq. ft.:$259.82
- Monthly HOA dues:$230
About this home
Tucked away in a peaceful setting with beautiful wooded views, this inviting Sandy Springs townhome offers the perfect combination of privacy, comfort, and convenience! A welcoming covered front porch greets, while the spacious rear deck overlooks a tranquil wooded backdropCoa rare and desirable feature. Inside, enjoy high ceilings on all three levels, extensive hardwood flooring, including the stairs, and attractive trim details throughout. The fireside family room opens to a well-appointed kitchen featuring granite countertops, stainless steel appliances, gas cooking, breakfast area, and pantry. Upstairs, two generous bedroom suites feature tray ceilings and private baths, including a spacious primary suite with double vanities, separate tub and shower, and California walk-in closet. The finished lower level offers a private guest suite with full bath and access to the garage and rear patio. Additional features include zoned HVAC and refrigerator, washer, and dryer included. Located in a beautifully landscaped, gated community just minutes from Morgan Falls Overlook Park, Steel Canyon Golf Club, shopping, and dining. No rental restrictionsCoinvestors welcome!...
Contact an agent
Home facts
- Year built:2004
- Subdivision & Development:Cambridge
- Listing ID #:10881002
- Updated:October 29, 2026 at 06:27 PM
Rooms and interior
- Bedrooms:3
- Total bathrooms:4
- Full bathrooms:3
- Half bathrooms:1
- Flooring:Carpet, Hardwood, Tile
- Kitchen Description:Breakfast Area, Breakfast Bar, Dishwasher, Disposal, Microwave, Pantry, Refrigerator
- Bedroom Description:Roommate Plan, Walk-In Closet(s)
- Living area:1,732 sq. ft.
Heating and cooling
- Cooling:Ceiling Fan(s), Central Air, Electric, Zoned
- Heating:Forced Air, Natural Gas, Zoned
- Central air:Yes
Structure and exterior
- Roof:Composition
- Year built:2004
- Building area:1,732 sq. ft.
- Lot area:0.05 Acres
- Lot Features:Level
- Architectural Style:Traditional
- Construction Materials:Brick
- Exterior Features:Deck, Deck/Patio
- Levels:3+ Story
Schools
- High school:North Springs
- Middle school:Sandy Springs
- Elementary school:Ison Springs
Utilities
- Water:Public, Water Available
- Sewer:Public Sewer, Sewer Available
Finances and disclosures
- Price:$450,000
- Price per sq. ft.:$259.82
- Tax amount:$3,076 (2025)
Features and amenities
- Appliances:Dishwasher, Disposal, Dryer, Gas Water Heater, Microwave, Refrigerator, Washer
- Laundry features:Dryer, In Hall, Upper Level, Washer
- Amenities:Double Pane Windows, Gas Water Heater, High Ceilings, Security System, Smoke Detector(s), Tray Ceiling(s)
Parking
- Total parking spaces:1
- Parking description:Attached, Garage
- Garage:Yes
 2026 Georgia MLS. All rights reserved. Information Deem Reliable But Not Guaranteed October 29, 2026 METROMLS Member Broker: Jim D’Amico
New listings near 7872 Kiverton Place
- Coming Soon
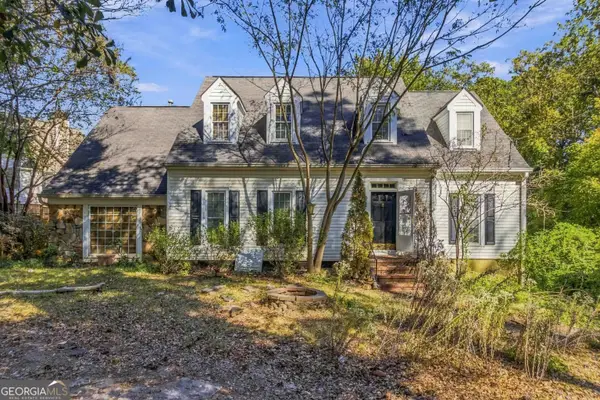 $600,000Coming Soon6 beds 5 baths3,358 sq. ft.
55 Johnson Ferry Road Nw, Sandy Springs, GA 30328
MLS# 10881267Listed by: HOMEAdvantage - Coming Soon
 $1,395,000Coming Soon6 beds 7 baths5,649 sq. ft.
6370 River Chase Circle, Atlanta, GA 30328
MLS# 7860774Listed by: DORSEY ALSTON REALTORS - Coming Soon
 $799,900Coming Soon4 beds 3 baths3,100 sq. ft.
6470 Tanacrest Court, Atlanta, GA 30328
MLS# 7860449Listed by: ATLANTA FINE HOMES SOTHEBY'S INTERNATIONAL - Coming Soon
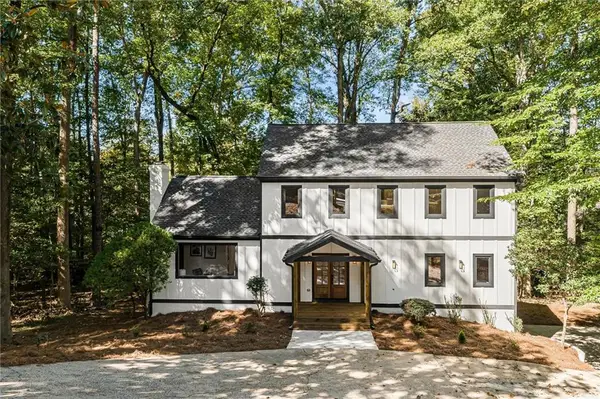 $919,000Coming Soon4 beds 4 baths3,406 sq. ft.
220 Spalding Lake Place, Sandy Springs, GA 30350
MLS# 7857089Listed by: NETWORTH REALTY OF ATLANTA, LLC. - Coming Soon
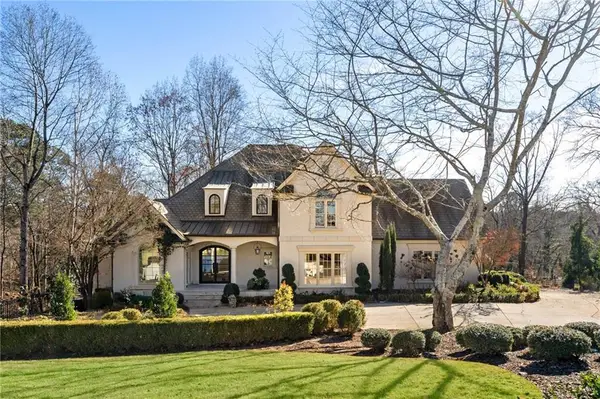 $2,725,000Coming Soon5 beds 5 baths6,967 sq. ft.
5091 Riverview Road Nw, Sandy Springs, GA 30327
MLS# 7321017Listed by: HOMESMART 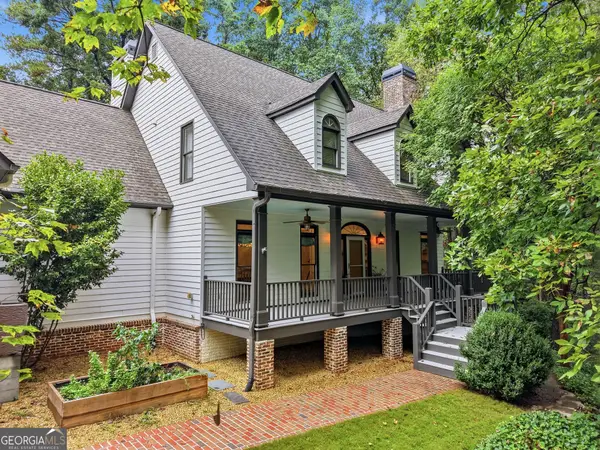 $1,299,500Active5 beds 5 baths5,657 sq. ft.
545 Greenland Road Ne, Atlanta, GA 30342
MLS# 10867423Listed by: Keller Williams Realty PeachtreeRoad- New
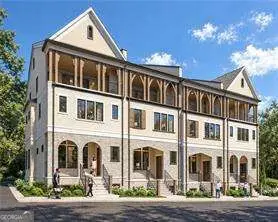 $1,799,900Active4 beds 6 baths
4777 Mystic Drive #2, Sandy Springs, GA 30342
MLS# 10880826Listed by: JW Collection Brokers - New
 $749,000Active5 beds 4 baths4,808 sq. ft.
425 Lost Forest Court, Sandy Springs, GA 30328
MLS# 7860411Listed by: BEACHAM AND COMPANY - New
 $450,000Active3 beds 4 baths1,812 sq. ft.
7210 Glisten Avenue # 102, Sandy Springs, GA 30328
MLS# 10880726Listed by: Beycome Brokerage Realty LLC


Protect your home and budget from life's surprises with an Assurant Home Warranty, backed by a partner that supports you through every step of homeownership. Explore Plans.
©2026 Century 21 Real Estate LLC. All rights reserved. CENTURY 21®, the CENTURY 21 Logo and C21® are service marks owned by Century 21 Real Estate LLC. Century 21 Real Estate LLC fully supports the principles of the Fair Housing Act and the Equal Opportunity Act. Each office is independently owned and operated. Listing information is deemed reliable but not guaranteed accurate.