
795 Spalding Drive, Sandy Springs, GA 30328
Local realty services provided by:CENTURY 21 Adams-Harvey & Associates
Listed by: david lawhon
Office: compass
MLS#:10877539
Source:METROMLS
Price summary
- Price:$760,000
- Price per sq. ft.:$254.95
About this home
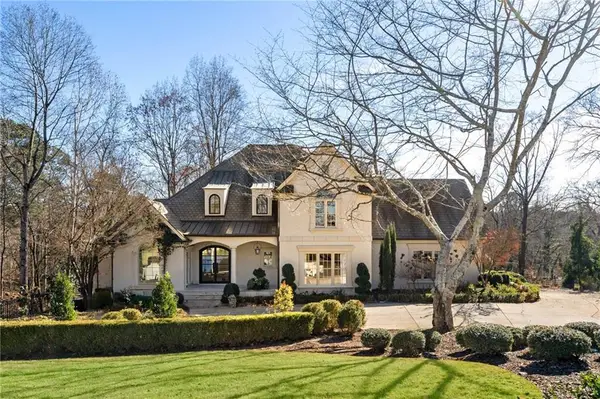
Welcome to the most perfect, light-filled brick Cape Cod home, where classic charm meets modern elegance. Tucked away on a lush half-acre lot, this home offers a rare sense of retreat while just minutes from the vibrant heart of Sandy Springs. A gracious two-story foyer welcomes you into the home. A floor plan that's just open enough seamlessly flows from an oversized living room (currently used as a dining room) into a playroom (or dining room) and from there into a fireside den living area. The gourmet kitchen is perfectly open with easy flow - featuring granite countertops, stainless steel appliances, and timeless white cabinetry with updated hardware. The space is designed for both everyday living and entertaining, offering a breakfast bar for casual seating and a separate dining area. Just outside, the deck overlooks the backyard that can serve as a perfect escape for morning coffee or evening relaxation amidst the sights and sounds of nature. The main level has a generous laundry room, quaint half bath and offers two bedrooms and a full bathroom. Upstairs, you'll find three additional bedrooms, each equipped with generous walk-in closets, along with two full bathrooms. The primary suite offers an oversized bathroom with triple vanities and a closet that dreams are made of. For those needing even more room, the unfinished terrace level provides ample storage or the potential to create a customized recreation space. The location is truly unbeatable. Situated in the established Spalding Woods community, you are moments away from premier shopping, dining, and local parks. Commuting is a breeze with quick access to GA-400 and I-285, and the North Springs MARTA station is less than 1.5 miles away, offering a stress-free connection to Buckhead and Midtown. Move-in ready and meticulously maintained, this home is a standout opportunity in a prime location....
Contact an agent
Home facts
- Year built:1967
- Subdivision & Development:Spalding Woods
- Listing ID #:10877539
- Updated:October 24, 2026 at 11:28 AM
Rooms and interior
- Bedrooms:5
- Total bathrooms:4
- Full bathrooms:3
- Half bathrooms:1
- Flooring:Hardwood
- Dining Description:Seats 12+
- Bathrooms Description:Double Vanity
- Kitchen Description:Breakfast Area, Breakfast Bar, Dishwasher, Disposal, Microwave, Refrigerator
- Bedroom Description:Walk-In Closet(s)
- Basement Description:Daylight, Interior Entry
- Living area:2,981 sq. ft.
Heating and cooling
- Cooling:Ceiling Fan(s), Central Air
- Heating:Central
- Central air:Yes
Structure and exterior
- Roof:Composition
- Year built:1967
- Building area:2,981 sq. ft.
- Lot area:0.58 Acres
- Lot Features:Private
- Architectural Style:Cape Cod
- Construction Materials:Brick, Wood Siding
- Exterior Features:Deck
- Levels:2 Story
Schools
- High school:North Springs
- Middle school:Other
- Elementary school:Woodland
Utilities
- Water:Public, Water Available
- Sewer:Public Sewer, Sewer Available
Finances and disclosures
- Price:$760,000
- Price per sq. ft.:$254.95
- Tax amount:$8,856 (2025)
Features and amenities
- Appliances:Dishwasher, Disposal, Microwave, Refrigerator
- Laundry features:Laundry
Parking
- Total parking spaces:2
- Parking description:Garage
- Garage:Yes
 2026 Georgia MLS. All rights reserved. Information Deem Reliable But Not Guaranteed October 24, 2026 METROMLS Member Broker: Shane Phillips
New listings near 795 Spalding Drive
- Coming Soon
 $2,195,000Coming Soon5 beds 6 baths8,045 sq. ft.
5305 Woodridge Forest Trail, Sandy Springs, GA 30327
MLS# 7856616Listed by: BEACHAM AND COMPANY - Coming Soon
 $359,000Coming Soon3 beds 3 baths1,909 sq. ft.
7904 Briar Villa Place, Sandy Springs, GA 30350
MLS# 7857174Listed by: HOMESMART - Coming Soon
 $2,725,000Coming Soon5 beds 5 baths6,967 sq. ft.
5091 Riverview Road Nw, Sandy Springs, GA 30327
MLS# 7321017Listed by: HOMESMART - New
 $2,499,000Active5 beds 7 baths9,615 sq. ft.
5230 Riverview Road, Sandy Springs, GA 30327
MLS# 7858574Listed by: ATLANTA FINE HOMES SOTHEBY'S INTERNATIONAL - New
 $115,000Active1 beds 2 baths760 sq. ft.
300 Johnson Ferry Road Ne #B512, Sandy Springs, GA 30328
MLS# 7858663Listed by: KELLER WILLIAMS REALTY PEACHTREE RD. - Open Sun, 2 to 4pmNew
 $995,000Active6 beds 5 baths5,587 sq. ft.
235 Landfall Road, Sandy Springs, GA 30328
MLS# 10878127Listed by: Keller Williams Chattahoochee - New
 $1,200,000Active6 beds 6 baths7,004 sq. ft.
8970 Huntcliff Trace, Sandy Springs, GA 30350
MLS# 7858410Listed by: THE DALEY GROUP - New
 $310,000Active2 beds 2 baths1,900 sq. ft.
30 Dunwoody Springs Drive, Sandy Springs, GA 30328
MLS# 7856127Listed by: ATLANTA FINE HOMES SOTHEBY'S INTERNATIONAL - New
 $3,800,000Active6 beds 6 baths
4731 Dudley Lane, Sandy Springs, GA 30327
MLS# 10877292Listed by: Ansley RE | Christie's Int'l RE


Protect your home and budget from life's surprises with an Assurant Home Warranty, backed by a partner that supports you through every step of homeownership. Explore Plans.
©2026 Century 21 Real Estate LLC. All rights reserved. CENTURY 21®, the CENTURY 21 Logo and C21® are service marks owned by Century 21 Real Estate LLC. Century 21 Real Estate LLC fully supports the principles of the Fair Housing Act and the Equal Opportunity Act. Each office is independently owned and operated. Listing information is deemed reliable but not guaranteed accurate.