
8140 Habersham Waters Road, Sandy Springs, GA 30350
Local realty services provided by:CENTURY 21 The Avenues
8140 Habersham Waters Road,Sandy Springs, GA 30350
$1,399,900
- 5 Beds
- 5 Baths
- 5,913 sq. ft.
- Single family
- Active
Listed by: winter paskins
Office: atlanta communities
MLS#:7815622
Source:FIRSTMLS
Price summary
- Price:$1,399,900
- Price per sq. ft.:$236.75
About this home
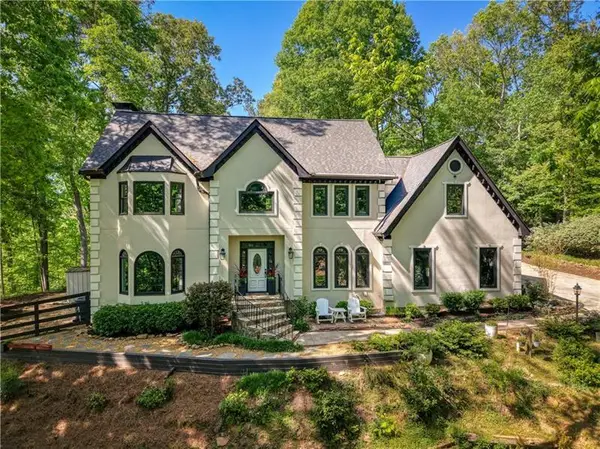
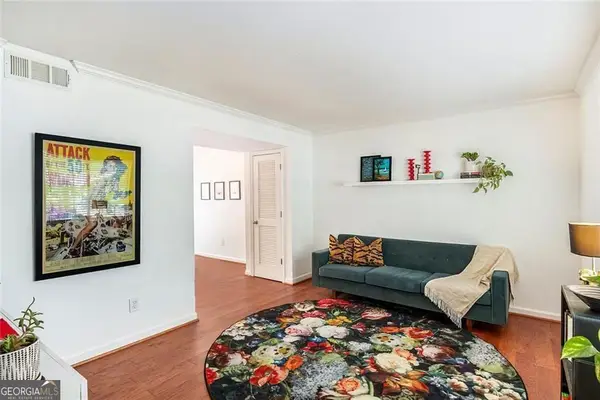
Once upon a time, there was a home that refused to be ordinary. Privately tucked away on 1.08 manicured acres, this resort-inspired Sandy Springs estate was created for the buyer who believes a home should do more than simply exist beautifully. It should make everyday living feel extraordinary. Custom in its details, captivating in its setting, and unforgettable in its presence, this retreat tells a story of luxury at every turn. This is not the home for those who crave predictable finishes, cramped spaces, or ordinary updates. But if you dream of elevated design, multi-generational living options, spa-level comfort, intelligent technology, and a location that delivers peace without sacrificing convenience, welcome home. At the heart of the home, the newly transformed kitchen feels worthy of its own chapter with sleek pearl custom cabinetry, quartz countertops, a dramatic waterfall island with discreet inset electric, dual faucets, a curated coffee corner, and state-of-the-art finishes and appliances. Every great story deserves a grand primary retreat, but this one decided to write in two. The main-level primary suite offers everyday ease with handcrafted Zellige Moroccan terracotta tile, dual vanities, and finishes that feel grounded, rich, and serene. Upstairs, the second primary suite becomes a private spa chapter with lighted soap niches, glowing undermount tub lighting, phone-controlled music-synced mood lighting, a towel warmer, and a smart bidet toilet. The home continues to unfold with spaces that feel both beautiful and useful, including a sun-drenched main-level flex room perfect for an office, playroom, creative studio, lounge, or quiet retreat. The secondary bathrooms have been thoughtfully updated to delight, carrying the same polished feel throughout the home. Downstairs, the terrace level expands the story even further with a true in-law or teen suite complete with kitchenette, full bathroom, craft room, sitting area or media room, all with peaceful views of the newly curated outdoor oasis. And while this home is undeniably beautiful, it is also brilliantly intelligent. Wi-Fi slide switches, smart recessed lighting, smart faucets, a voice-activated vent hood, retractable outlet and phone charger in the kitchen island, synchronized primary suite lighting, a smart front door, updated irrigation, and thoughtful technology are woven seamlessly into daily life. Outside, the property becomes its own private happily-ever-after with new Trex decking rebuilt from the studs in, crisp Allen block walls, mature surroundings, privacy galore, and 1.08 acres of breathing room. Morning coffee, evening wine, weekend gatherings, and peaceful views all come standard. Other enviable features include new windows, new roof, new full-vision garage doors, new polyaspartic garage flooring, upgraded fixtures, designer faucets, new ceiling fans, new hardware, custom paint, all-new exterior doors, fresh exterior paint, and so much more. From the roof above to the floors below, every chapter of this home has been rewritten with care, craft, and unmistakable style. And the freedom? That is part of the magic. The HOA is voluntary, so you keep the beauty of the neighborhood and skip the unnecessary hassle, all just seconds to the Chattahoochee River and minutes from shopping, dining, entertainment, and GA-400. Pool is possible! This is a 6-figure, no-shortcuts transformation created by owners who cared deeply, noticed everything, and treated this home like the prized possession it is. This is not the home that checks the boxes. It is the one that steals the plot, changes the ending, and turns happily ever after into an address!!!...
Contact an agent
Home facts
- Year built:1977
- Subdivision & Development:Rivergate
- Listing ID #:7815622
- Updated:August 04, 2026 at 09:44 PM
Rooms and interior
- Bedrooms:5
- Total bathrooms:5
- Full bathrooms:4
- Half bathrooms:1
- Flooring:Carpet, Ceramic Tile, Hardwood
- Dining Description:Seats 12+, Separate Dining Room
- Bathrooms Description:Bidet, Double Vanity, Separate Tub/Shower
- Kitchen Description:Breakfast Room, Cabinets White, Dishwasher, Disposal, Eat-in Kitchen, Gas Oven, Kitchen Island, Microwave, Pantry, Range Hood, Self Cleaning Oven, Stone Counters, View to Family Room
- Bedroom Description:In-Law Floorplan, Master on Main
- Basement Description:Daylight, Exterior Entry, Finished, Finished Bath, Interior Entry
- Living area:5,913 sq. ft.
Heating and cooling
- Cooling:Central Air, Zoned
- Heating:Natural Gas, Zoned
- Central air:Yes
Structure and exterior
- Roof:Composition
- Year built:1977
- Building area:5,913 sq. ft.
- Lot area:1.08 Acres
- Lot Features:Back Yard, Front Yard, Landscaped, Level, Private
- Architectural Style:Traditional
- Construction Materials:Brick 4 Sides
- Exterior Features:Deck, Front Porch, Patio, Private Yard, Rear Porch
- Levels:3+ Story
Schools
- High school:North Springs
- Middle school:Sandy Springs
- Elementary school:Dunwoody Springs
Utilities
- Water:Public, Water Available
- Sewer:Septic Tank
Finances and disclosures
- Price:$1,399,900
- Price per sq. ft.:$236.75
- Tax amount:$8,822 (2025)
Features and amenities
- Laundry features:Laundry Room, Main Level, Mud Room
- Amenities:Entrance Foyer, Gas Water Heater, High Speed Internet, His and Hers Closets, Low Flow Plumbing Fixtures, Smart Home, Wet Bar
Parking
- Parking description:Attached, Driveway, Garage, Garage Faces Side, Kitchen Level, Level Driveway
- Garage spaces:2
 Listings identified with the FMLS IDX logo come from FMLS and are held by brokerage firms other than the owner of this website. The listing brokerage is identified in any listing details. Information is deemed reliable but is not guaranteed. If you believe any FMLS listing contains material that infringes your copyrighted work please click here (https://www.fmls.com/dmca) to review our DMCA policy and learn how to submit a takedown request. ©2026 First Multiple Listing Service, Inc.
New listings near 8140 Habersham Waters Road
- New
 $1,150,000Active5 beds 6 baths4,592 sq. ft.
7810 Landowne Drive, Sandy Springs, GA 30350
MLS# 7815278Listed by: ATLANTA FINE HOMES SOTHEBY'S INTERNATIONAL - New
 $1,000,000Active5 beds 5 baths4,828 sq. ft.
2935 Coles Way, Atlanta, GA 30350
MLS# 7815737Listed by: ANSLEY REAL ESTATE - New
 $625,000Active3 beds 4 baths800 sq. ft.
14 Carrington Way, Sandy Springs, GA 30328
MLS# 10818650Listed by: Keller Williams Realty Cityside - New
 $285,000Active2 beds 2 baths1,216 sq. ft.
210 Woodcliff Drive, Atlanta, GA 30350
MLS# 10818721Listed by: Chapman Hall Realtors Alpharetta - Coming Soon
 $170,000Coming Soon2 beds 1 baths
1310 Natchez Trace, Sandy Springs, GA 30350
MLS# 7815508Listed by: MARK SPAIN REAL ESTATE - Coming Soon
 $170,000Coming Soon2 beds 1 baths
1310 Natchez Trace, Sandy Springs, GA 30350
MLS# 10818555Listed by: Mark Spain Real Estate - New
 $1,450,000Active4 beds 3 baths3,644 sq. ft.
750 Northland Court, Atlanta, GA 30342
MLS# 7815185Listed by: ANSLEY REAL ESTATE | CHRISTIE'S INTERNATIONAL REAL ESTATE  $2,695,000Pending6 beds 7 baths5,054 sq. ft.
585 Amberidge Trail, Atlanta, GA 30328
MLS# 10818013Listed by: Ansley RE | Christie's Int'l RE- New
 $239,900Active2 beds 2 baths1,000 sq. ft.
6940 Roswell Road #16B, Atlanta, GA 30328
MLS# 10818076Listed by: The Agency - Atlanta Metro


Protect your home and budget from life's surprises with an Assurant Home Warranty, backed by a partner that supports you through every step of homeownership. Explore Plans.
©2026 Century 21 Real Estate LLC. All rights reserved. CENTURY 21®, the CENTURY 21 Logo and C21® are service marks owned by Century 21 Real Estate LLC. Century 21 Real Estate LLC fully supports the principles of the Fair Housing Act and the Equal Opportunity Act. Each office is independently owned and operated. Listing information is deemed reliable but not guaranteed accurate.