
1077 Panorama Drive, Sautee Nacoochee, GA 30571
Local realty services provided by:CENTURY 21 NUWAY REALTY
1077 Panorama Drive,Sautee Nacoochee, GA 30571
$565,000
- 3 Beds
- 2 Baths
- 2,132 sq. ft.
- Single family
- Active
Listed by: sheila smith
Office: the norton agency
MLS#:10792329
Source:METROMLS
Price summary
- Price:$565,000
- Price per sq. ft.:$265.01
- Monthly HOA dues:$41.67
About this home
NEW PRICE! Mountain living meets exceptional space in desirable Panorama Estates in Sautee Nacoochee. Set on 1.52 wooded acres, this updated ranch offers 2,132 sq. ft. of finished main-level living plus a full 2,132 sq. ft. unfinished basement, providing tremendous potential for future expansion, recreation, workshop space, or storage. The bright, move-in-ready interior features an open and inviting layout, spacious kitchen, comfortable living areas, large windows overlooking the wooded setting, and a rear deck perfect for relaxing or entertaining. Thoughtful updates throughout make this home ready to enjoy from day one. The full basement adds exceptional versatility and nearly doubles the home's overall footprint. Enjoy privacy and a peaceful mountain setting while remaining convenient to Helen, Cleveland, and Clarkesville. Panorama Estates residents also enjoy exclusive community access to the Chattahoochee River for kayaking, tubing, fishing, and enjoying the North Georgia outdoors. Whether you're looking for a full-time residence, mountain retreat, or a home with room to grow, 1077 Panorama Dr offers space, setting and lifestyle at a compelling price....
Contact an agent
Home facts
- Year built:2003
- Subdivision & Development:Panorama Estates
- Listing ID #:10792329
- Updated:September 14, 2026 at 11:13 AM
Rooms and interior
- Bedrooms:3
- Total bathrooms:2
- Full bathrooms:2
- Flooring:Carpet, Hardwood, Tile
- Dining Description:Separate Room
- Bathrooms Description:Separate Shower
- Kitchen Description:Breakfast Area, Breakfast Bar, Dishwasher, Microwave, Refrigerator, Walk-in Pantry
- Bedroom Description:Master On Main Level, Walk-In Closet(s)
- Basement Description:Concrete, Daylight, Exterior Entry, Full
- Living area:2,132 sq. ft.
Heating and cooling
- Cooling:Central Air
- Heating:Central, Propane
- Central air:Yes
Structure and exterior
- Year built:2003
- Building area:2,132 sq. ft.
- Lot area:1.52 Acres
- Architectural Style:Ranch, Traditional
- Construction Materials:Vinyl Siding
- Exterior Features:Deck
- Levels:1 Story
Schools
- High school:White
- Middle school:White
- Elementary school:Mount Yonah
Utilities
- Water:Shared Well, Water Available
- Sewer:Septic Tank
Finances and disclosures
- Price:$565,000
- Price per sq. ft.:$265.01
- Tax amount:$4,016 (2025)
Features and amenities
- Appliances:Dishwasher, Microwave, Refrigerator
- Laundry features:Laundry Closet
- Amenities:Central Vacuum, Smoke Detector(s), Tray Ceiling(s), Wet Bar
Parking
- Total parking spaces:2
- Parking description:Garage, Garage Door Opener, Kitchen Level
- Garage:Yes
 2026 Georgia MLS. All rights reserved. Information Deem Reliable But Not Guaranteed September 14, 2026
New listings near 1077 Panorama Drive
- New
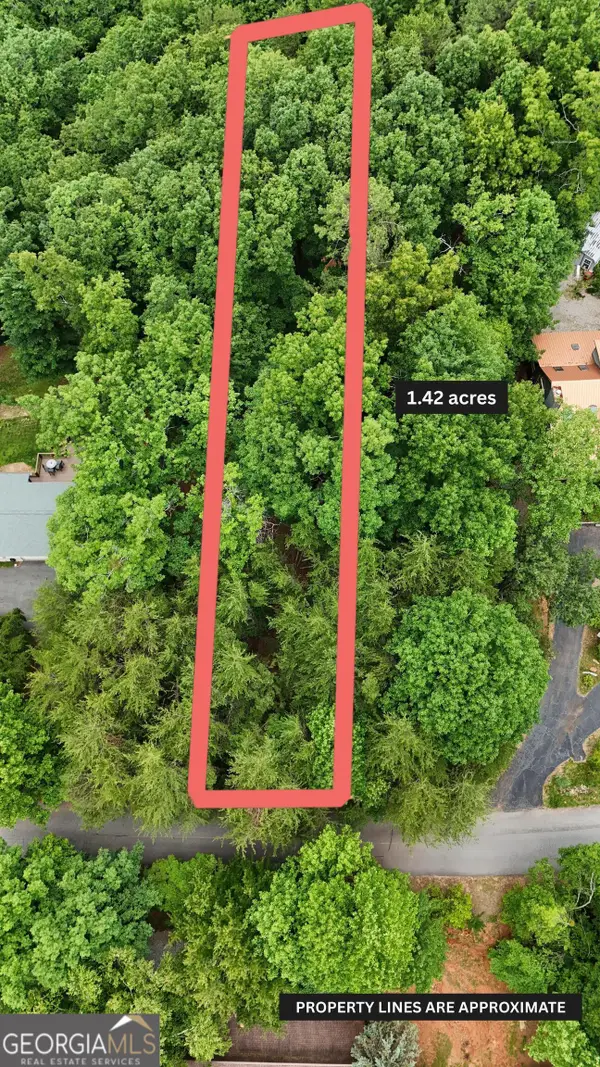 $62,900Active1.42 Acres
LOT B2 Starlight Drive, Sautee Nacoochee, GA 30571
MLS# 10845318Listed by: Leading Edge Real Estate LLC - New
 $64,900Active1.07 Acres
0 Alpine Drive, Sautee Nacoochee, GA 30571
MLS# 10845262Listed by: Ward Properties of North GA - New
 $385,000Active3 beds 2 baths1,392 sq. ft.
416 Woodland, Sautee Nacoochee, GA 30571
MLS# 10844045Listed by: Living Down South Realty - New
 $649,000Active-- beds -- baths
473 Monroe Ridge Road, Sautee Nacoochee, GA 30571
MLS# 10843692Listed by: Ward Properties of North GA - New
 $599,900Active3 beds 3 baths1,693 sq. ft.
216 Eagle Talon Trail, Sautee Nacoochee, GA 30571
MLS# 10842317Listed by: Leading Edge Real Estate LLC - New
 $799,000Active4 beds 4 baths4,301 sq. ft.
120 Ridgeland, Sautee Nacoochee, GA 30571
MLS# 10842225Listed by: Leading Edge Real Estate LLC - New
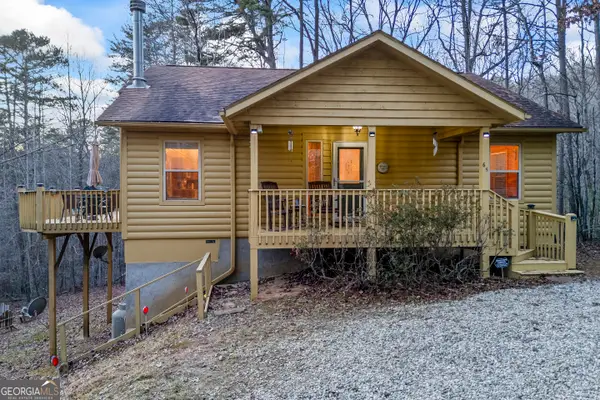 $410,000Active2 beds 2 baths1,330 sq. ft.
65 Screech Owl Trail, Sautee Nacoochee, GA 30571
MLS# 10841721Listed by: Leading Edge Real Estate LLC - New
 $89,900Active1.36 Acres
LOT B19 Starlight Drive, Sautee Nacoochee, GA 30571
MLS# 10841506Listed by: Leading Edge Real Estate LLC - New
 $279,000Active2 beds 2 baths960 sq. ft.
324 Heavenly Ridge, Sautee Nacoochee, GA 30571
MLS# 10840965Listed by: Fourth Mountain Real Estate - New
 $675,000Active5 beds 5 baths1,280 sq. ft.
66 Lovers Lane, Sautee Nacoochee, GA 30571
MLS# 7833418Listed by: KELLER WILLIAMS REALTY ATLANTA PARTNERS


Protect your home and budget from life's surprises with an Assurant Home Warranty, backed by a partner that supports you through every step of homeownership. Explore Plans.
©2026 Century 21 Real Estate LLC. All rights reserved. CENTURY 21®, the CENTURY 21 Logo and C21® are service marks owned by Century 21 Real Estate LLC. Century 21 Real Estate LLC fully supports the principles of the Fair Housing Act and the Equal Opportunity Act. Each office is independently owned and operated. Listing information is deemed reliable but not guaranteed accurate.