
111 Star Lake Lane, Sautee Nacoochee, GA 30571
Local realty services provided by:CENTURY 21 Professional Group
111 Star Lake Lane,Sautee Nacoochee, GA 30571
$375,000
- 2 Beds
- 2 Baths
- 1,152 sq. ft.
- Single family
- Active
Listed by: jeff billington
Office: hunt & nest realty
MLS#:1545452
Source:TN_CAR
Price summary
- Price:$375,000
- Price per sq. ft.:$325.52
About this home
PRILLY MOUNTAIN HOUSE | TURNKEY MOUNTAIN RETREAT OVERLOOKING SKY LAKE
Escape to the beauty of the North Georgia mountains at Prilly Mountain House, a charming, updated cabin tucked into the peaceful community of Sautee Nacoochee, just minutes from Helen, Unicoi State Park, scenic waterfalls, hiking trails, and horseback riding.
Thoughtfully updated throughout in 2019, this inviting retreat combines rustic charm with modern comfort. Improvements include updated flooring, fresh paint, lighting, interior and exterior doors, an expanded driveway, and a welcoming fire pit area.
The cabin offers two bedrooms, two full bathrooms, and an adorable loft that provides additional sleeping or entertaining space, making it a fun and flexible retreat for family and guests. A spacious, separate soaking tub creates the perfect spot to unwind, while the private back deck overlooks beautiful Sky Lake and offers a peaceful setting for morning coffee or relaxing evenings.
Outside, enjoy the fire pit, pretty views, and a private, low-maintenance lot that lets you spend more time enjoying the mountains and less time maintaining the property.
Licensed for short-term rental use, Prilly Mountain House presents an appealing opportunity for buyers seeking a personal mountain escape, a second home, or a vacation rental investment. Best of all, all furniture, décor, and appliances are included, making this a convenient, furnished opportunity for its next owner.
Experience the charm of mountain living with the flexibility to enjoy it yourself or explore its income-producing potential....
Contact an agent
Home facts
- Year built:1995
- Subdivision & Development:Sky Ridge
- Listing ID #:1545452
- Added:1 day(s) ago
- Updated:October 30, 2026 at 08:57 PM
Rooms and interior
- Bedrooms:2
- Total bathrooms:2
- Full bathrooms:2
- Flooring:Hardwood, Luxury Vinyl, Tile
- Dining Description:Eat-in Kitchen
- Bathrooms Description:Tub/shower Combo, Whirlpool Tub
- Kitchen Description:Eat-in Kitchen
- Bedroom Description:Primary Downstairs
- Basement:Yes
- Living area:1,152 sq. ft.
Heating and cooling
- Cooling:Ceiling Fan(s), Central Air
- Heating:Central, Heating
- Central air:Yes
Structure and exterior
- Roof:Shingle
- Year built:1995
- Building area:1,152 sq. ft.
- Lot area:1.22 Acres
- Architectural Style:A-Frame
- Construction Materials:Wood Siding
- Exterior Features:Balcony, Barbecue, Fire Pit, Gas Grill, Lighting, Outdoor Grill
- Foundation Description:Block
- Levels:Two
Utilities
- Water:Water Connected, Well
- Sewer:Septic Tank
Finances and disclosures
- Price:$375,000
- Price per sq. ft.:$325.52
- Tax amount:$1,460
Features and amenities
- Amenities:Ceiling Fan(s), Open Floorplan
Parking
- Parking description:Driveway, Gravel
New listings near 111 Star Lake Lane
- Coming Soon
 $750,000Coming Soon5 beds 4 baths5,898 sq. ft.
523 Chalet Drive, Sautee Nacoochee, GA 30571
MLS# 10877926Listed by: Mark Spain Real Estate
- Coming Soon
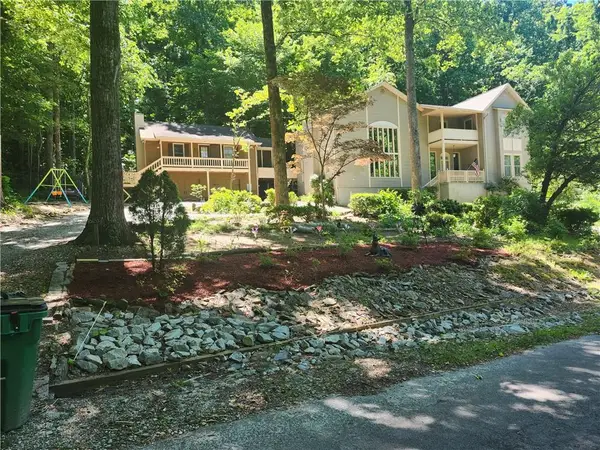 $750,000Coming Soon5 beds 4 baths4,867 sq. ft.
523 Chalet Drive, Sautee Nacoochee, GA 30571
MLS# 7858331Listed by: MARK SPAIN REAL ESTATE - New
 $425,000Active3 beds 3 baths2,518 sq. ft.
545 Pinecrest Road, Sautee Nacoochee, GA 30571
MLS# 10881454Listed by: Living Down South Realty - New
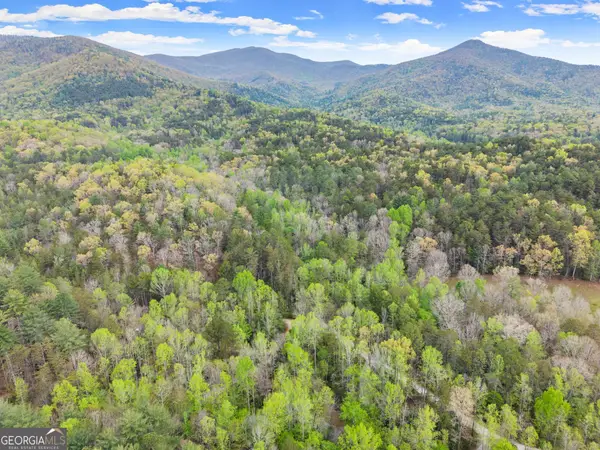 $59,000Active2 Acres
0 S Fern Cove Road, Sautee Nacoochee, GA 30571
MLS# 10881005Listed by: Buffington Real Estate Group - New
 $439,900Active4 beds 2 baths
113 Lucerne Place, Sautee Nacoochee, GA 30571
MLS# 10880987Listed by: eXp Realty - New
 $369,900Active3 beds 3 baths2,027 sq. ft.
332 Magnolia Drive, Sautee Nacoochee, GA 30571
MLS# 10877093Listed by: Keller Williams Lanier Partners - New
 $425,000Active2 beds 2 baths1,536 sq. ft.
80 Windchase Lane, Sautee Nacoochee, GA 30571
MLS# 10876699Listed by: Keller Williams Lanier Partners - New
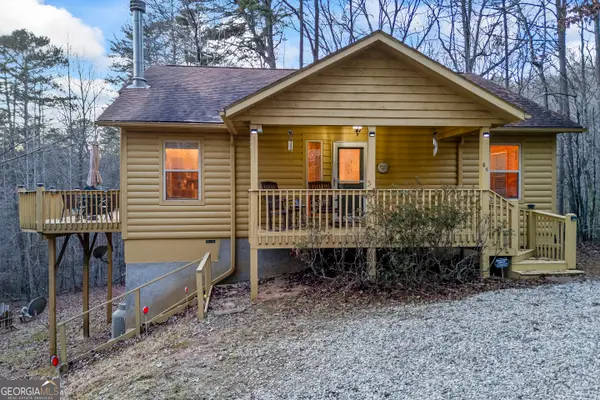 $410,000Active2 beds 2 baths1,330 sq. ft.
65 Screech Owl Trail, Sautee Nacoochee, GA 30571
MLS# 10876225Listed by: Leading Edge Real Estate LLC - New
 $524,900Active3 beds 3 baths3,075 sq. ft.
784 Starlight Drive, Sautee Nacoochee, GA 30571
MLS# 10875562Listed by: Leading Edge Real Estate LLC


Protect your home and budget from life's surprises with an Assurant Home Warranty, backed by a partner that supports you through every step of homeownership. Explore Plans.
©2026 Century 21 Real Estate LLC. All rights reserved. CENTURY 21®, the CENTURY 21 Logo and C21® are service marks owned by Century 21 Real Estate LLC. Century 21 Real Estate LLC fully supports the principles of the Fair Housing Act and the Equal Opportunity Act. Each office is independently owned and operated. Listing information is deemed reliable but not guaranteed accurate.