
191 Bern Vista, Sautee Nacoochee, GA 30571
Local realty services provided by:CENTURY 21 Realty 1 Professionals
191 Bern Vista,Sautee Nacoochee, GA 30571
$395,000
- 3 Beds
- 3 Baths
- 1,608 sq. ft.
- Single family
- Active
Listed by: debra meadow
Office: virtual properties realty.com
MLS#:10619562
Source:METROMLS
Price summary
- Price:$395,000
- Price per sq. ft.:$245.65
- Monthly HOA dues:$33.33
About this home
Price Change! Why? Home has been renovated inside. Hardwood floors throughout the home have been redone. The entire inside of the home has fresh new paint in a very soft white. Tray ceilings in the living room and Master bedroom. 3 Bedroom 2 bath home. Master has a large Bathroom and a nice large closet. Master has French doors that lead out to a large wrap around deck ready and stable enough with water and power for a hot tub. Other bedrooms are nice size with nice closets also.Open plan with large living room with gas brick fireplace. Off living room eat in Kitchen-Dining room. Newly painted cabinets and new cabinet doors and hardware. White appliances are still there and stored in the garage. Washer and dryer included. Off Dining room, French doors leading out to the largest part of the wrap around desk with a beautiful peaceful backyard. Lot is almost 2 acres . All new lighting and fans. Two car garage with garage door. Large storage area under house with concrete slab. Home sits at the base of the east north side of Yonah Mountain in the Swiss Colony Community in Sautee Nacoochee ( after an Indian folklore) between Cleveland and Helen Ga. Must See and move in ready !!...
Contact an agent
Home facts
- Year built:2000
- Subdivision & Development:None
- Listing ID #:10619562
- Updated:September 14, 2026 at 11:13 AM
Rooms and interior
- Bedrooms:3
- Total bathrooms:3
- Full bathrooms:2
- Half bathrooms:1
- Flooring:Hardwood, Vinyl
- Dining Description:L Shaped, Living Room/Dining Room Combo
- Kitchen Description:Dishwasher, Kitchen Island, Microwave, Pantry, Refrigerator, Walk-in Pantry
- Bedroom Description:Master On Main Level
- Living area:1,608 sq. ft.
Heating and cooling
- Cooling:Central Air
- Heating:Central, Propane
- Central air:Yes
Structure and exterior
- Year built:2000
- Building area:1,608 sq. ft.
- Lot area:1.94 Acres
- Architectural Style:Ranch
- Exterior Features:Gas Grill
- Levels:1 Story
Schools
- High school:White
- Middle school:White
- Elementary school:Mount Yonah
Utilities
- Water:Private, Well
- Sewer:Septic Tank
Finances and disclosures
- Price:$395,000
- Price per sq. ft.:$245.65
- Tax amount:$1,669 (2025)
Features and amenities
- Appliances:Dishwasher, Microwave, Refrigerator
- Laundry features:Laundry Closet
- Amenities:Double Pane Windows, High Ceilings
Parking
- Total parking spaces:2
- Parking description:Garage, Garage Door Opener
- Garage:Yes
 2026 Georgia MLS. All rights reserved. Information Deem Reliable But Not Guaranteed September 14, 2026 METROMLS Member Broker: Angela Whitmire
 New listings near 191 Bern Vista
- New
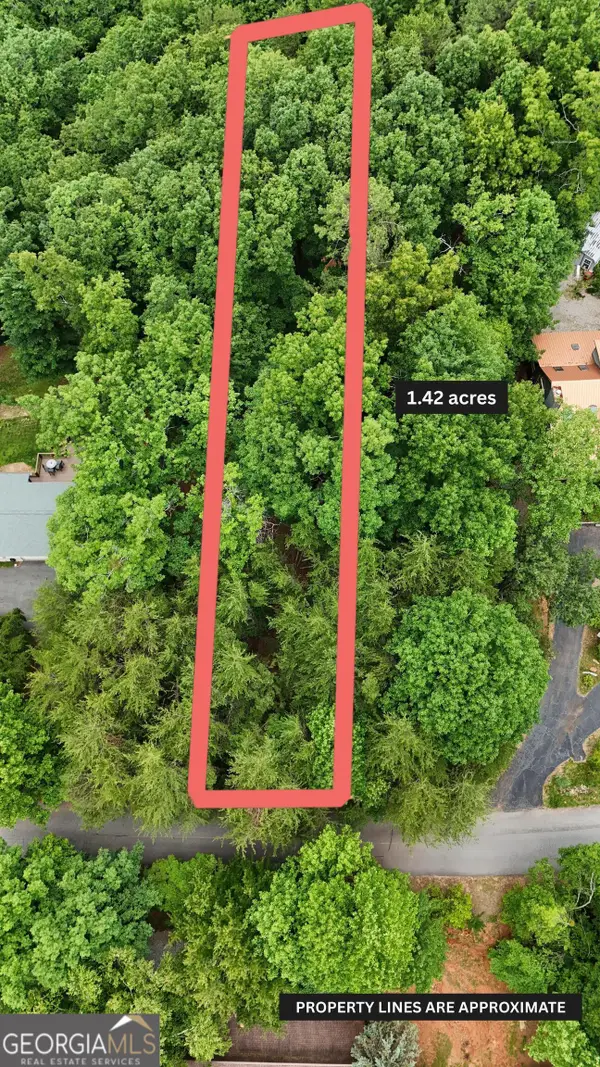 $62,900Active1.42 Acres
LOT B2 Starlight Drive, Sautee Nacoochee, GA 30571
MLS# 10845318Listed by: Leading Edge Real Estate LLC - New
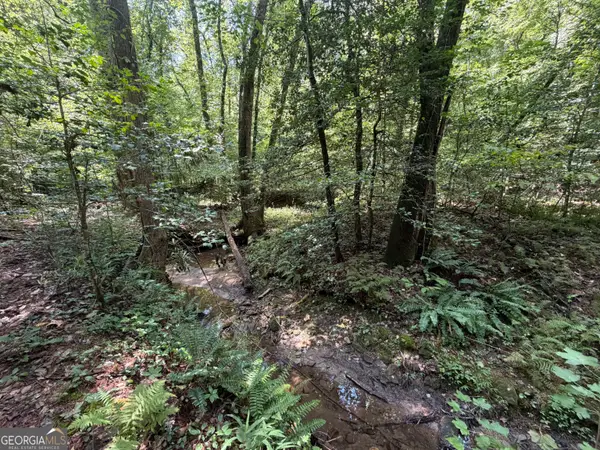 $64,900Active1.07 Acres
0 Alpine Drive, Sautee Nacoochee, GA 30571
MLS# 10845262Listed by: Ward Properties of North GA - New
 $385,000Active3 beds 2 baths1,392 sq. ft.
416 Woodland, Sautee Nacoochee, GA 30571
MLS# 10844045Listed by: Living Down South Realty - New
 $649,000Active-- beds -- baths
473 Monroe Ridge Road, Sautee Nacoochee, GA 30571
MLS# 10843692Listed by: Ward Properties of North GA - New
 $599,900Active3 beds 3 baths1,693 sq. ft.
216 Eagle Talon Trail, Sautee Nacoochee, GA 30571
MLS# 10842317Listed by: Leading Edge Real Estate LLC - New
 $799,000Active4 beds 4 baths4,301 sq. ft.
120 Ridgeland, Sautee Nacoochee, GA 30571
MLS# 10842225Listed by: Leading Edge Real Estate LLC - New
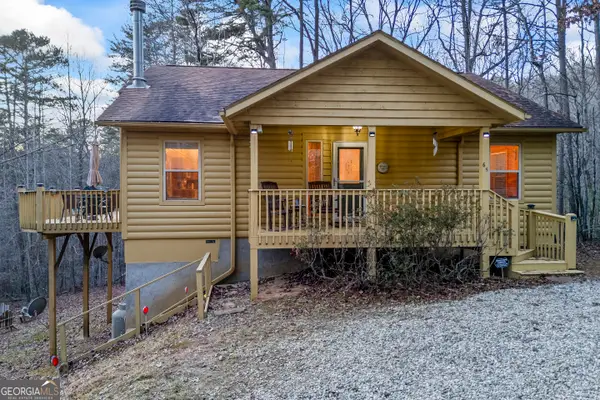 $410,000Active2 beds 2 baths1,330 sq. ft.
65 Screech Owl Trail, Sautee Nacoochee, GA 30571
MLS# 10841721Listed by: Leading Edge Real Estate LLC - New
 $89,900Active1.36 Acres
LOT B19 Starlight Drive, Sautee Nacoochee, GA 30571
MLS# 10841506Listed by: Leading Edge Real Estate LLC - New
 $279,000Active2 beds 2 baths960 sq. ft.
324 Heavenly Ridge, Sautee Nacoochee, GA 30571
MLS# 10840965Listed by: Fourth Mountain Real Estate - New
 $675,000Active5 beds 5 baths1,280 sq. ft.
66 Lovers Lane, Sautee Nacoochee, GA 30571
MLS# 7833418Listed by: KELLER WILLIAMS REALTY ATLANTA PARTNERS


Protect your home and budget from life's surprises with an Assurant Home Warranty, backed by a partner that supports you through every step of homeownership. Explore Plans.
©2026 Century 21 Real Estate LLC. All rights reserved. CENTURY 21®, the CENTURY 21 Logo and C21® are service marks owned by Century 21 Real Estate LLC. Century 21 Real Estate LLC fully supports the principles of the Fair Housing Act and the Equal Opportunity Act. Each office is independently owned and operated. Listing information is deemed reliable but not guaranteed accurate.