
242 Hawks Nest, Sautee Nacoochee, GA 30571
Local realty services provided by:CENTURY 21 Adams-Harvey & Associates
242 Hawks Nest,Sautee Nacoochee, GA 30571
$289,000
- 2 Beds
- 2 Baths
- 975 sq. ft.
- Single family
- Active
Listed by: denyse brennan
Office: north georgia mountain realty
MLS#:10852301
Source:METROMLS
Price summary
- Price:$289,000
- Price per sq. ft.:$296.41
- Monthly HOA dues:$262.75
About this home
Welcome to this cozy 2 bedroom 2 bath cabin with open floor plan and wonderful quiet screened front porch to have coffee on. The kitchen has open shelving with plenty of space to add an island. The home is set back from the road so it is a very secluded location with plenty of privacy. lots of space for parking. The septic was recently pumped and inspected in Sept. All this in the gated community of Skylake with 2 lakes, clubhouse, pool, lighted pickleball and tennis courts, playground, horse pasture, 12 miles of hiking trails and a water fall. Skylake does not allow short term rentals. Professional photos coming soon.
Contact an agent
Home facts
- Year built:1999
- Subdivision & Development:Skylake
- Listing ID #:10852301
- Updated:September 24, 2026 at 06:30 PM
Rooms and interior
- Bedrooms:2
- Total bathrooms:2
- Full bathrooms:2
- Flooring:Hardwood
- Dining Description:Living Room/Dining Room Combo
- Kitchen Description:Dishwasher, Oven/Range (Combo), Refrigerator, Solid Surface Counters
- Bedroom Description:Master On Main Level
- Basement Description:Crawl Space
- Living area:975 sq. ft.
Heating and cooling
- Cooling:Ceiling Fan(s), Central Air, Electric
- Heating:Central, Forced Air
- Central air:Yes
Structure and exterior
- Roof:Metal
- Year built:1999
- Building area:975 sq. ft.
- Lot area:0.88 Acres
- Lot Features:Level, Private
- Architectural Style:Country/Rustic
- Construction Materials:Wood Siding
- Exterior Features:Screened
- Levels:1 Story
Schools
- High school:White
- Middle school:White
- Elementary school:Mount Yonah
Utilities
- Water:Private, Shared Well, Water Available
- Sewer:Septic Tank
Finances and disclosures
- Price:$289,000
- Price per sq. ft.:$296.41
- Tax amount:$1,771 (2025)
Features and amenities
- Appliances:Dishwasher, Dryer, Electric Water Heater, Oven/Range (Combo), Refrigerator, Washer
- Laundry features:Dryer, Laundry Closet, Washer
- Amenities:Electric Water Heater
Parking
- Total parking spaces:2
- Parking description:Kitchen Level
 2026 Georgia MLS. All rights reserved. Information Deem Reliable But Not Guaranteed September 24, 2026 METROMLS Member Broker: Shane Phillips
New listings near 242 Hawks Nest
- New
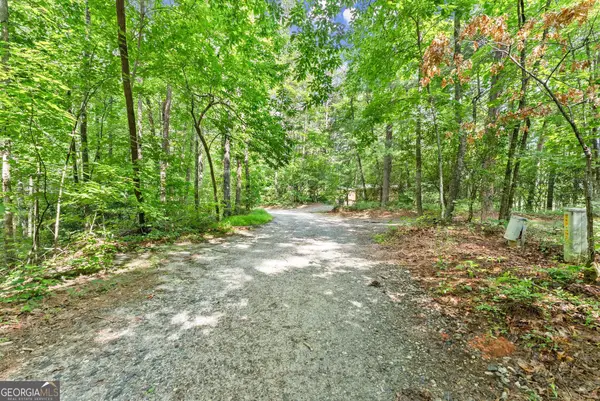 $42,500Active1.09 Acres
0 Sweetheart Lane, Sautee Nacoochee, GA 30571
MLS# 10850000Listed by: Ward Properties of North GA - New
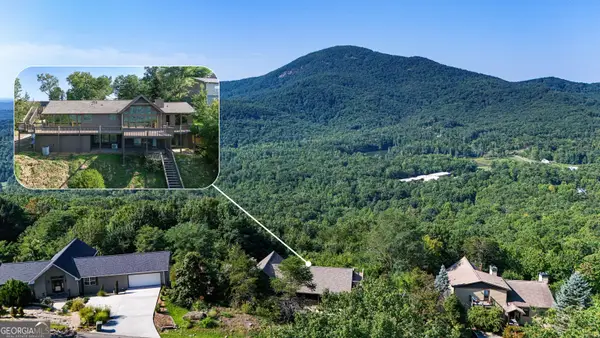 $524,900Active3 beds 3 baths3,075 sq. ft.
784 Starlight Drive, Sautee Nacoochee, GA 30571
MLS# 10849422Listed by: Leading Edge Real Estate LLC - New
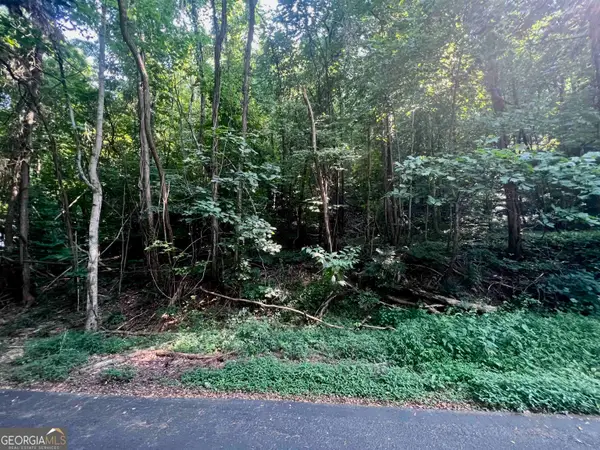 $57,900Active1.29 Acres
LOT 13 Chalet Drive, Sautee Nacoochee, GA 30571
MLS# 10849426Listed by: Leading Edge Real Estate LLC - New
 $620,000Active3 beds 2 baths2,646 sq. ft.
257 Interlochen Court, Sautee Nacoochee, GA 30571
MLS# 7839688Listed by: CHRIS MCCALL REALTY, LLC - New
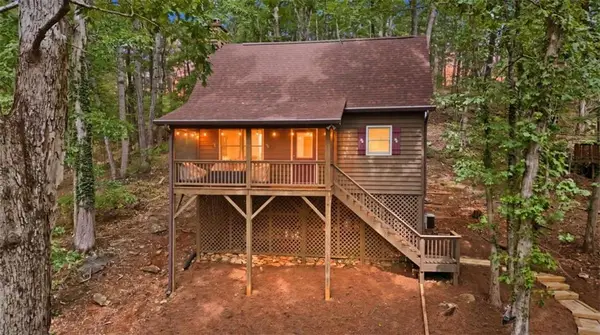 $265,000Active2 beds 1 baths943 sq. ft.
361 Magnolia Drive, Sautee Nacoochee, GA 30571
MLS# 7839337Listed by: WARD PROPERTIES OF NORTH GEORGIA, LLC - New
 $719,000Active4 beds 5 baths4,516 sq. ft.
94 Autumn Hill Drive, Sautee Nacoochee, GA 30571
MLS# 10846460Listed by: RE/MAX Signature - New
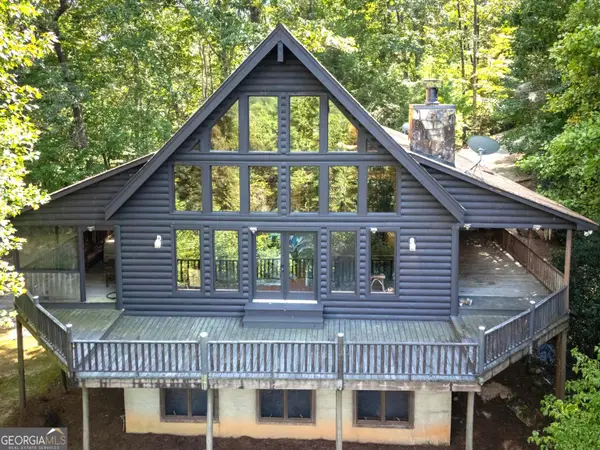 $555,000Active3 beds 4 baths3,246 sq. ft.
266 Enota Drive, Sautee Nacoochee, GA 30571
MLS# 10845965Listed by: Fourth Mountain Real Estate - New
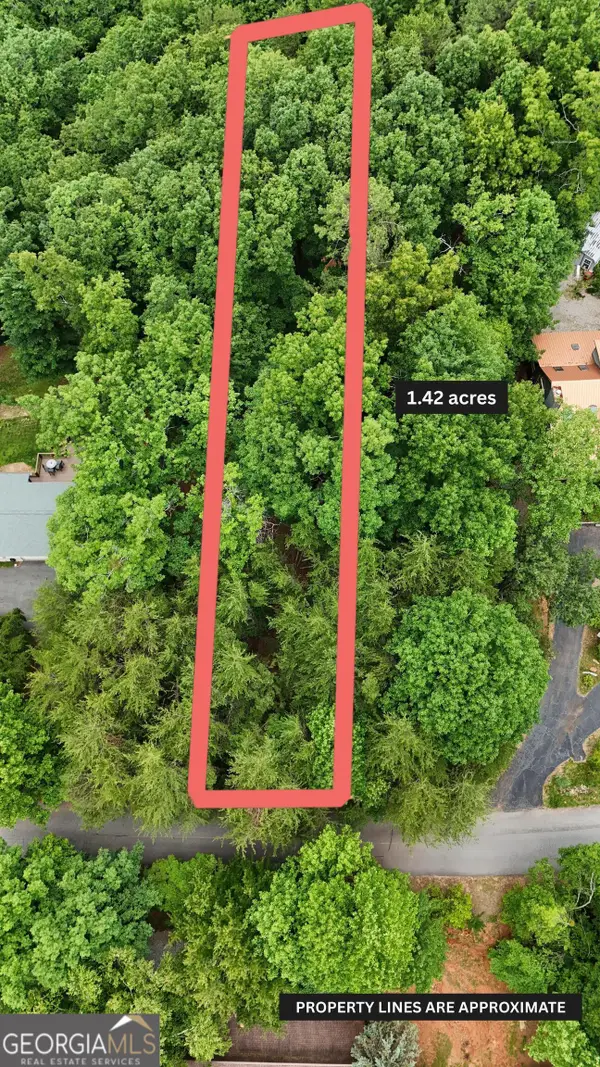 $62,900Active1.42 Acres
LOT B2 Starlight Drive, Sautee Nacoochee, GA 30571
MLS# 10845318Listed by: Leading Edge Real Estate LLC - New
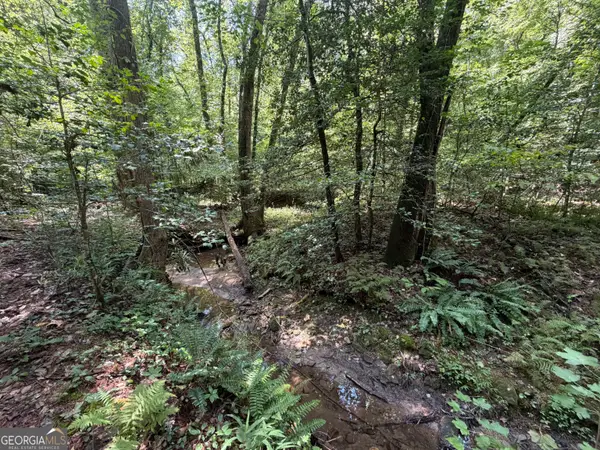 $64,900Active1.07 Acres
0 Alpine Drive, Sautee Nacoochee, GA 30571
MLS# 10845262Listed by: Ward Properties of North GA


Protect your home and budget from life's surprises with an Assurant Home Warranty, backed by a partner that supports you through every step of homeownership. Explore Plans.
©2026 Century 21 Real Estate LLC. All rights reserved. CENTURY 21®, the CENTURY 21 Logo and C21® are service marks owned by Century 21 Real Estate LLC. Century 21 Real Estate LLC fully supports the principles of the Fair Housing Act and the Equal Opportunity Act. Each office is independently owned and operated. Listing information is deemed reliable but not guaranteed accurate.