
2585 Panorama Drive, Sautee Nacoochee, GA 30571
Local realty services provided by:CENTURY 21 Results
2585 Panorama Drive,Sautee Nacoochee, GA 30571
$369,900
- 5 Beds
- 3 Baths
- 2,478 sq. ft.
- Single family
- Active
Listed by: vincent turley
Office: virtual properties realty.net, llc.
MLS#:7805644
Source:FIRSTMLS
Price summary
- Price:$369,900
- Price per sq. ft.:$149.27
- Monthly HOA dues:$41.67
About this home
*JUST REDUCED *Dream Mountain Chalet Near Helen with Stunning Views & Modern Comforts, breathtaking Mountain Chalet filled with natural light offering panoramic mountain views from every level. Located just minutes from Helen, Georgia.
This property combines peaceful seclusion with easy access to shopping, dining, lakes, and the scenic Chattahoochee River just around the block. This spacious retreat features 5 bedrooms, 3 bathrooms, and an oversized loft next to the primary suite—perfect for a home office, lounge, or additional sleeping space. The open-concept living area flows seamlessly into the kitchen, where you can relax by the cozy fireplace or gather with friends and family. Step outside to enjoy two wrap-around decks and a beautifully designed fire pit area—ideal for entertaining, morning coffee, or stargazing under clear mountain skies. High-speed fiber optic access ensures you stay connected whether working remotely or streaming your favorite shows. The community enhances your lifestyle with private lakes and direct access to the Chattahoochee River, offering endless outdoor recreation.
As an added bonus, the seller is offering a contribution toward new kitchen appliances, making this home even more move-in ready. Whether you're looking for a full-time residence, vacation getaway, or investment property, this Mountain Chalet delivers luxury, location, and lifestyle all in one....
Contact an agent
Home facts
- Year built:2004
- Subdivision & Development:Panorama Estates
- Listing ID #:7805644
- Updated:September 14, 2026 at 01:28 PM
Rooms and interior
- Bedrooms:5
- Total bathrooms:3
- Full bathrooms:3
- Flooring:Carpet, Hardwood, Vinyl
- Dining Description:Open Concept
- Bathrooms Description:Shower Only
- Kitchen Description:Breakfast Bar, Cabinets Other, Country Kitchen, Dishwasher, Eat-in Kitchen, Electric Oven, Electric Range, Laminate Counters, Microwave, View to Family Room
- Bedroom Description:Roommate Floor Plan
- Basement Description:Daylight, Exterior Entry, Finished, Finished Bath, Interior Entry
- Living area:2,478 sq. ft.
Heating and cooling
- Cooling:Ceiling Fan(s), Central Air
- Heating:Central
- Central air:Yes
Structure and exterior
- Roof:Composition, Shingle
- Year built:2004
- Building area:2,478 sq. ft.
- Lot area:2.29 Acres
- Lot Features:Front Yard, Landscaped, Level, Mountain Frontage, Private, Wooded
- Architectural Style:Chalet
- Construction Materials:Wood Siding
- Exterior Features:Covered, Deck, Rear Porch, Side Porch, Storage, Wrap Around
- Levels:3+ Story
Schools
- High school:White County
- Middle school:White County
- Elementary school:Mount Yonah
Utilities
- Water:Water Available
- Sewer:Septic Tank
Finances and disclosures
- Price:$369,900
- Price per sq. ft.:$149.27
- Tax amount:$2,614 (2025)
Features and amenities
- Appliances:Satellite Dish
- Laundry features:In Basement, Washer
- Amenities:Cathedral Ceiling(s), Electric Water Heater, High Speed Internet, Walk-In Closet(s)
Parking
- Total parking spaces:8
- Parking description:Driveway, Kitchen Level, Level Driveway
 Listings identified with the FMLS IDX logo come from FMLS and are held by brokerage firms other than the owner of this website. The listing brokerage is identified in any listing details. Information is deemed reliable but is not guaranteed. If you believe any FMLS listing contains material that infringes your copyrighted work please click here (https://www.fmls.com/dmca) to review our DMCA policy and learn how to submit a takedown request. ©2026 First Multiple Listing Service, Inc. FIRSTMLS Member Broker: Debbie Cooke
New listings near 2585 Panorama Drive
- New
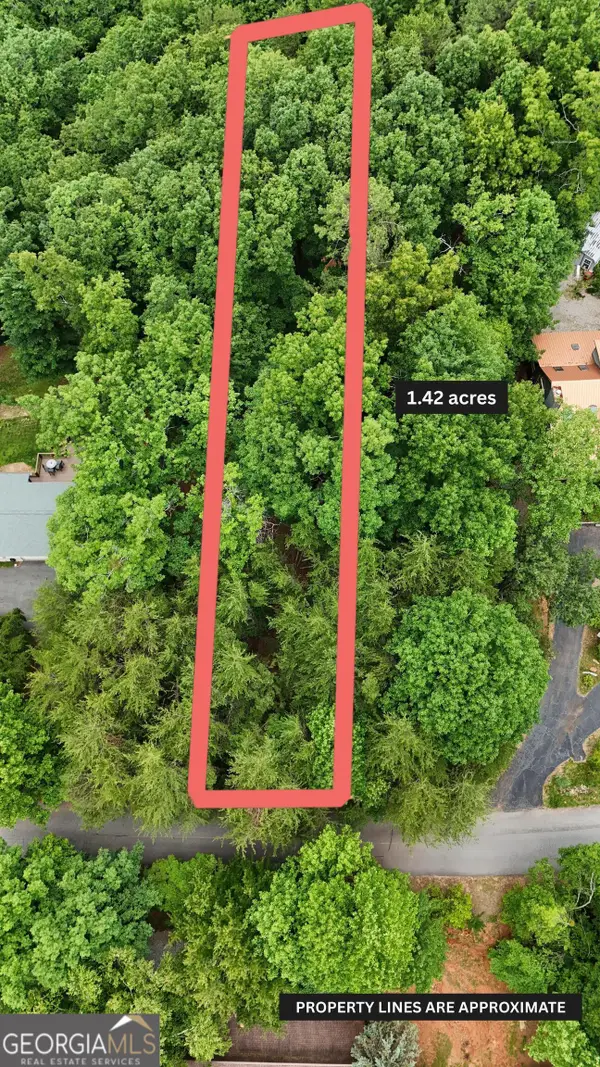 $62,900Active1.42 Acres
LOT B2 Starlight Drive, Sautee Nacoochee, GA 30571
MLS# 10845318Listed by: Leading Edge Real Estate LLC - New
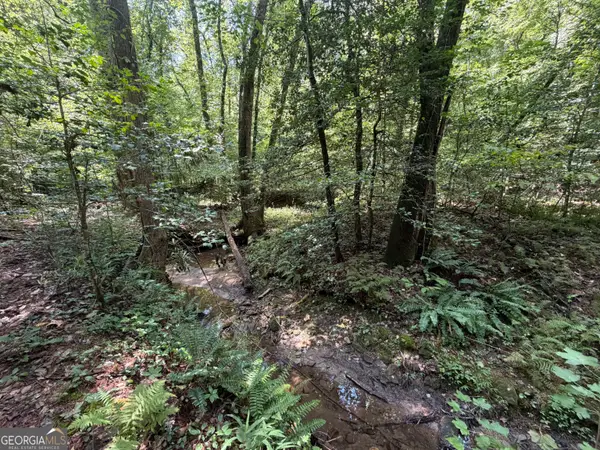 $64,900Active1.07 Acres
0 Alpine Drive, Sautee Nacoochee, GA 30571
MLS# 10845262Listed by: Ward Properties of North GA - New
 $385,000Active3 beds 2 baths1,392 sq. ft.
416 Woodland, Sautee Nacoochee, GA 30571
MLS# 10844045Listed by: Living Down South Realty - New
 $649,000Active-- beds -- baths
473 Monroe Ridge Road, Sautee Nacoochee, GA 30571
MLS# 10843692Listed by: Ward Properties of North GA - New
 $599,900Active3 beds 3 baths1,693 sq. ft.
216 Eagle Talon Trail, Sautee Nacoochee, GA 30571
MLS# 10842317Listed by: Leading Edge Real Estate LLC - New
 $799,000Active4 beds 4 baths4,301 sq. ft.
120 Ridgeland, Sautee Nacoochee, GA 30571
MLS# 10842225Listed by: Leading Edge Real Estate LLC - New
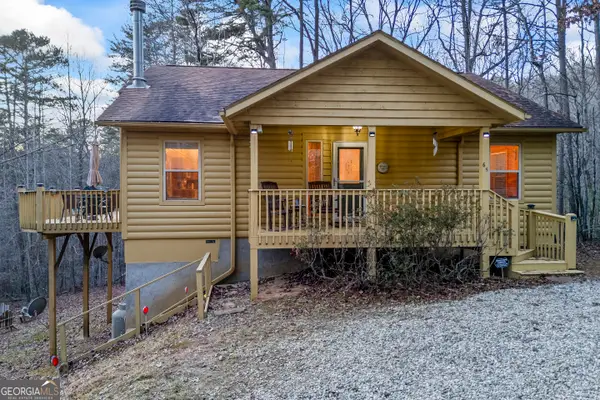 $410,000Active2 beds 2 baths1,330 sq. ft.
65 Screech Owl Trail, Sautee Nacoochee, GA 30571
MLS# 10841721Listed by: Leading Edge Real Estate LLC - New
 $89,900Active1.36 Acres
LOT B19 Starlight Drive, Sautee Nacoochee, GA 30571
MLS# 10841506Listed by: Leading Edge Real Estate LLC - New
 $279,000Active2 beds 2 baths960 sq. ft.
324 Heavenly Ridge, Sautee Nacoochee, GA 30571
MLS# 10840965Listed by: Fourth Mountain Real Estate - New
 $675,000Active5 beds 5 baths1,280 sq. ft.
66 Lovers Lane, Sautee Nacoochee, GA 30571
MLS# 7833418Listed by: KELLER WILLIAMS REALTY ATLANTA PARTNERS


Protect your home and budget from life's surprises with an Assurant Home Warranty, backed by a partner that supports you through every step of homeownership. Explore Plans.
©2026 Century 21 Real Estate LLC. All rights reserved. CENTURY 21®, the CENTURY 21 Logo and C21® are service marks owned by Century 21 Real Estate LLC. Century 21 Real Estate LLC fully supports the principles of the Fair Housing Act and the Equal Opportunity Act. Each office is independently owned and operated. Listing information is deemed reliable but not guaranteed accurate.