3049 Tray Mountain Road, Sautee Nacoochee, GA 30157
Local realty services provided by:CENTURY 21 Results
3049 Tray Mountain Road,Sautee Nacoochee, GA 30157
$5,750,000
- 15 Beds
- 15 Baths
- - sq. ft.
- Single family
- Active
Listed by: terry burger
Office: keller williams realty atlanta north
MLS#:10822729
Source:METROMLS
Price summary
- Price:$5,750,000
About this home
Luxury Mountain Estate & Income-Producing Retreat on 15 Private, Gated Acres Near Helen, GA A rare trophy property that currently generates income to help offset ownership costs. Operating as a high-end corporate retreat, family reunion, and non-profit event venue with an established base of repeat and referral business, this gated 15-acre estate sits just 4 miles from Helen, GA, with sweeping views of Mount Yonah. Three walkable cabins form a 15-bedroom, 13-bath campus totaling approximately 20,000 sq ft of heated and cooled living space, sleeping up to 50 guests, with 5 additional building lots for future expansion. The Montana-style main house anchors the property at roughly 10,000 sq ft. The upper cabin adds 6 bedrooms and 4 baths of equally refined living. The 3 bedroom barndominium is the property's signature feature - a versatile event space seating 60-75, ideal for weddings, retreats, and small gatherings. Possible uses include a family compound, boutique bed and breakfast, or expansion of the current event business to host up to 150 guests for training programs, marriage seminars, or coaching platforms. For an operator with an existing platform, this offers a faster, lower-risk path to a boutique facility than ground-up construction, all within reach of Atlanta's high-net-worth population and the broader Southeast. Serious inquiries only....
Contact an agent
Home facts
- Year built:1998
- Subdivision & Development:NONE
- Listing ID #:10822729
- Updated:October 25, 2026 at 10:54 AM
Rooms and interior
- Bedrooms:15
- Total bathrooms:15
- Full bathrooms:13
- Half bathrooms:2
- Flooring:Hardwood, Tile
- Kitchen Description:Cooktop, Dishwasher, Microwave, Refrigerator
- Basement Description:Daylight, Exterior Entry, Finished, Full, Interior Entry
Heating and cooling
- Cooling:Ceiling Fan(s), Central Air, Heat Pump, Zoned
- Heating:Central, Forced Air, Heat Pump, Propane
- Central air:Yes
Structure and exterior
- Year built:1998
- Lot area:14.8 Acres
- Lot Features:Private, Sloped
- Architectural Style:Traditional
- Construction Materials:Log
- Levels:3+ Story
Schools
- High school:White
- Middle school:White
- Elementary school:Mount Yonah
Utilities
- Water:Water Available, Well
- Sewer:Septic Tank
Finances and disclosures
- Price:$5,750,000
- Tax amount:$25,867 (2025)
Features and amenities
- Appliances:Cooktop, Dishwasher, Dryer, Electric Water Heater, Microwave, Refrigerator, Washer
- Laundry features:Dryer, Laundry, Washer
- Amenities:Beamed Ceilings, Carbon Monoxide Detector(s), Double Pane Windows, Electric Water Heater, Smoke Detector(s)
Parking
- Total parking spaces:25
- Parking description:Carport, Garage, RV / Boat Parking
- Garage:Yes
 2026 Georgia MLS. All rights reserved. Information Deem Reliable But Not Guaranteed October 25, 2026
New listings near 3049 Tray Mountain Road
- Coming Soon
 $750,000Coming Soon5 beds 4 baths5,898 sq. ft.
523 Chalet Drive, Sautee Nacoochee, GA 30571
MLS# 10877926Listed by: Mark Spain Real Estate - Coming Soon
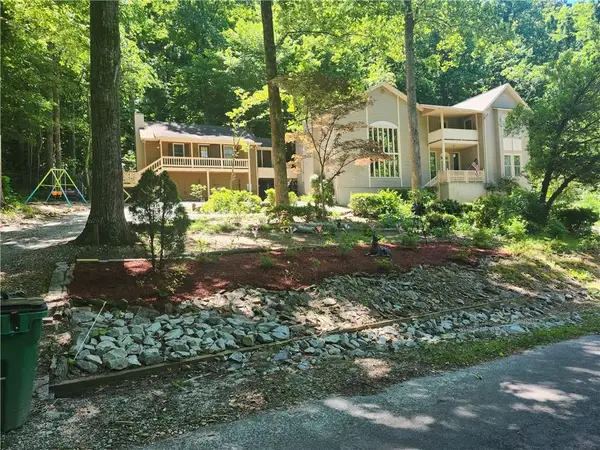 $750,000Coming Soon5 beds 4 baths4,867 sq. ft.
523 Chalet Drive, Sautee Nacoochee, GA 30571
MLS# 7858331Listed by: MARK SPAIN REAL ESTATE - Open Sun, 12:30 to 2:30pmNew
 $369,900Active3 beds 3 baths2,027 sq. ft.
332 Magnolia Drive, Sautee Nacoochee, GA 30571
MLS# 10877093Listed by: Keller Williams Lanier Partners - New
 $425,000Active2 beds 2 baths1,536 sq. ft.
80 Windchase Lane, Sautee Nacoochee, GA 30571
MLS# 10876699Listed by: Keller Williams Lanier Partners - New
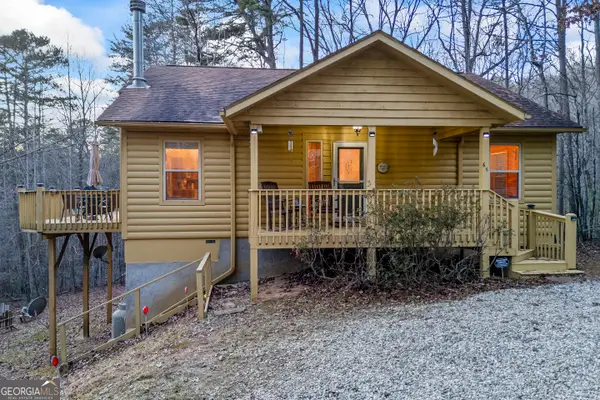 $410,000Active2 beds 2 baths1,330 sq. ft.
65 Screech Owl Trail, Sautee Nacoochee, GA 30571
MLS# 10876225Listed by: Leading Edge Real Estate LLC - New
 $524,900Active3 beds 3 baths3,075 sq. ft.
784 Starlight Drive, Sautee Nacoochee, GA 30571
MLS# 10875562Listed by: Leading Edge Real Estate LLC - New
 $57,900Active1.29 Acres
LOT 13 Chalet Drive, Sautee Nacoochee, GA 30571
MLS# 10875570Listed by: Leading Edge Real Estate LLC - New
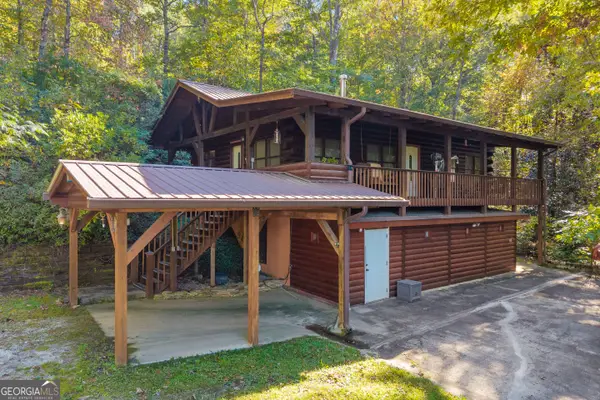
 $425,000Active3 beds 2 baths1,920 sq. ft.
266 Miners Mountain Road, Sautee Nacoochee, GA 30571
MLS# 10873541Listed by: Century 21 Community Realty 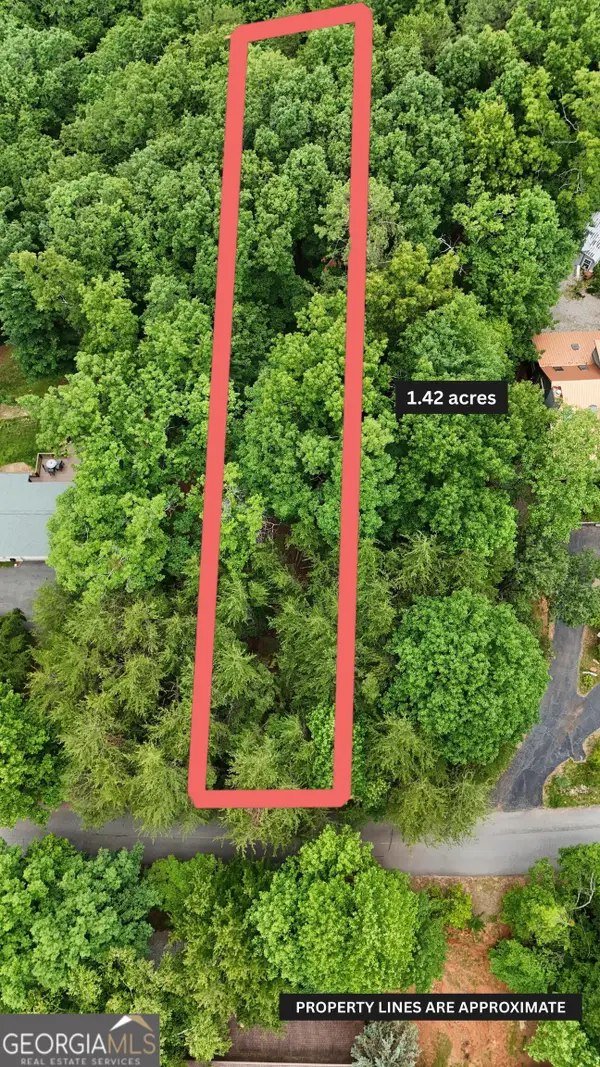 $62,900Active1.42 Acres
LOT B2 Starlight Drive, Sautee Nacoochee, GA 30571
MLS# 10871620Listed by: Leading Edge Real Estate LLC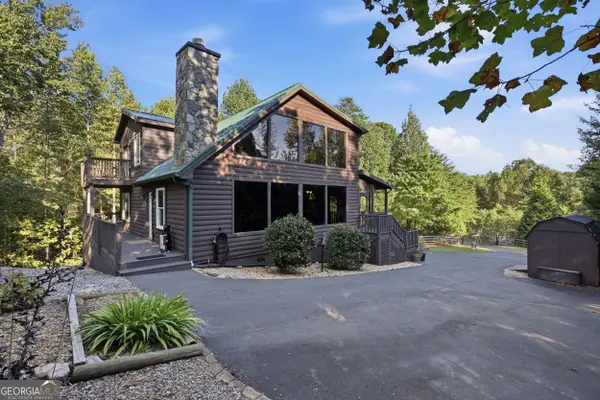 $415,000Active3 beds 4 baths1,620 sq. ft.
627 Monroe Ridge Road, Sautee Nacoochee, GA 30571
MLS# 10870104Listed by: Keller Williams Lanier Partners


Protect your home and budget from life's surprises with an Assurant Home Warranty, backed by a partner that supports you through every step of homeownership. Explore Plans.
©2026 Century 21 Real Estate LLC. All rights reserved. CENTURY 21®, the CENTURY 21 Logo and C21® are service marks owned by Century 21 Real Estate LLC. Century 21 Real Estate LLC fully supports the principles of the Fair Housing Act and the Equal Opportunity Act. Each office is independently owned and operated. Listing information is deemed reliable but not guaranteed accurate.