67 Chastain Road, Sautee Nacoochee, GA 30571
Local realty services provided by:CENTURY 21 Realty 1 Professionals
67 Chastain Road,Sautee Nacoochee, GA 30571
$309,000
- 3 Beds
- 2 Baths
- 1,344 sq. ft.
- Single family
- Active
Listed by: marc allen
Office: maximum one community realtors
MLS#:10821064
Source:METROMLS
Price summary
- Price:$309,000
- Price per sq. ft.:$229.91
About this home
Only minutes to downtown Helen Georgia and around the corner from Unicoi State Park makes this a wonderful location to enjoy all the beauty of the North Georgia Mountains. PRICE REDUCTION AND MOTIVATED SELLER. BRING ALL OFFERS. Discover brand-new construction and affordable luxury at 67 Chastain Road. This beautifully designed 1,344-square-foot home offers modern finishes, a spacious layout, and comfortable living in a peaceful North Georgia setting. Situated along a quiet road with seasonal mountain views, the property provides a relaxing retreat while remaining convenient to Helen, Unicoi State Park, and the area's shopping, dining, wineries, hiking trails, waterfalls, and year-round attractions. Whether you are searching for a wonderful starter home, a full-time mountain residence, or a second home for enjoying everything Northeast Georgia has to offer, this exceptional property is ready to welcome you home.
Contact an agent
Home facts
- Year built:2026
- Subdivision & Development:None
- Listing ID #:10821064
- Updated:October 24, 2026 at 11:28 AM
Rooms and interior
- Bedrooms:3
- Total bathrooms:2
- Full bathrooms:2
- Flooring:Laminate
- Bathrooms Description:Double Vanity
- Kitchen Description:Cooktop, Ice Maker, Microwave, Oven/Range (Combo), Refrigerator, Stainless Steel Appliance(s)
- Bedroom Description:Master On Main Level, Walk-In Closet(s)
- Basement Description:Crawl Space
- Living area:1,344 sq. ft.
Heating and cooling
- Cooling:Central Air
- Heating:Central
- Central air:Yes
Structure and exterior
- Roof:Composition
- Year built:2026
- Building area:1,344 sq. ft.
- Lot area:1 Acres
- Architectural Style:Ranch
- Construction Materials:Vinyl Siding
- Levels:1 Story
Schools
- High school:White
- Middle school:White
- Elementary school:Mount Yonah
Utilities
- Water:Well
- Sewer:Septic Tank
Finances and disclosures
- Price:$309,000
- Price per sq. ft.:$229.91
- Tax amount:$360 (2025)
Features and amenities
- Appliances:Cooktop, Electric Water Heater, Microwave, Oven/Range (Combo), Refrigerator, Stainless Steel Appliance(s)
- Laundry features:In Mud Room, Laundry
- Amenities:Beamed Ceilings, Electric Water Heater
Parking
- Parking description:Parking Pad
 2026 Georgia MLS. All rights reserved. Information Deem Reliable But Not Guaranteed October 24, 2026 METROMLS Member Broker: Angela Whitmire
 New listings near 67 Chastain Road
- Coming Soon
 $750,000Coming Soon5 beds 4 baths5,898 sq. ft.
523 Chalet Drive, Sautee Nacoochee, GA 30571
MLS# 10877926Listed by: Mark Spain Real Estate - Coming Soon
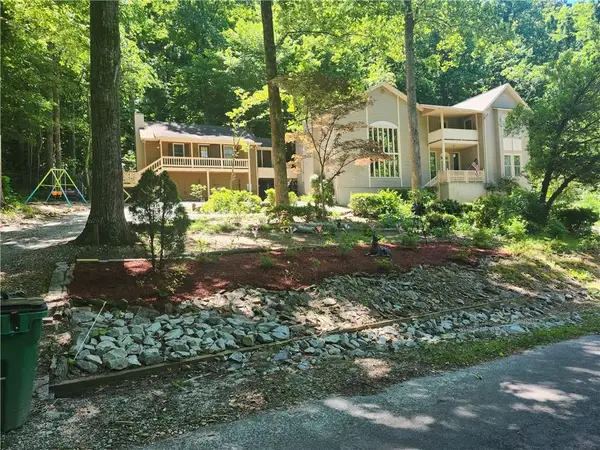 $750,000Coming Soon5 beds 4 baths4,867 sq. ft.
523 Chalet Drive, Sautee Nacoochee, GA 30571
MLS# 7858331Listed by: MARK SPAIN REAL ESTATE - Open Sat, 10am to 12pmNew
 $369,900Active3 beds 3 baths2,027 sq. ft.
332 Magnolia Drive, Sautee Nacoochee, GA 30571
MLS# 10877093Listed by: Keller Williams Lanier Partners - New
 $425,000Active2 beds 2 baths1,536 sq. ft.
80 Windchase Lane, Sautee Nacoochee, GA 30571
MLS# 10876699Listed by: Keller Williams Lanier Partners - New
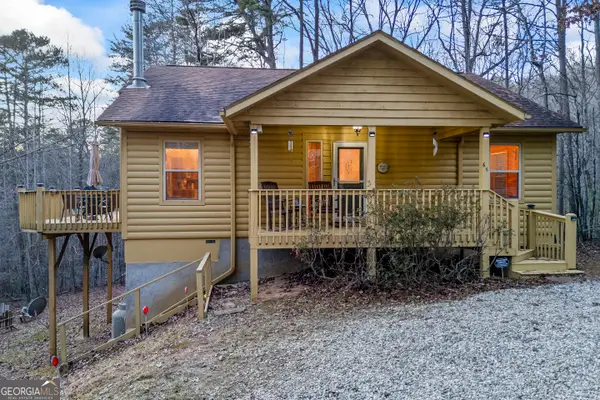 $410,000Active2 beds 2 baths1,330 sq. ft.
65 Screech Owl Trail, Sautee Nacoochee, GA 30571
MLS# 10876225Listed by: Leading Edge Real Estate LLC - New
 $524,900Active3 beds 3 baths3,075 sq. ft.
784 Starlight Drive, Sautee Nacoochee, GA 30571
MLS# 10875562Listed by: Leading Edge Real Estate LLC - New
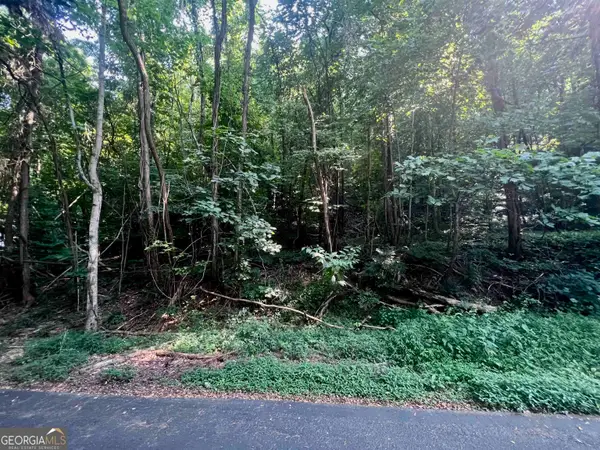 $57,900Active1.29 Acres
LOT 13 Chalet Drive, Sautee Nacoochee, GA 30571
MLS# 10875570Listed by: Leading Edge Real Estate LLC - New
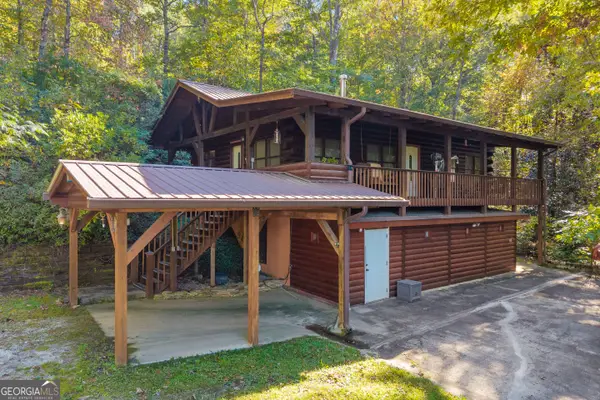
 $425,000Active3 beds 2 baths1,920 sq. ft.
266 Miners Mountain Road, Sautee Nacoochee, GA 30571
MLS# 10873541Listed by: Century 21 Community Realty 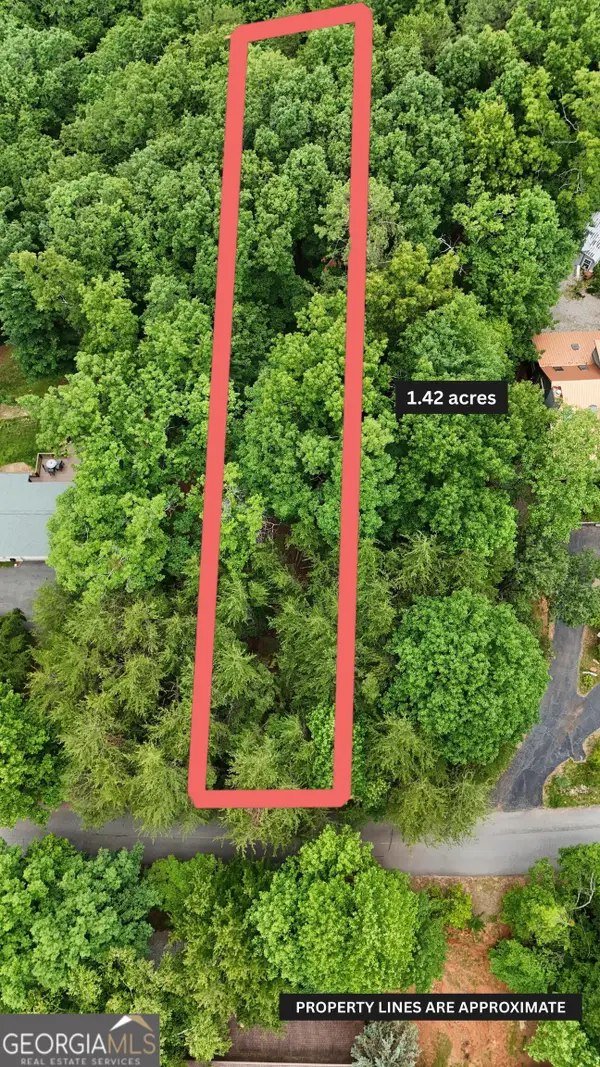 $62,900Active1.42 Acres
LOT B2 Starlight Drive, Sautee Nacoochee, GA 30571
MLS# 10871620Listed by: Leading Edge Real Estate LLC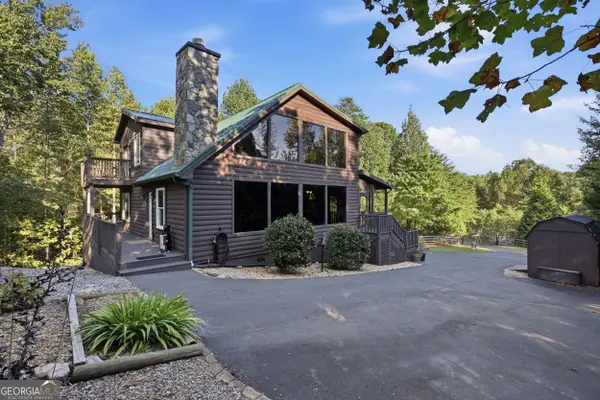 $415,000Active3 beds 4 baths1,620 sq. ft.
627 Monroe Ridge Road, Sautee Nacoochee, GA 30571
MLS# 10870104Listed by: Keller Williams Lanier Partners


Protect your home and budget from life's surprises with an Assurant Home Warranty, backed by a partner that supports you through every step of homeownership. Explore Plans.
©2026 Century 21 Real Estate LLC. All rights reserved. CENTURY 21®, the CENTURY 21 Logo and C21® are service marks owned by Century 21 Real Estate LLC. Century 21 Real Estate LLC fully supports the principles of the Fair Housing Act and the Equal Opportunity Act. Each office is independently owned and operated. Listing information is deemed reliable but not guaranteed accurate.