
1 Black Hawk Trail, Savannah, GA 31411
Local realty services provided by:CENTURY 21 New Beginnings
1 Black Hawk Trail,Savannah, GA 31411
$699,900
- 3 Beds
- 3 Baths
- 2,387 sq. ft.
- Single family
- Active
Listed by: esther goossens
Office: engel & volkers
MLS#:SA366039
Source:NC_CCAR
Price summary
- Price:$699,900
- Price per sq. ft.:$293.21
About this home
Light filled open floor plan house with beautiful wide plank wood floors throughout the main areas including the master bedroom. Gourmet kitchen featuring stainless steel appliances and Carrara marble counter tops with island that seats 2, breakfast area and large open family room. Oversized dining room seating 10+ guests. Inviting living room with beautiful built in cabinets, wet bar and fire place. All bathrooms are completely renovated with the Master bathroom being the highlight of the house with double vanities, a walk in shower with marble tiles, a free standing soaker tub and a separate make up station. Every room of this home is filled with natural light but yet you will enjoy a private wooded backyard.
Contact an agent
Home facts
- Year built:1987
- Subdivision & Development:The Landings on Skidaway Island
- Listing ID #:SA366039
- Added:1 day(s) ago
- Updated:October 08, 2026 at 08:57 PM
Rooms and interior
- Bedrooms:3
- Total bathrooms:3
- Full bathrooms:2
- Half bathrooms:1
- Rooms Total:3
- Kitchen Description:Dishwasher, Disposal, Kitchen Island, Microwave, Pantry, Range, Refrigerator, Self Cleaning Oven
- Living area:2,387 sq. ft.
Heating and cooling
- Cooling:Central Air
- Heating:Electric, Heating
- Central air:Yes
Structure and exterior
- Roof:Composition
- Year built:1987
- Building area:2,387 sq. ft.
- Lot area:0.49 Acres
- Lot Features:Corner Lot, Wooded
- Architectural Style:Ranch, Traditional
- Construction Materials:Cedar, Wood Siding
- Exterior Features:Patio
- Foundation Description:Slab
Finances and disclosures
- Price:$699,900
- Price per sq. ft.:$293.21
Features and amenities
- Appliances:Dishwasher, Disposal, Range, Refrigerator, Self Cleaning Oven
- Laundry features:In Hall, Laundry Room, Washer Hookup
- Amenities:Skylights
Parking
- Parking description:Attached, Garage Door Opener
- Garage:Yes
- Garage spaces:2

New listings near 1 Black Hawk Trail
- New
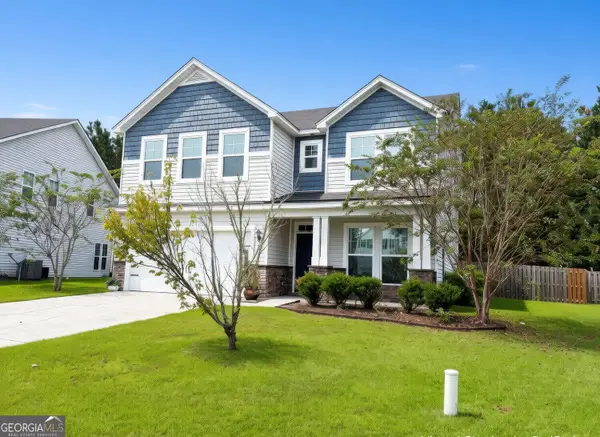 $403,200Active4 beds 4 baths2,888 sq. ft.
270 Willow Point Circle, Savannah, GA 31407
MLS# 10869608Listed by: Chapman Hall Realtors Alpharetta - New
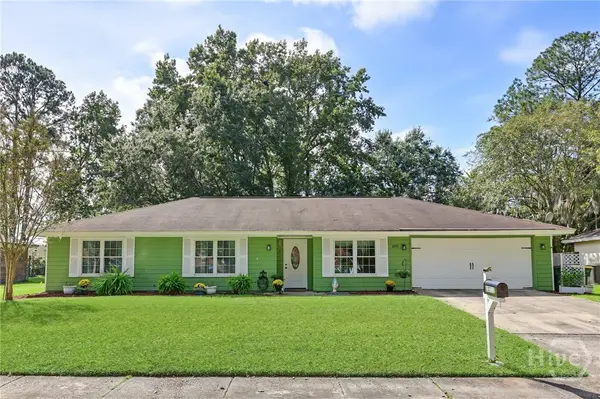 $329,000Active3 beds 2 baths1,713 sq. ft.
10711 Egmont Road, Savannah, GA 31406
MLS# SA365700Listed by: KELLER WILLIAMS COASTAL AREA P - New
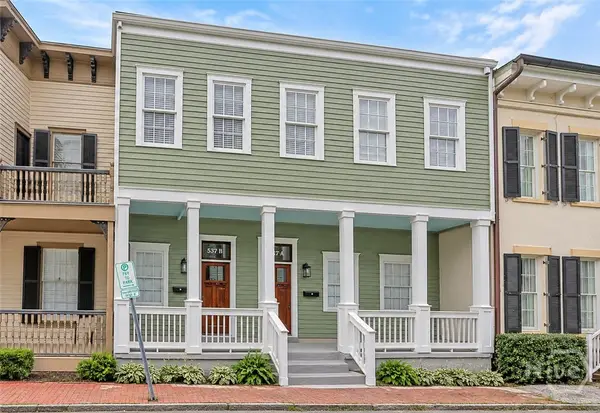 $1,125,000Active4 beds 4 baths2,484 sq. ft.
537 E Congress Street #A & B, Savannah, GA 31401
MLS# SA365908Listed by: KELLER WILLIAMS COASTAL AREA P - New
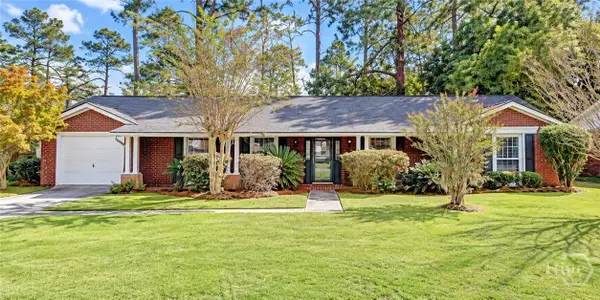 $425,000Active3 beds 2 baths1,739 sq. ft.
13104 Largo Drive, Savannah, GA 31419
MLS# SA365952Listed by: BHHS BAY STREET REALTY GROUP - New
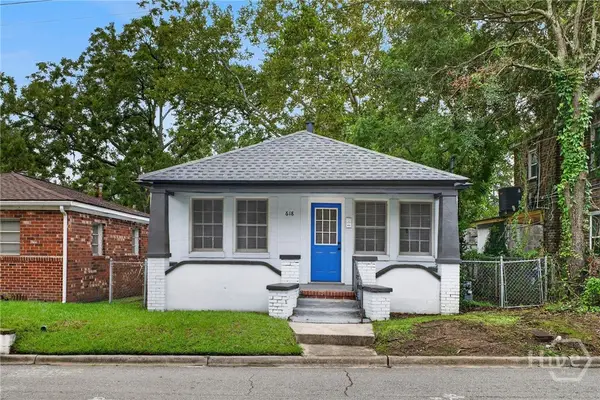 $229,000Active3 beds 2 baths1,128 sq. ft.
618 Magazine Avenue, Savannah, GA 31415
MLS# SA366127Listed by: REALTY ONE GROUP INCLUSION - New
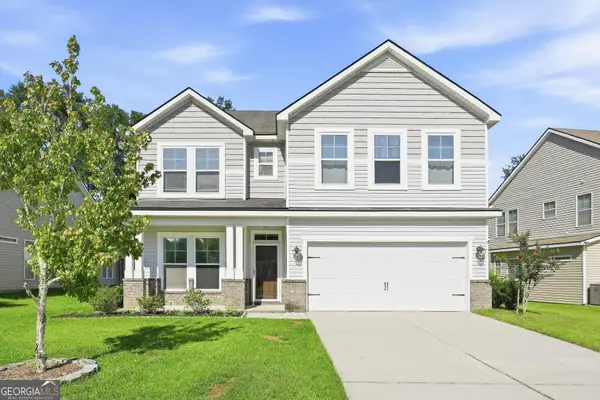 $390,000Active4 beds 3 baths2,942 sq. ft.
9 Julliard Court, Savannah, GA 31419
MLS# 10869541Listed by: Opendoor Brokerage - New
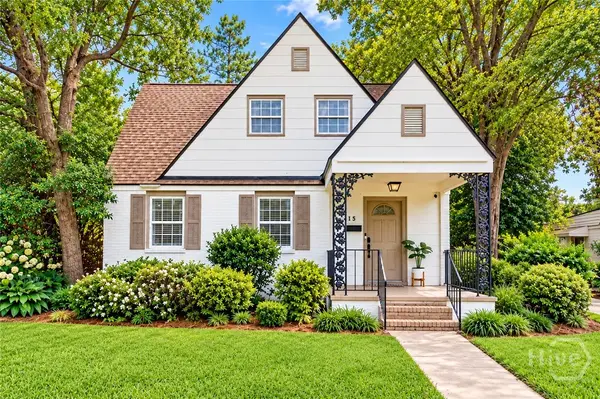 $375,000Active3 beds 2 baths1,463 sq. ft.
715 E 60th Street, Savannah, GA 31405
MLS# SA365797Listed by: MCINTOSH REALTY TEAM LLC - Open Sun, 1 to 3pmNew
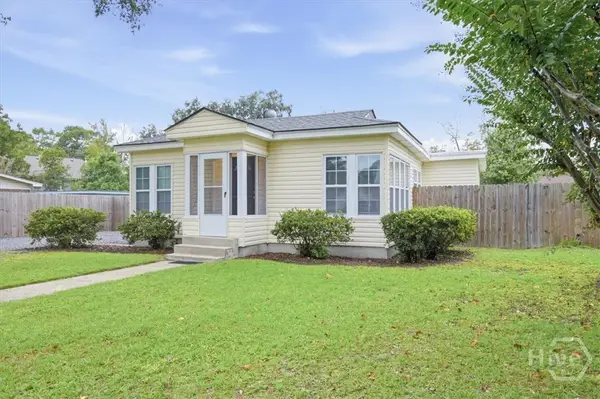 $235,000Active2 beds 2 baths943 sq. ft.
308 Eugene Street, Savannah, GA 31406
MLS# SA365877Listed by: KELLER WILLIAMS COASTAL AREA P - New
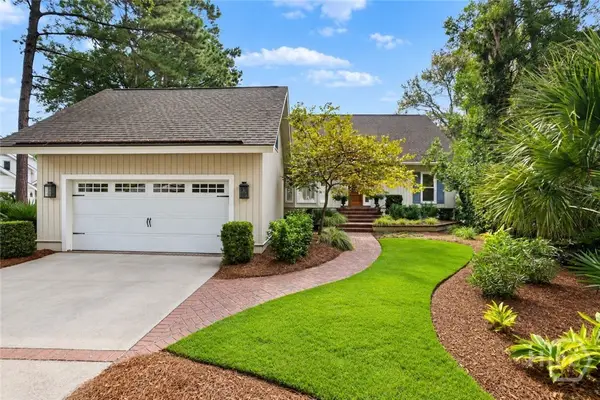 $849,000Active3 beds 3 baths2,799 sq. ft.
16 Cricket Court, Savannah, GA 31411
MLS# SA366093Listed by: DANIEL RAVENEL SIR - New
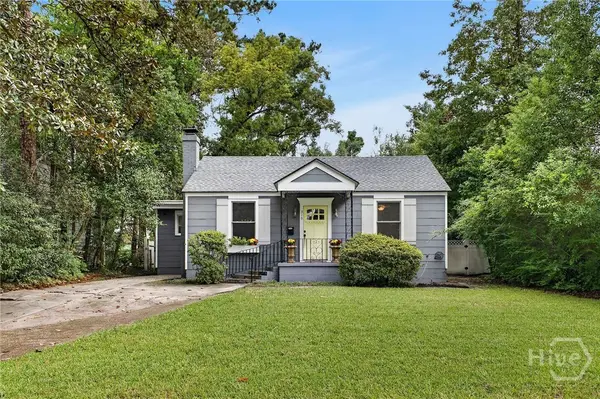 $649,000Active3 beds 2 baths2,000 sq. ft.
316 E 57th Street, Savannah, GA 31405
MLS# SA365805Listed by: COLDWELL BANKER ACCESS REALTY


Protect your home and budget from life's surprises with an Assurant Home Warranty, backed by a partner that supports you through every step of homeownership. Explore Plans.
©2026 Century 21 Real Estate LLC. All rights reserved. CENTURY 21®, the CENTURY 21 Logo and C21® are service marks owned by Century 21 Real Estate LLC. Century 21 Real Estate LLC fully supports the principles of the Fair Housing Act and the Equal Opportunity Act. Each office is independently owned and operated. Listing information is deemed reliable but not guaranteed accurate.