
1106 E 52nd Street, Savannah, GA 31404
Local realty services provided by:CENTURY 21 Jeff Keller Realty
Listed by: casey anderson
Office: seabolt real estate
MLS#:SA359027
Source:NC_CCAR
Price summary
- Price:$549,900
- Price per sq. ft.:$239.09
About this home
Welcome to this beautifully maintained Parkside residence, where classic Savannah charm meets modern comfort. Offering approximately 2,300 square feet of living space, this spacious 3-bedroom, 2-bath home features hardwood floors, generous living and dining areas, and a flexible sunroom perfect for a home office, fitness space, or reading retreat. The thoughtfully designed floor plan provides privacy and functionality, with a spacious primary suite and well-appointed guest bedrooms. Currently operating as a executive rental bringing in $4000-$5000 per month.
Contact an agent
Home facts
- Year built:1943
- Listing ID #:SA359027
- Added:19 day(s) ago
- Updated:July 26, 2026 at 10:14 AM
Rooms and interior
- Bedrooms:3
- Total bathrooms:2
- Full bathrooms:2
- Kitchen Description:Dishwasher, Double Oven, Range, Refrigerator
- Living area:2,300 sq. ft.
Heating and cooling
- Cooling:Central Air
- Heating:Electric, Forced Air, Heating
- Central air:Yes
Structure and exterior
- Roof:Composition
- Year built:1943
- Building area:2,300 sq. ft.
- Lot area:0.13 Acres
- Exterior Features:Patio
- Foundation Description:Raised, Slab
Finances and disclosures
- Price:$549,900
- Price per sq. ft.:$239.09
Features and amenities
- Appliances:Dishwasher, Double Oven, Range, Refrigerator
- Laundry features:Laundry Room
- Amenities:Ceiling Fan(s)
Parking
- Parking description:Detached, Off Street
- Garage:Yes
- Garage spaces:4

New listings near 1106 E 52nd Street
- New
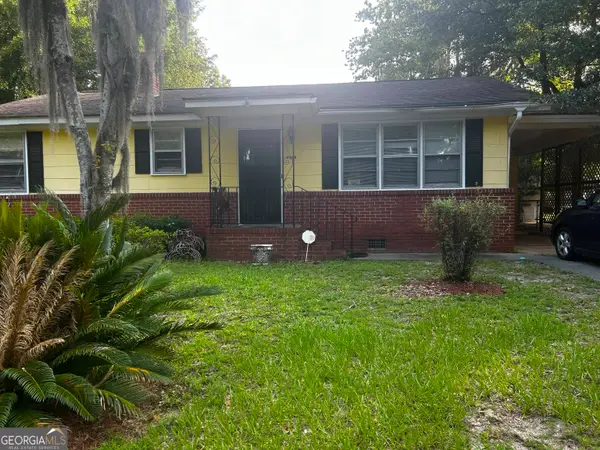 $210,000Active2 beds 2 baths1,002 sq. ft.
2108 E 60th Street, Savannah, GA 31404
MLS# 10812959Listed by: Dalton Wade, Inc. - New
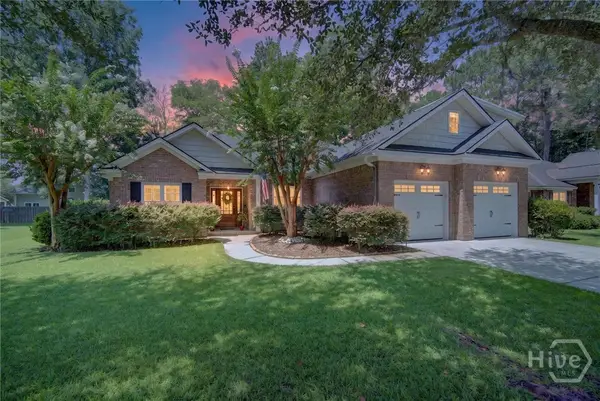 $400,000Active4 beds 3 baths2,429 sq. ft.
207 Mosswood Drive, Savannah, GA 31405
MLS# SA361248Listed by: SEAPORT REAL ESTATE GROUP - Open Sat, 12 to 3pmNew
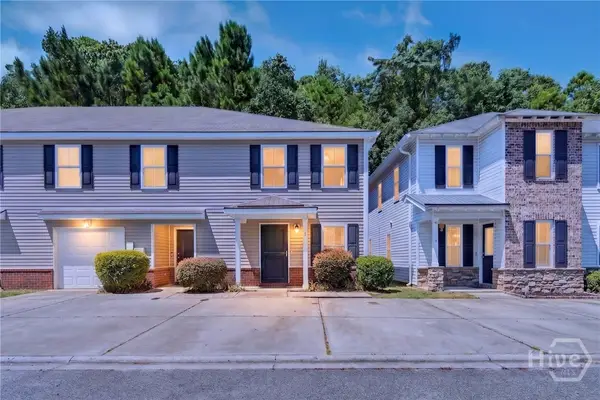 $315,000Active3 beds 3 baths2,000 sq. ft.
11330 White Bluff Road #8, Savannah, GA 31419
MLS# SA361210Listed by: MOON RIVER REALTY GROUP 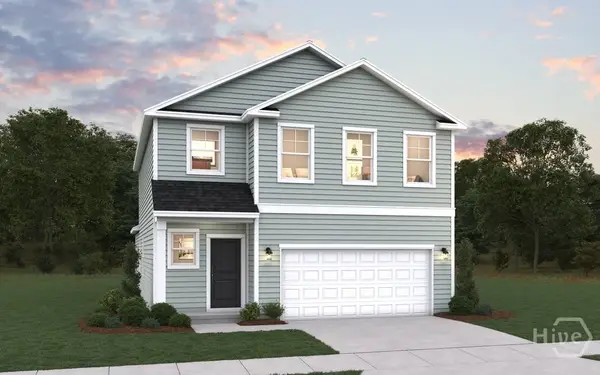 $409,990Active4 beds 4 baths2,516 sq. ft.
137 Wilderness Road, Savannah, GA 31302
MLS# SA349932Listed by: DFH REALTY GEORGIA LLC- New
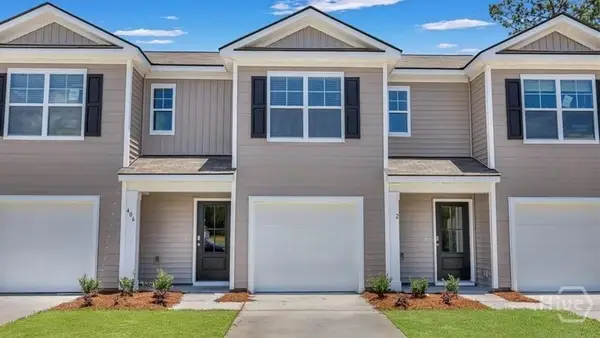 $249,000Active3 beds 3 baths1,418 sq. ft.
145 Coneflower Road, Bloomingdale, GA
MLS# SA361238Listed by: VIRTUAL PROPERTIES REALTY - New
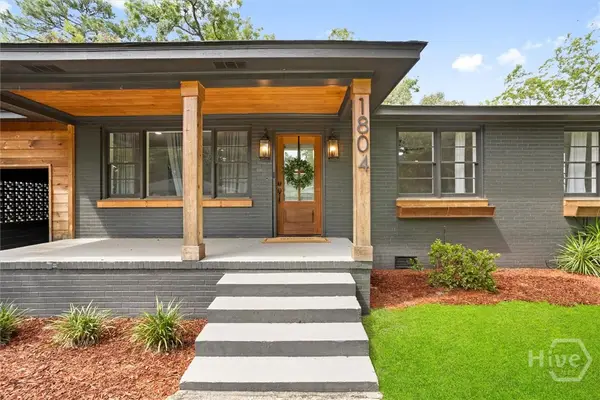 $285,000Active3 beds 2 baths1,325 sq. ft.
1804 Vassar Street, Savannah, GA 31405
MLS# SA360635Listed by: REALTY ONE GROUP INCLUSION - New
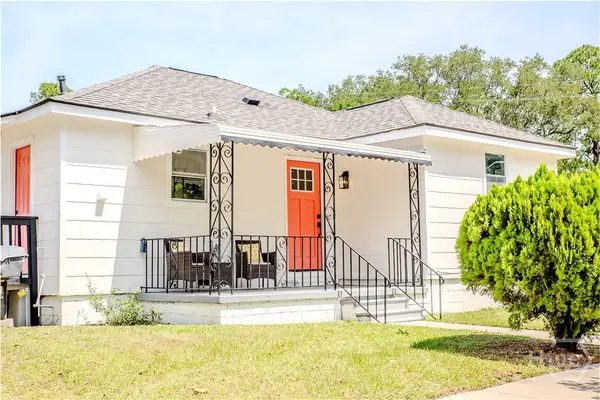 $259,990Active2 beds 1 baths930 sq. ft.
201 Lawton Avenue, Savannah, GA 31404
MLS# SA360917Listed by: REALTY ONE GROUP INCLUSION - New
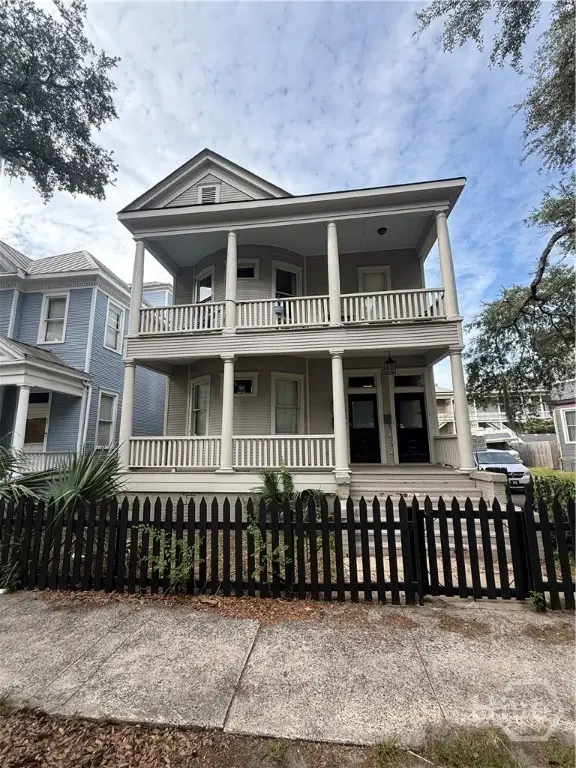 $759,900Active6 beds 4 baths2,902 sq. ft.
115 W 37th Street, Savannah, GA 31401
MLS# SA361181Listed by: SEAPORT REAL ESTATE GROUP - New
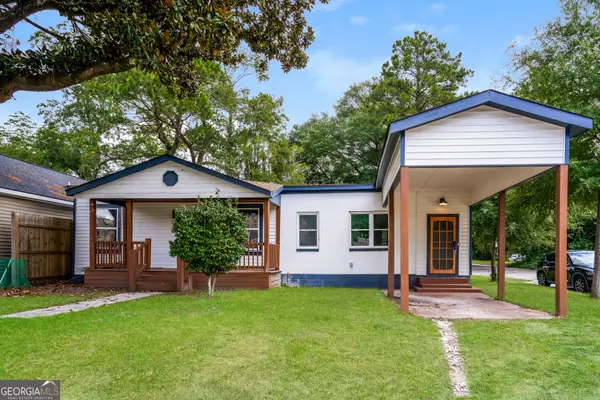 $280,000Active4 beds 2 baths1,713 sq. ft.
5213 Dillon Avenue, Savannah, GA 31405
MLS# 10812740Listed by: Opendoor Brokerage - New
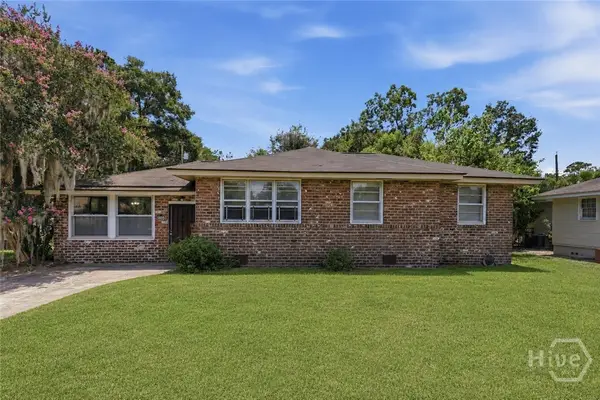 $284,900Active3 beds 2 baths1,689 sq. ft.
2359 Pinetree Road, Savannah, GA 31404
MLS# SA361222Listed by: COMPASS GEORGIA


Protect your home and budget from life's surprises with an Assurant Home Warranty, backed by a partner that supports you through every step of homeownership. Explore Plans.
©2026 Century 21 Real Estate LLC. All rights reserved. CENTURY 21®, the CENTURY 21 Logo and C21® are service marks owned by Century 21 Real Estate LLC. Century 21 Real Estate LLC fully supports the principles of the Fair Housing Act and the Equal Opportunity Act. Each office is independently owned and operated. Listing information is deemed reliable but not guaranteed accurate.