
1125 SE 36th Street, Savannah, GA 31404
Local realty services provided by:CENTURY 21 Triangle Group
1125 SE 36th Street,Savannah, GA 31404
$195,000
- 4 Beds
- 1 Baths
- 1,334 sq. ft.
- Single family
- Active
Listed by: dawn m. phaneuf, katie garcia
Office: tricounty real estate llc.
MLS#:SA367348
Source:NC_CCAR
Price summary
- Price:$195,000
- Price per sq. ft.:$146.18
About this home
Charming Arts & Crafts Style Bungalow. 4 bedrooms and 1 bathroom. Original hardwood floors in Living Room, Dining Room and 2 Bedrooms. Hardwood Floors lightly refinished, Fresh paint throughout. Bathroom refurbished. All new light fixtures and blinds. 2 fire places and historic detail in most of the trim. Spacious Laundry Room. Rocking Chair front porch with fresh coat of paint. 2 new mini splits provide heat and air. Come make this your home!
Contact an agent
Home facts
- Year built:1920
- Subdivision & Development:Myers Park Place
- Listing ID #:SA367348
- Added:1 day(s) ago
- Updated:October 29, 2026 at 11:02 PM
Rooms and interior
- Bedrooms:4
- Total bathrooms:1
- Full bathrooms:1
- Kitchen Description:Range, Refrigerator
- Living area:1,334 sq. ft.
Heating and cooling
- Cooling:Wall Unit(s), Window Unit(s)
- Heating:Electric, Heating, Wall Furnace
Structure and exterior
- Year built:1920
- Building area:1,334 sq. ft.
- Lot area:0.07 Acres
- Construction Materials:Frame, Wood Siding
- Foundation Description:Raised
Finances and disclosures
- Price:$195,000
- Price per sq. ft.:$146.18
Features and amenities
- Appliances:Range, Refrigerator
- Laundry features:Laundry Room, Washer Hookup
- Amenities:Ceiling Fan(s)
Parking
- Parking description:Off Street, On Street

New listings near 1125 SE 36th Street
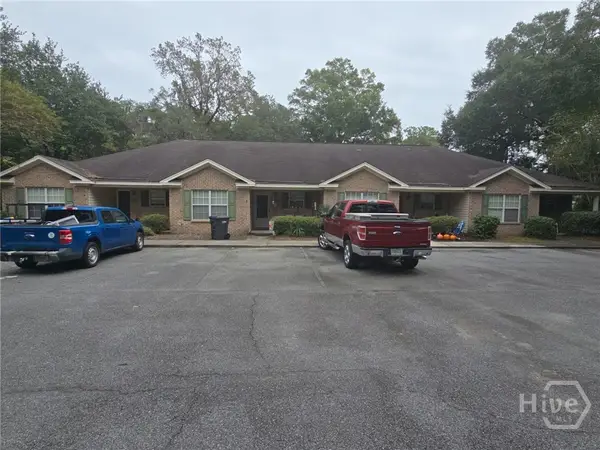 $625,000Pending12 beds 8 baths4,040 sq. ft.
1 Dogwood Avenue, Savannah, GA 31410
MLS# SA367344Listed by: BHHS BAY STREET REALTY GROUP- New
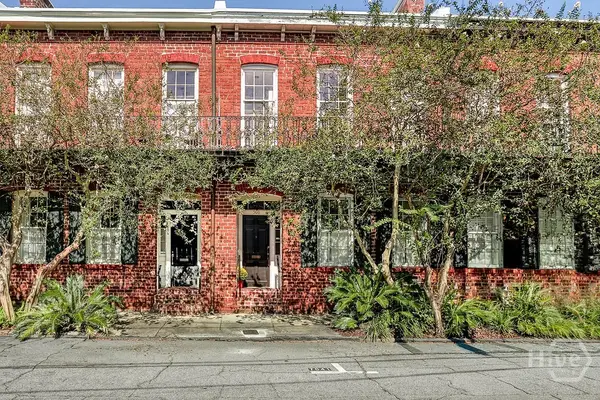 $825,000Active2 beds 2 baths1,320 sq. ft.
508 E State Street, Savannah, GA 31401
MLS# SA366673Listed by: DANIEL RAVENEL SIR - New
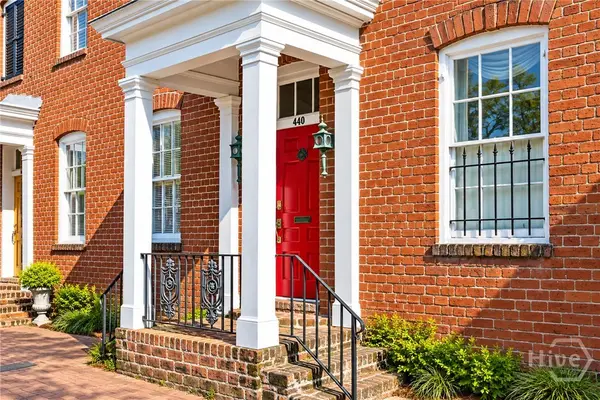 $1,050,000Active2 beds 2 baths2,147 sq. ft.
440 Lincoln Street, Savannah, GA 31401
MLS# SA367066Listed by: FRANK MOORE & COMPANY, LLC - New
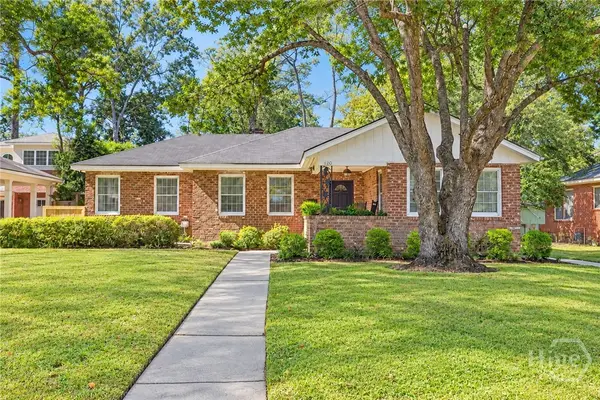 $649,900Active3 beds 2 baths2,152 sq. ft.
120 Brandywine Road, Savannah, GA 31405
MLS# SA367161Listed by: MCINTOSH REALTY TEAM LLC - New
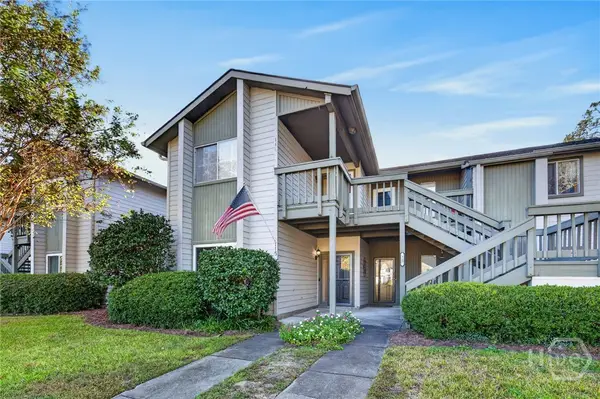 $319,000Active3 beds 2 baths1,212 sq. ft.
115 Bull River Bluff Drive, Savannah, GA 31410
MLS# SA367181Listed by: KELLER WILLIAMS COASTAL AREA P - New
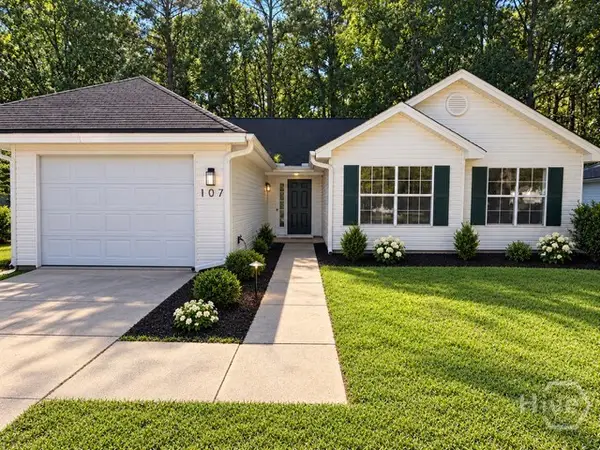 $295,000Active3 beds 2 baths1,615 sq. ft.
107 Gertrude L Greene Drive, Savannah, GA 31419
MLS# SA367342Listed by: NEXT MOVE REAL ESTATE LLC - New
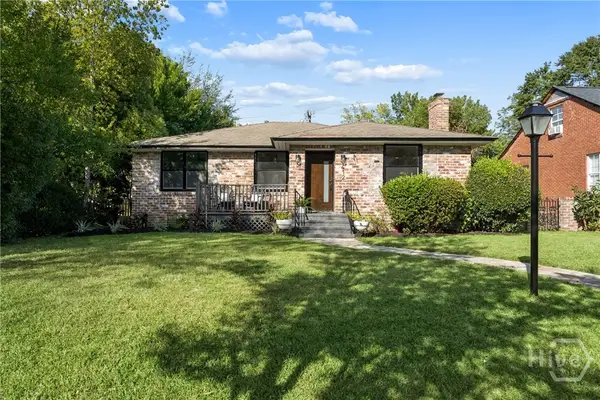 $575,000Active3 beds 2 baths1,480 sq. ft.
412 E 53rd Street, Savannah, GA 31405
MLS# SA367351Listed by: SIX BRICKS LLC - New
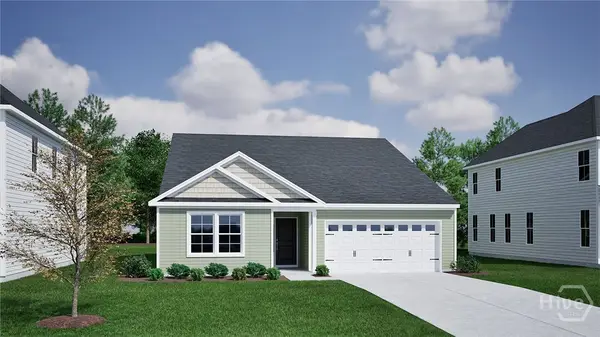 $419,900Active5 beds 3 baths2,251 sq. ft.
128 Praline Road, Savannah, GA 31419
MLS# SA367356Listed by: MUNGO HOMES REALTY LLC - New
 $1,100,000Active8 beds 5 baths3,746 sq. ft.
21 W 36th Street, Savannah, GA 31401
MLS# SA367006Listed by: SEAPORT REAL ESTATE GROUP


Protect your home and budget from life's surprises with an Assurant Home Warranty, backed by a partner that supports you through every step of homeownership. Explore Plans.
©2026 Century 21 Real Estate LLC. All rights reserved. CENTURY 21®, the CENTURY 21 Logo and C21® are service marks owned by Century 21 Real Estate LLC. Century 21 Real Estate LLC fully supports the principles of the Fair Housing Act and the Equal Opportunity Act. Each office is independently owned and operated. Listing information is deemed reliable but not guaranteed accurate.