
115 Queens Retreat, Savannah, GA 31419
Local realty services provided by:CENTURY 21 The Avenues
115 Queens Retreat,Savannah, GA 31419
$319,900
- 4 Beds
- 2 Baths
- 1,683 sq. ft.
- Single family
- Active
Listed by: cora johnson
Office: wynnmore realty, llc.
MLS#:7842361
Source:FIRSTMLS
Price summary
- Price:$319,900
- Price per sq. ft.:$190.08
About this home
LOCATION, LOCATION, LOCATION! Welcome to 115 Queens Retreat in Savannah, GA-a spacious 4-bedroom, 2-bath home tucked away on a quiet cul-de-sac and conveniently located near everything Savannah has to offer. Step inside to a bright, open floor plan featuring updated flooring downstairs, upgraded carpet upstairs, and fresh interior paint throughout. The spacious kitchen flows into the main living area and overlooks a fenced, private backyard, offering plenty of room for entertaining, relaxing, or enjoying the outdoors. The flexible floor plan includes one bedroom downstairs and three additional bedrooms upstairs, providing options for guests, a home office, or additional living space. Conveniently located just minutes from Hunter Army Airfield, Georgia Southern University's Armstrong Campus, Veterans Parkway, shopping, dining, entertainment, and Mohawk Park, this home combines comfort, convenience, and location. A new roof will be installed at closing. Move-in ready and waiting for its next owner-schedule your showing today!...
Contact an agent
Home facts
- Year built:1997
- Subdivision & Development:S Court Sub
- Listing ID #:7842361
- Updated:September 24, 2026 at 04:45 PM
Rooms and interior
- Bedrooms:4
- Total bathrooms:2
- Full bathrooms:2
- Flooring:Hardwood
- Bathrooms Description:Double Vanity
- Kitchen Description:Dishwasher, Microwave, Refrigerator
- Bedroom Description:Master on Main
- Living area:1,683 sq. ft.
Heating and cooling
- Cooling:Central Air
- Heating:Central
- Central air:Yes
Structure and exterior
- Roof:Composition
- Year built:1997
- Building area:1,683 sq. ft.
- Lot area:0.09 Acres
- Architectural Style:European
- Construction Materials:Stucco
- Levels:Multi/Split
Schools
- High school:Windsor Forest
- Middle school:Southwest
- Elementary school:Pulaski
Utilities
- Water:Public, Water Available
- Sewer:Public Sewer, Sewer Available
Finances and disclosures
- Price:$319,900
- Price per sq. ft.:$190.08
- Tax amount:$2,980 (2025)
Parking
- Parking description:Attached, Driveway, Garage
- Garage spaces:1
 Listings identified with the FMLS IDX logo come from FMLS and are held by brokerage firms other than the owner of this website. The listing brokerage is identified in any listing details. Information is deemed reliable but is not guaranteed. If you believe any FMLS listing contains material that infringes your copyrighted work please click here (https://www.fmls.com/dmca) to review our DMCA policy and learn how to submit a takedown request. ©2026 First Multiple Listing Service, Inc.
New listings near 115 Queens Retreat
- New
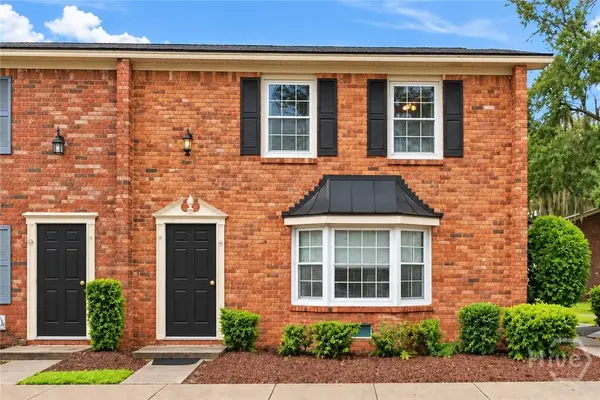 $250,000Active3 beds 3 baths1,548 sq. ft.
455 Mall Boulevard #76, Savannah, GA 31406
MLS# SA364987Listed by: KELLER WILLIAMS COASTAL AREA P - New
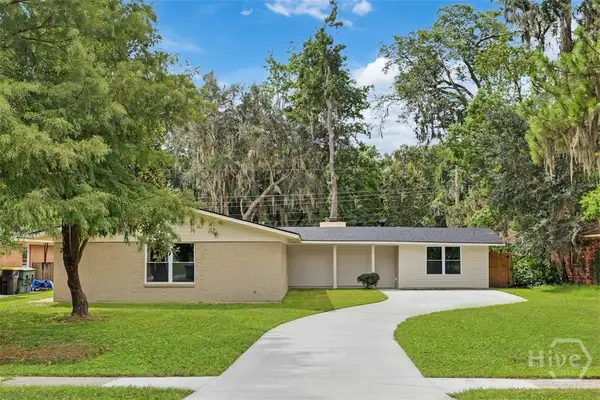 $560,000Active5 beds 3 baths2,703 sq. ft.
605 Lee Blvd, Savannah, GA 31405
MLS# SA365240Listed by: HOUSTON PREMIER REALTY LLC - New
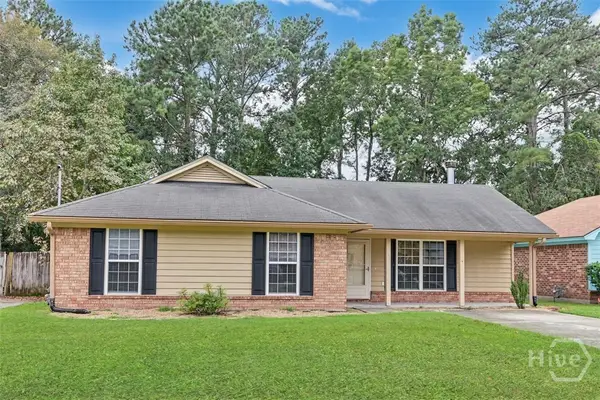 $285,000Active3 beds 2 baths1,263 sq. ft.
169 Greenbriar Court, Savannah, GA 31419
MLS# SA365257Listed by: SEAPORT REAL ESTATE GROUP - New
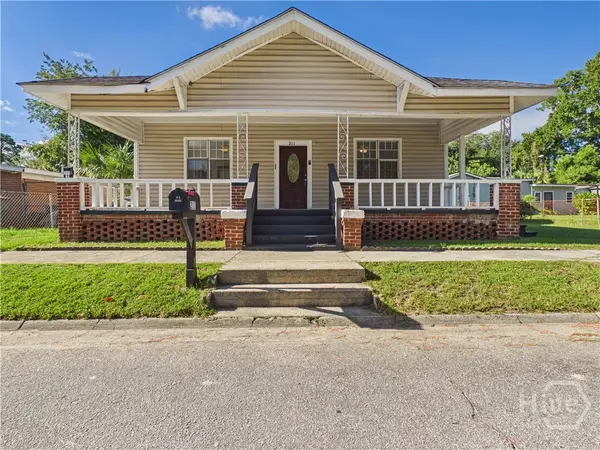 $294,900Active3 beds 3 baths2,015 sq. ft.
211 W 59th Street, Savannah, GA 31405
MLS# SA365085Listed by: ENGEL & VOLKERS - New
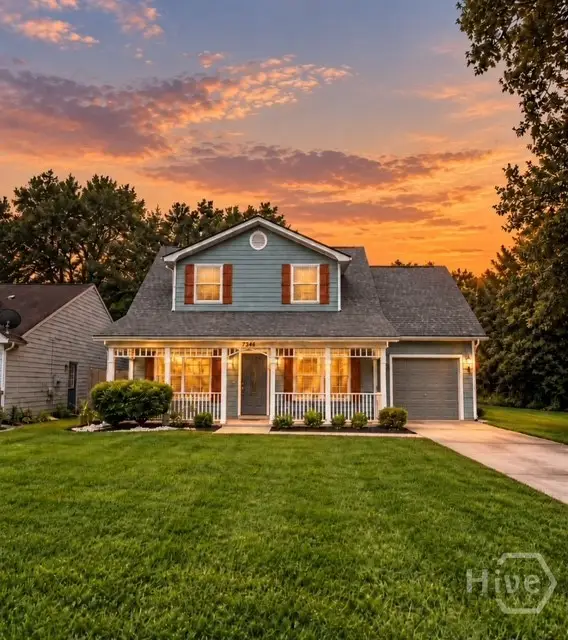 $349,999Active4 beds 3 baths1,444 sq. ft.
7345 Grant Street, Savannah, GA 31406
MLS# SA365110Listed by: COMPASS REALTY & PROPERTY MGT - New
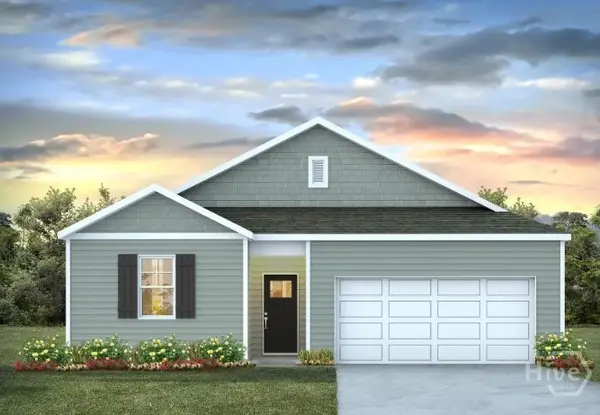 $334,240Active3 beds 2 baths1,475 sq. ft.
709 Chickadee Street, Bloomingdale, GA 31302
MLS# SA365253Listed by: DR HORTON REALTY OF GEORGIA - New
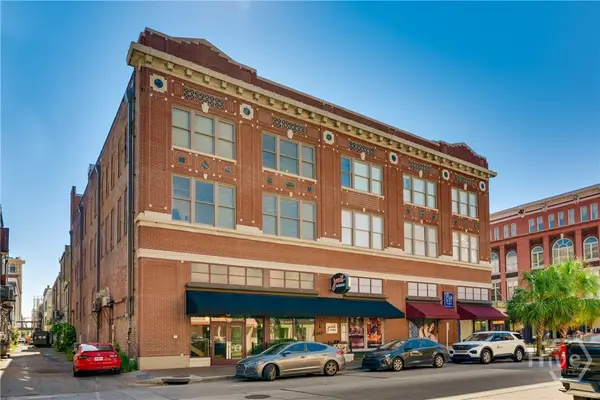 $440,000Active1 beds 2 baths788 sq. ft.
122 W Broughton Street #305, Savannah, GA 31401
MLS# SA364966Listed by: ENGEL & VOLKERS - New
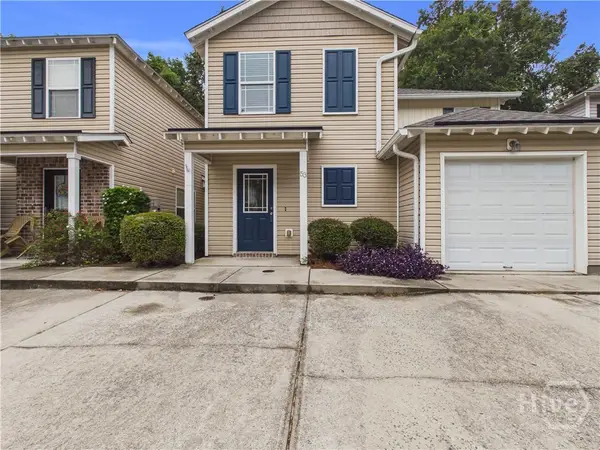 $259,900Active4 beds 3 baths1,350 sq. ft.
11330 White Bluff Road #53, Savannah, GA 31419
MLS# SA364982Listed by: ENGEL & VOLKERS - New
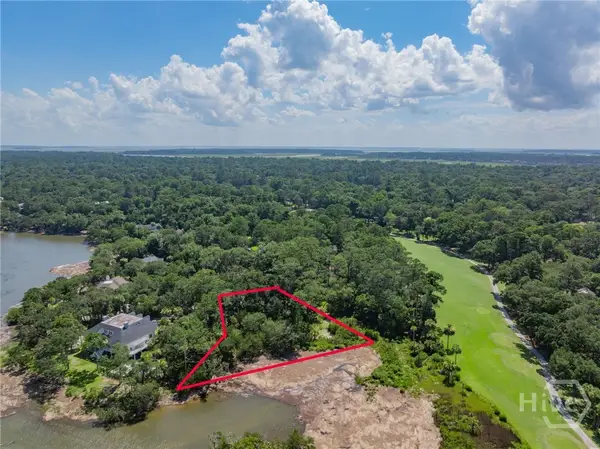 $850,000Active0.67 Acres
10 Oyster Reef Road, Savannah, GA 31411
MLS# SA365069Listed by: THE LANDINGS REAL ESTATE CO - New
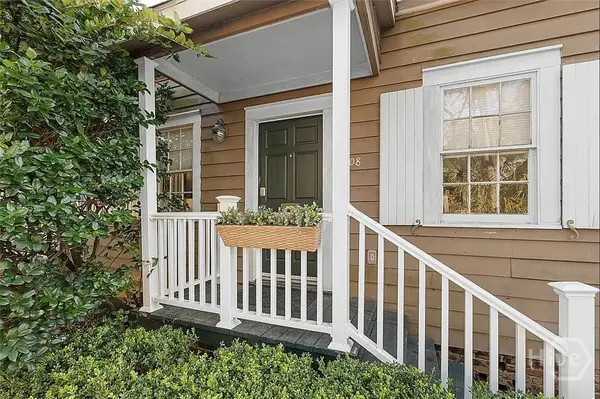 $409,500Active1 beds 1 baths580 sq. ft.
108 W Duffy Lane, Savannah, GA 31401
MLS# SA365148Listed by: EIGHTEEN O'TWO REALTY LLC


Protect your home and budget from life's surprises with an Assurant Home Warranty, backed by a partner that supports you through every step of homeownership. Explore Plans.
©2026 Century 21 Real Estate LLC. All rights reserved. CENTURY 21®, the CENTURY 21 Logo and C21® are service marks owned by Century 21 Real Estate LLC. Century 21 Real Estate LLC fully supports the principles of the Fair Housing Act and the Equal Opportunity Act. Each office is independently owned and operated. Listing information is deemed reliable but not guaranteed accurate.