
115 S Circle Drive, Savannah, GA 31405
Local realty services provided by:CENTURY 21 Jeff Keller Realty
115 S Circle Drive,Savannah, GA 31405
$320,000
- 3 Beds
- 2 Baths
- 1,162 sq. ft.
- Single family
- Active
Listed by: lori a. klein
Office: re/max savannah
MLS#:SA364566
Source:NC_CCAR
Price summary
- Price:$320,000
- Price per sq. ft.:$275.39
About this home
Welcome Home to your new 1,162 square-foot, three bedroom, two bath home with an AC unit only 1½ years old and no carpet throughout. Open layout features a primary bedroom with en-suite bath and walk-in closet, plus two additional bedrooms and a second full bath. Living room flows into dining area and kitchen for easy everyday living, and a laundry room with washer and dryer. Outside enjoy a beautiful privacy fence, peaceful backyard with workshop, one-car garage, and additional carport. Comfortable living with practical outdoor extras. No HOA fees!
Contact an agent
Home facts
- Year built:2008
- Listing ID #:SA364566
- Added:1 day(s) ago
- Updated:September 18, 2026 at 03:21 AM
Rooms and interior
- Bedrooms:3
- Total bathrooms:2
- Full bathrooms:2
- Living area:1,162 sq. ft.
Heating and cooling
- Cooling:Central Air
- Heating:Electric, Heating
- Central air:Yes
Structure and exterior
- Year built:2008
- Building area:1,162 sq. ft.
- Lot area:0.19 Acres
- Architectural Style:Ranch
- Construction Materials:Frame, Vinyl Siding
- Exterior Features:Patio
Finances and disclosures
- Price:$320,000
- Price per sq. ft.:$275.39
Features and amenities
- Laundry features:Laundry Room
Parking
- Parking description:Attached
- Garage:Yes
- Garage spaces:1

New listings near 115 S Circle Drive
- New
 $479,900Active4 beds 3 baths3,469 sq. ft.
13216 Spanish Moss Rd, Savannah, GA 31419
MLS# SA364614Listed by: EXP REALTY LLC - New
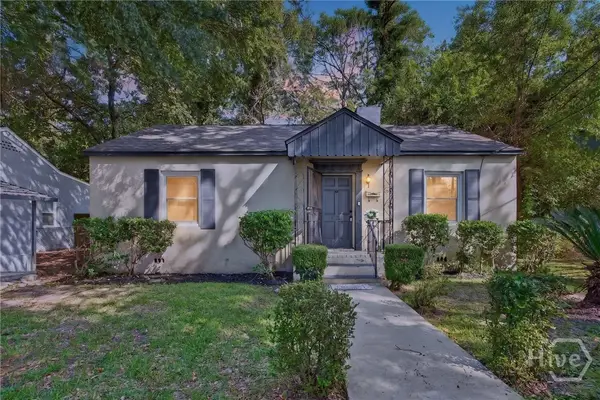 $238,000Active3 beds 1 baths1,181 sq. ft.
1710 E 41st Street, Savannah, GA 31404
MLS# SA364807Listed by: SALT MARSH REALTY LLC - New
 $399,000Active2 beds 1 baths982 sq. ft.
302 Lorch Street #204, Savannah, GA 31401
MLS# 10848199Listed by: Keller Williams Realty Coastal - Open Sun, 1 to 3pmNew
 $1,315,000Active3 beds 3 baths1,968 sq. ft.
405 E Gordon Street, Savannah, GA 31401
MLS# SA364170Listed by: DANIEL RAVENEL SIR - New
 $318,000Active3 beds 2 baths1,315 sq. ft.
10 Rivers Bend Drive, Savannah, GA 31406
MLS# SA364580Listed by: REALTY ONE GROUP INCLUSION - New
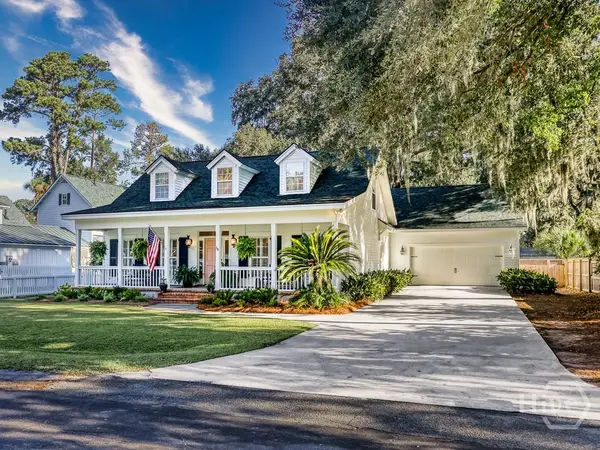 $925,000Active3 beds 3 baths2,307 sq. ft.
58 Romney Place, Savannah, GA 31406
MLS# SA364621Listed by: DANIEL RAVENEL SIR - New
 $1,375,000Active4 beds 4 baths3,952 sq. ft.
38 Noble Glen Drive, Savannah, GA 31406
MLS# SA364715Listed by: PARKER SCOTT PROPERTIES - New
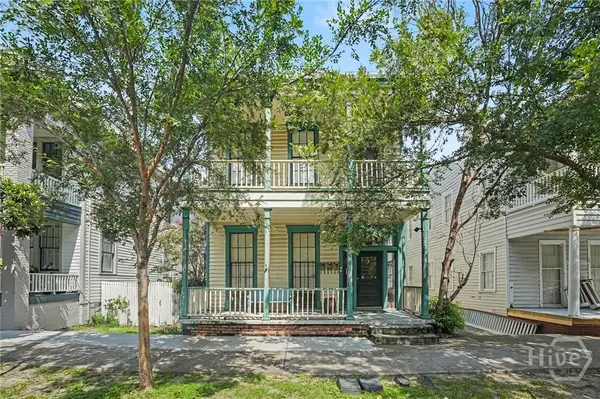 $795,000Active7 beds 4 baths3,656 sq. ft.
308 E Waldburg Street, Savannah, GA 31401
MLS# SA364808Listed by: SEABOLT REAL ESTATE - New
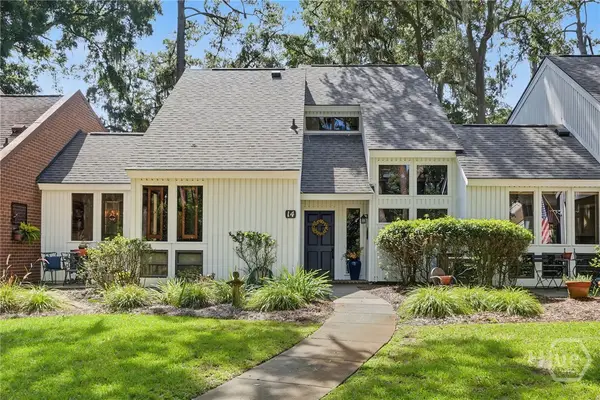 $489,000Active3 beds 3 baths1,840 sq. ft.
14 Dame Kathryn Drive, Savannah, GA 31411
MLS# SA364811Listed by: THE LANDINGS REAL ESTATE CO


Protect your home and budget from life's surprises with an Assurant Home Warranty, backed by a partner that supports you through every step of homeownership. Explore Plans.
©2026 Century 21 Real Estate LLC. All rights reserved. CENTURY 21®, the CENTURY 21 Logo and C21® are service marks owned by Century 21 Real Estate LLC. Century 21 Real Estate LLC fully supports the principles of the Fair Housing Act and the Equal Opportunity Act. Each office is independently owned and operated. Listing information is deemed reliable but not guaranteed accurate.