
12 Riding Lane, Savannah, GA 31411
Local realty services provided by:CENTURY 21 Sterling Combs
12 Riding Lane,Savannah, GA 31411
$725,000
- 3 Beds
- 3 Baths
- 2,159 sq. ft.
- Single family
- Active
Listed by: emily trust
Office: daniel ravenel sir
MLS#:SA360708
Source:NC_CCAR
Price summary
- Price:$725,000
- Price per sq. ft.:$335.8
About this home
Back on market — not a reflection of the home! Previous buyer’s plans changed for personal reasons unrelated to the property. Great opportunity for a new buyer to swoop in. Nestled on a quiet cul-de-sac near the main gate, this exceptional patio home combines privacy, thoughtful updates, and an ideal location just steps from The Deck and the Franklin Creek Campus. Inside, soaring ceilings and an open, light-filled floor plan create an inviting space for entertaining and everyday living. The main level offers a spacious primary suite and dedicated home office, while two upstairs guest bedrooms provide comfortable accommodations with added privacy. The updated kitchen and bathrooms blend style and function, and the private backyard overlooks a wooded, protected common area that can never be developed, offering a serene backdrop rarely found. This home has been meticulously enhanced with two new HVAC systems, new dining room windows, upgraded lighting, and numerous additional improvements. The garage has been transformed into an organized, high-functioning workspace with an epoxy floor, insulated garage door, quiet belt-drive opener, fresh paint, pegboard wall system, and upgraded lighting. Additional highlights include smart home technology with app-controlled thermostats, lighting, security system, and irrigation. Combined with low-maintenance landscaping, this move-in-ready home offers the perfect blend of convenience, comfort, and modern living. Some amenities require a membership....
Contact an agent
Home facts
- Year built:1986
- Subdivision & Development:Landings/Skidaway Island Ph 02
- Listing ID #:SA360708
- Added:93 day(s) ago
- Updated:October 25, 2026 at 10:15 AM
Rooms and interior
- Bedrooms:3
- Total bathrooms:3
- Full bathrooms:2
- Half bathrooms:1
- Kitchen Description:Convection Oven, Dishwasher, Disposal, Double Oven, Microwave, Pantry, Refrigerator, Self Cleaning Oven
- Living area:2,159 sq. ft.
Heating and cooling
- Cooling:Central Air
- Heating:Electric, Heating
- Central air:Yes
Structure and exterior
- Year built:1986
- Building area:2,159 sq. ft.
- Lot area:0.15 Acres
- Lot Features:Wooded
- Architectural Style:Contemporary
- Construction Materials:Cedar, Frame
- Exterior Features:Porch
- Foundation Description:Raised
Finances and disclosures
- Price:$725,000
- Price per sq. ft.:$335.8
Features and amenities
- Appliances:Convection Oven, Dishwasher, Disposal, Double Oven, Dryer, Refrigerator, Self Cleaning Oven, Washer
- Laundry features:Dryer, Laundry Room, Washer
- Amenities:Ceiling Fan(s), Vaulted Ceiling(s)
- Smart home:Yes
Parking
- Parking description:Attached, Garage Door Opener
- Garage:Yes
- Garage spaces:2

New listings near 12 Riding Lane
- New
 $288,000Active3 beds 2 baths1,913 sq. ft.
119 Chippewa Drive, Savannah, GA 31406
MLS# SA367032Listed by: BRAND NAME REAL ESTATE, INC - New
 $337,900Active4 beds 2 baths2,167 sq. ft.
119 Cumberland Way, Savannah, GA 31407
MLS# SA367041Listed by: ERA SOUTHEAST COASTAL - New
 $362,885Active4 beds 3 baths1,928 sq. ft.
98 Endicott Drive, Savannah, GA 31419
MLS# SA367040Listed by: LANDMARK 24 REALTY, INC - New
 $255,000Active2 beds 1 baths991 sq. ft.
1311 Seiler Avenue, Savannah, GA 31404
MLS# SA366968Listed by: KELLER WILLIAMS COASTAL AREA P - New
 $649,999Active5 beds 3 baths1,959 sq. ft.
729 E Waldburg Street, Savannah, GA 31401
MLS# SA367035Listed by: COMPASS REALTY & PROPERTY MGT  $299,900Pending3 beds 3 baths1,881 sq. ft.
12 Greatwood Way, Pooler, GA 31407
MLS# SA357992Listed by: MCINTOSH REALTY TEAM LLC- New
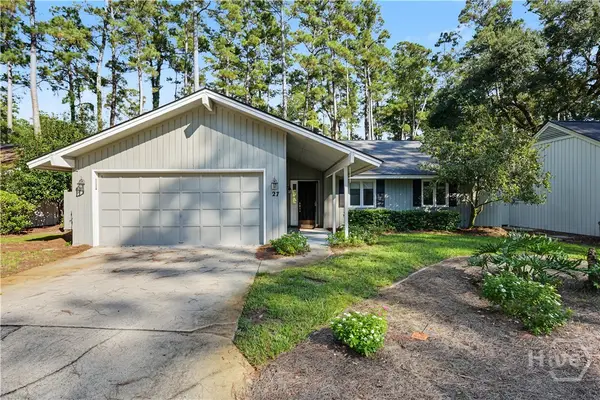 $525,000Active3 beds 2 baths2,170 sq. ft.
27 Village Green Circle, Savannah, GA 31411
MLS# SA367016Listed by: THE LANDINGS REAL ESTATE CO - New
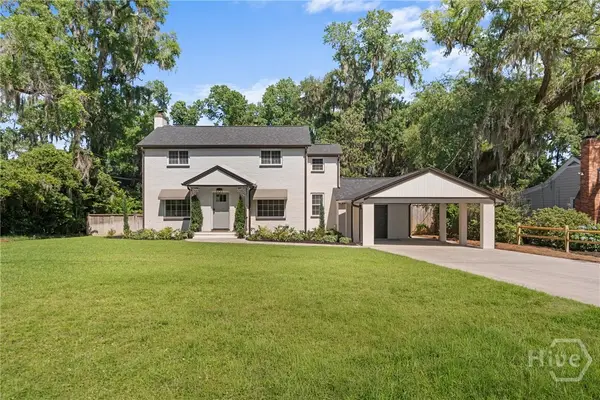 $694,900Active3 beds 3 baths1,984 sq. ft.
1315 Brightwood Drive, Savannah, GA 31406
MLS# SA367022Listed by: CUMBERLAND NINE REALTY 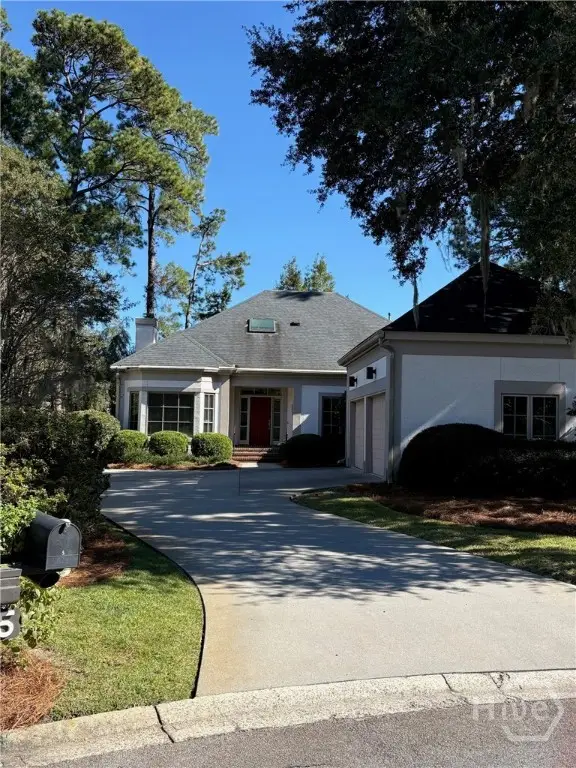 $835,000Pending3 beds 3 baths2,720 sq. ft.
5 Bent Tree Circle, Savannah, GA 31411
MLS# SA366987Listed by: THE LANDINGS REAL ESTATE CO- New
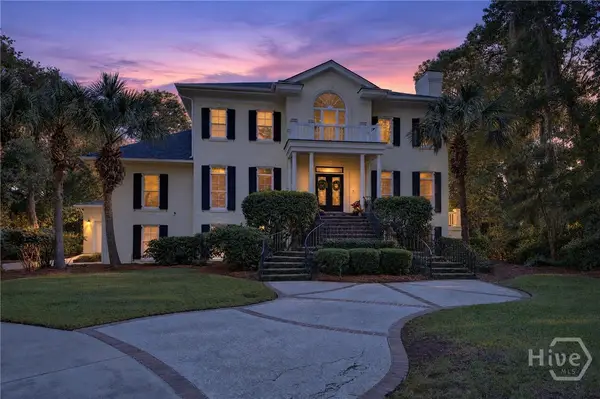 $2,900,000Active4 beds 6 baths5,112 sq. ft.
23 Little Comfort Road, Savannah, GA 31411
MLS# SA366374Listed by: COMPASS GEORGIA


Protect your home and budget from life's surprises with an Assurant Home Warranty, backed by a partner that supports you through every step of homeownership. Explore Plans.
©2026 Century 21 Real Estate LLC. All rights reserved. CENTURY 21®, the CENTURY 21 Logo and C21® are service marks owned by Century 21 Real Estate LLC. Century 21 Real Estate LLC fully supports the principles of the Fair Housing Act and the Equal Opportunity Act. Each office is independently owned and operated. Listing information is deemed reliable but not guaranteed accurate.