
133 Reserve Circle, Savannah, GA 31401
Local realty services provided by:CENTURY 21 Novus
Listed by: richard mopper
Office: engel & v?lkers savannah
MLS#:10840461
Source:METROMLS
Price summary
- Price:$4,500,000
- Price per sq. ft.:$1,058.82
- Monthly HOA dues:$200
About this home
An extraordinary opportunity to acquire a deep water, custom home, literally 5 minutes from Savnnahs Historic District and River Street via water ferry or bridge at The Isling at Savannah Harbor.This exquisite coastal, urban architectural masterpiece will be custom built to your specifications featuring 4 bd, 4.5 bths and encompassing over 4,200 sq. with massive wrap-around porch, swimming pool, dock and floating dock. The interior features a huge open area with a great room opening to the porch and joining the premium chefs kitchen equipped with the finest finishes. The primary suite features a luxury bath with soaking tub, large shower, huge walk in closets and direct access to the laundry. The Isling amenities include marina access, paddle sports, a resort club house and pool and membership in the Club at Savannah Harbor with access to the championship golf course and membership at the Freedom Boat Club at the IGY Marina. Let the custom building begin!
Contact an agent
Home facts
- Year built:2026
- Subdivision & Development:The Isling
- Listing ID #:10840461
- Updated:October 26, 2026 at 11:13 AM
Rooms and interior
- Bedrooms:4
- Total bathrooms:5
- Full bathrooms:4
- Half bathrooms:1
- Flooring:Hardwood
- Bathrooms Description:Double Vanity, Separate Shower, Soaking Tub
- Kitchen Description:Breakfast Area, Dishwasher, Disposal, Double Oven, Kitchen Island, Microwave, Refrigerator, Walk-in Pantry
- Living area:4,250 sq. ft.
Heating and cooling
- Cooling:Central Air, Electric
- Heating:Central, Electric
- Central air:Yes
Structure and exterior
- Roof:Composition
- Year built:2026
- Building area:4,250 sq. ft.
- Lot area:0.25 Acres
- Lot Features:City Lot
- Architectural Style:Traditional
- Construction Materials:Brick, Concrete, Stucco
- Exterior Features:Deck
- Levels:3+ Story
Schools
- High school:Groves
- Middle school:Mercer
- Elementary school:Bartow
Utilities
- Water:Public
- Sewer:Public Sewer
Finances and disclosures
- Price:$4,500,000
- Price per sq. ft.:$1,058.82
Features and amenities
- Appliances:Dishwasher, Disposal, Double Oven, Dryer, Electric Water Heater, Microwave, Refrigerator, Washer
- Laundry features:Dryer, Laundry, Laundry Closet, Washer
- Amenities:Electric Water Heater, Pulldown Attic Stairs
- Pool features:In Ground
Parking
- Parking description:Attached, Garage Door Opener
- Garage:Yes
 2026 Georgia MLS. All rights reserved. Information Deem Reliable But Not Guaranteed October 26, 2026 METROMLS Member Broker: Curtis North
New listings near 133 Reserve Circle
- New
 $349,990Active3 beds 3 baths1,771 sq. ft.
248 Green Meadow Drive, Savannah, GA 31302
MLS# SA367058Listed by: DFH REALTY GEORGIA LLC - Open Tue, 2 to 4pmNew
 $1,175,000Active4 beds 3 baths2,964 sq. ft.
3509 Abercorn Street, Savannah, GA 31405
MLS# SA366578Listed by: CORCORAN AUSTIN HILL REALTY - New
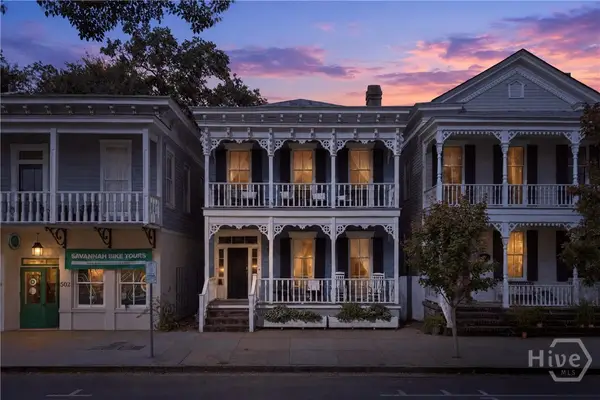 $1,490,000Active4 beds 4 baths2,900 sq. ft.
506 E Broughton Street, Savannah, GA 31401
MLS# SA366991Listed by: RE/MAX ACCENT - New
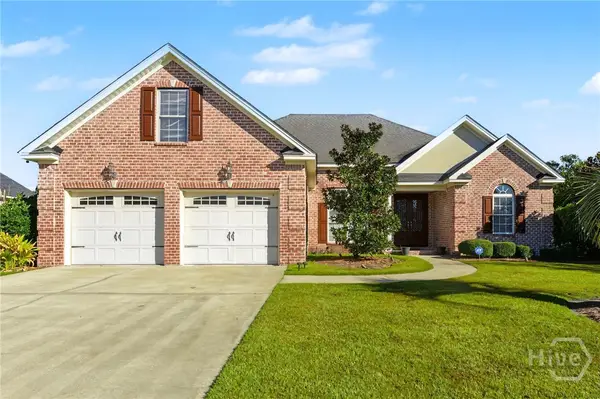 $580,000Active4 beds 4 baths2,613 sq. ft.
12 Bluegrass Lane, Savannah, GA 31405
MLS# SA367048Listed by: SEAPORT REAL ESTATE GROUP - New
 $288,000Active3 beds 2 baths1,913 sq. ft.
119 Chippewa Drive, Savannah, GA 31406
MLS# SA367032Listed by: BRAND NAME REAL ESTATE, INC - New
 $337,900Active4 beds 2 baths2,167 sq. ft.
119 Cumberland Way, Savannah, GA 31407
MLS# SA367041Listed by: ERA SOUTHEAST COASTAL - New
 $362,885Active4 beds 3 baths1,928 sq. ft.
98 Endicott Drive, Savannah, GA 31419
MLS# SA367040Listed by: LANDMARK 24 REALTY, INC - New
 $255,000Active2 beds 1 baths991 sq. ft.
1311 Seiler Avenue, Savannah, GA 31404
MLS# SA366968Listed by: KELLER WILLIAMS COASTAL AREA P - New
 $649,999Active5 beds 3 baths1,959 sq. ft.
729 E Waldburg Street, Savannah, GA 31401
MLS# SA367035Listed by: COMPASS REALTY & PROPERTY MGT  $299,900Pending3 beds 3 baths1,881 sq. ft.
12 Greatwood Way, Pooler, GA 31407
MLS# SA357992Listed by: MCINTOSH REALTY TEAM LLC


Protect your home and budget from life's surprises with an Assurant Home Warranty, backed by a partner that supports you through every step of homeownership. Explore Plans.
©2026 Century 21 Real Estate LLC. All rights reserved. CENTURY 21®, the CENTURY 21 Logo and C21® are service marks owned by Century 21 Real Estate LLC. Century 21 Real Estate LLC fully supports the principles of the Fair Housing Act and the Equal Opportunity Act. Each office is independently owned and operated. Listing information is deemed reliable but not guaranteed accurate.