
1415 E 52nd Street, Savannah, GA 31404
Local realty services provided by:CENTURY 21 Novus
1415 E 52nd Street,Savannah, GA 31404
$439,000
- 3 Beds
- 1 Baths
- 1,395 sq. ft.
- Single family
- Active
Listed by: samuel bates
Office: keller williams realty coastal
MLS#:10773370
Source:METROMLS
Price summary
- Price:$439,000
- Price per sq. ft.:$314.7
About this home
Live just four blocks from Daffin Park in one of Savannah's most desirable neighborhoods, where tree-lined streets, historic charm, and walkable convenience define everyday life. Beautifully renovated yet rich with original character, this turn-key Parkside bungalow offers the rare combination of timeless Savannah charm and modern peace of mind. From the moment you arrive, the inviting front porch, mature magnolia tree, and classic 1940s architecture create undeniable curb appeal. Inside, fully refinished original hardwood floors shine throughout the home, while abundant natural light fills every room with warmth and character. The thoughtfully updated kitchen blends style and function with granite countertops, new cabinetry, and a designer tile backsplash that complements the home's historic aesthetic. Extensive upgrades mean the hard work has already been done for you, including a brand new HVAC system (2025), tankless water heater (2025), all new insulation, and a fully renovated bathroom with fresh modern finishes. Every detail has been carefully updated to preserve the bungalow's original charm while delivering the comfort and efficiency today's buyers are looking for. Step outside into a private backyard retreat perfect for entertaining, gardening, or enjoying Savannah's beautiful evenings beneath the trees. The home also features covered off-street parking for one vehicle - a rare and highly desirable convenience in this sought-after Midtown location. Whether you're relaxing on the porch, hosting friends outdoors, or taking a short stroll to Daffin Park, this home offers the lifestyle buyers dream about when moving to Savannah. Located just minutes from Downtown Savannah, hospitals, shopping, restaurants, and Midtown conveniences, this home delivers exceptional walkability, location, and value in one of the city's most competitive neighborhoods. Renovated homes this close to Daffin Park rarely become available and opportunities like this do not last long....
Contact an agent
Home facts
- Year built:1940
- Subdivision & Development:Edgemere/Parkside
- Listing ID #:10773370
- Updated:August 25, 2026 at 11:02 AM
Rooms and interior
- Bedrooms:3
- Total bathrooms:1
- Full bathrooms:1
- Flooring:Hardwood, Tile
- Kitchen Description:Dishwasher, Disposal, Microwave, Oven/Range (Combo), Refrigerator, Stainless Steel Appliance(s)
- Living area:1,395 sq. ft.
Heating and cooling
- Cooling:Ceiling Fan(s), Central Air, Electric, Heat Pump
- Heating:Central, Electric, Heat Pump
- Central air:Yes
Structure and exterior
- Roof:Composition
- Year built:1940
- Building area:1,395 sq. ft.
- Lot area:0.14 Acres
- Lot Features:City Lot
- Architectural Style:Bungalow/Cottage
- Construction Materials:Brick, Press Board
- Exterior Features:Deck/Patio
- Foundation Description:Block, Pillar/Post/Pier
- Levels:1 Story
Schools
- High school:Savannah
- Middle school:Myers
- Elementary school:Juliette Low
Utilities
- Water:Public
- Sewer:Public Sewer, Sewer Connected
Finances and disclosures
- Price:$439,000
- Price per sq. ft.:$314.7
- Tax amount:$6,271 (24)
Features and amenities
- Appliances:Dishwasher, Disposal, Dryer, Gas Water Heater, Microwave, Oven/Range (Combo), Refrigerator, Stainless Steel Appliance(s), Tankless Water Heater, Washer, Water Softener
- Laundry features:Dryer, In Hall, Washer
- Amenities:Gas Water Heater, Pulldown Attic Stairs, Tankless Water Heater, Water Softener
Parking
- Total parking spaces:1
- Parking description:Carport, Detached Parking
 2026 Georgia MLS. All rights reserved. Information Deem Reliable But Not Guaranteed August 25, 2026 METROMLS Member Broker: Curtis North
New listings near 1415 E 52nd Street
- New
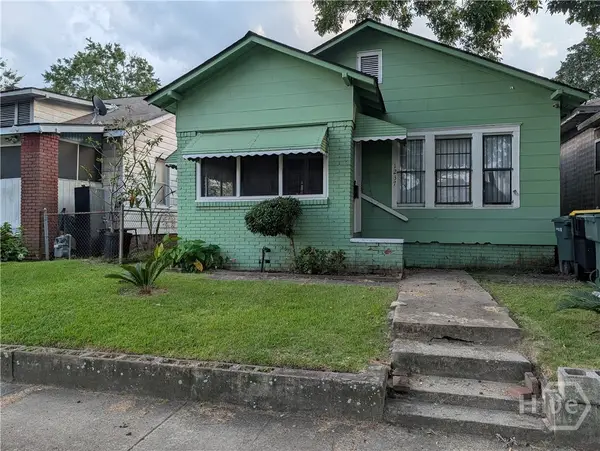 $289,900Active2 beds 1 baths1,206 sq. ft.
1237 E Anderson Street, Savannah, GA 31404
MLS# SA362927Listed by: REGGIE MITCHELL REALTY - New
 $325,000Active4 beds 2 baths2,196 sq. ft.
36 Central Park Way, Savannah, GA 31407
MLS# SA362646Listed by: REGGIE MITCHELL REALTY - New
 $500,000Active4 beds 2 baths1,780 sq. ft.
530 E 35th Street, Savannah, GA 31401
MLS# SA363274Listed by: REAL BROKER, LLC - New
 $599,900Active4 beds 3 baths2,794 sq. ft.
207 Devonshire Road, Savannah, GA 31410
MLS# SA362635Listed by: RE/MAX SAVANNAH - New
 $2,395,000Active7 beds 5 baths5,542 sq. ft.
207 E Gwinnett Street, Savannah, GA 31401
MLS# 10832098Listed by: Chubbs Realty Group, LLC - New
 $259,900Active3 beds 3 baths1,750 sq. ft.
14 Redmond Avenue, Savannah, GA 31408
MLS# SA363174Listed by: BETTER HOMES AND GARDENS REAL - New
 $489,900Active4 beds 3 baths3,400 sq. ft.
13216 Spanish Moss Rd, Savannah, GA 31419
MLS# SA363257Listed by: GOLDEN PROPERTIES  $1,025,000Pending3 beds 3 baths3,240 sq. ft.
201 Pettigrew Drive, Savannah, GA 31411
MLS# SA363207Listed by: THE LANDINGS REAL ESTATE CO- New
 $295,000Active2 beds 2 baths974 sq. ft.
528 Selma Street #B, Savannah, GA 31401
MLS# SA363178Listed by: KELLER WILLIAMS COASTAL AREA P - New
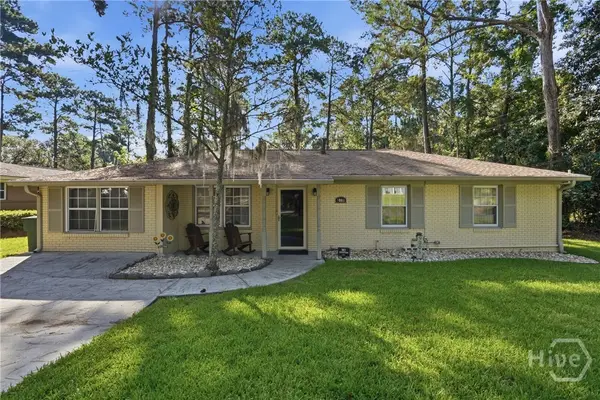 $382,500Active3 beds 2 baths1,833 sq. ft.
9006 Harmon Bluff Road, Savannah, GA 31406
MLS# SA362802Listed by: KELLER WILLIAMS COASTAL AREA P


Protect your home and budget from life's surprises with an Assurant Home Warranty, backed by a partner that supports you through every step of homeownership. Explore Plans.
©2026 Century 21 Real Estate LLC. All rights reserved. CENTURY 21®, the CENTURY 21 Logo and C21® are service marks owned by Century 21 Real Estate LLC. Century 21 Real Estate LLC fully supports the principles of the Fair Housing Act and the Equal Opportunity Act. Each office is independently owned and operated. Listing information is deemed reliable but not guaranteed accurate.