
1501 E 55th Street, Savannah, GA 31404
Local realty services provided by:CENTURY 21 Triangle Group
Listed by: ruben e. ramos
Office: daniel ravenel sir
MLS#:SA364224
Source:NC_CCAR
Price summary
- Price:$449,900
- Price per sq. ft.:$273.66
About this home
Located on the corner of a rarely traveled cul-de-sac street in the desirable Parkside community of Savannah, you'll find a welcoming and turn-key three bed/two-and-a-half bath brick exterior residence-- just blocks from Daffin Park and the Savannah Bananas stadium. This home has exciting details and updates throughout, from the Savannah brick front stoop to the stunning hardwood floors, plentiful natural light, and oversized rear deck. A large living room, adjoining kitchen with built-in booth seating, separate dining room with access to the back deck, and large half bath makes this home the hub for entertaining. The cooking space has been upgraded with stainless steel appliances, and an island with large sink and prep space on freshly re-coated and extremely resilient butcher block countertops. Primary suite features multiple closets, a true en-suite bathroom with double vanities, and shower/tub. One other bedroom and bath are just beyond, with access to the rear deck. Third bedroom is just off the main foyer, perfect to use as a flex space or as the third bedroom! This home was freshly renovated when the Sellers purchased in 2022, including updates like a new roof and updated bathrooms. The back deck has been freshly painted, and the rear yard is fully-fenced and features a storage shed, and a fire pit area. Welcome home to a walkable location, neighborly atmosphere, and the welcoming feeling this abode offers....
Contact an agent
Home facts
- Year built:1945
- Subdivision & Development:Devon Hill Sub
- Listing ID #:SA364224
- Added:1 day(s) ago
- Updated:September 10, 2026 at 12:23 PM
Rooms and interior
- Bedrooms:3
- Total bathrooms:3
- Full bathrooms:2
- Half bathrooms:1
- Kitchen Description:Dishwasher, Disposal, Kitchen Island, Microwave, Pantry, Range, Refrigerator
- Living area:1,644 sq. ft.
Heating and cooling
- Cooling:Central Air
- Heating:Electric, Heating
- Central air:Yes
Structure and exterior
- Year built:1945
- Building area:1,644 sq. ft.
- Lot area:0.18 Acres
- Lot Features:Corner Lot
- Architectural Style:Traditional
- Construction Materials:Brick
- Exterior Features:Deck
Finances and disclosures
- Price:$449,900
- Price per sq. ft.:$273.66
Features and amenities
- Appliances:Dishwasher, Disposal, Range, Refrigerator
- Laundry features:In Hall, Washer Hookup
- Amenities:Ceiling Fan(s)
Parking
- Parking description:On Street

New listings near 1501 E 55th Street
- New
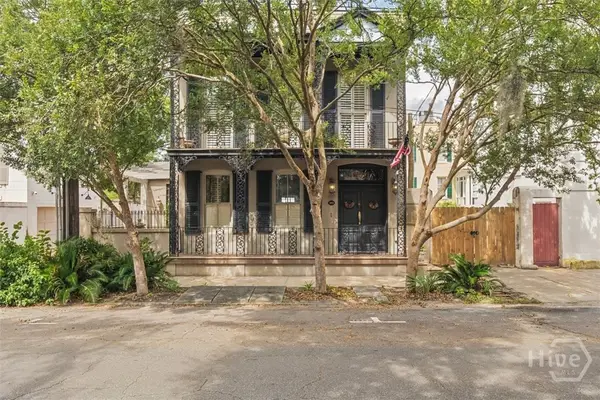 $1,295,000Active3 beds 4 baths1,758 sq. ft.
439 Abercorn Street, Savannah, GA 31401
MLS# SA364308Listed by: DANIEL RAVENEL SIR - New
 $358,000Active4 beds 2 baths1,940 sq. ft.
205 Dyches Drive, Savannah, GA 31406
MLS# SA364325Listed by: REALTY ONE GROUP INCLUSION - New
 $75,000Active3 beds 1 baths1,375 sq. ft.
1006 Crosby Street, Savannah, GA 31415
MLS# SA364126Listed by: RE/MAX 1ST CHOICE REALTY - New
 $340,000Active4 beds 2 baths1,792 sq. ft.
120 Geranium Way, Savannah, GA 31302
MLS# SA364316Listed by: LPT REALTY LLC - New
 $345,000Active3 beds 1 baths1,269 sq. ft.
1410 E 41st Street, Savannah, GA 31404
MLS# SA364095Listed by: REALTY ONE GROUP INCLUSION - New
 $1,250,000Active3 beds 3 baths3,203 sq. ft.
739 E 45th Street, Savannah, GA 31405
MLS# SA364256Listed by: KELLER WILLIAMS COASTAL AREA P - New
 $850,000Active1 beds 1 baths2,912 sq. ft.
3801 Habersham Street, Savannah, GA 31405
MLS# SA362631Listed by: ENGEL & VOLKERS - New
 $949,900Active-- beds -- baths
19 W 50th Street, Savannah, GA 31401
MLS# 10842691Listed by: RE/MAX Accent 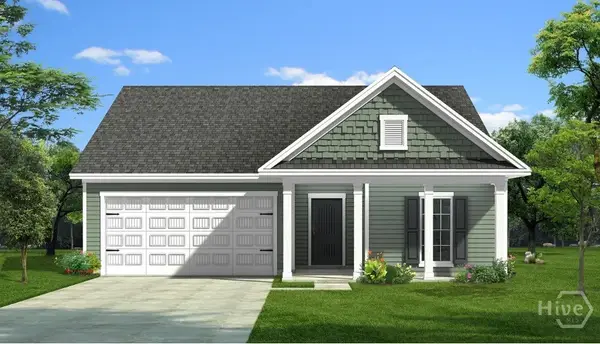 $345,975Pending4 beds 2 baths1,735 sq. ft.
135 Exmoor Circle, Savannah, GA 31407
MLS# SA362359Listed by: KONTER REALTY COMPANY


Protect your home and budget from life's surprises with an Assurant Home Warranty, backed by a partner that supports you through every step of homeownership. Explore Plans.
©2026 Century 21 Real Estate LLC. All rights reserved. CENTURY 21®, the CENTURY 21 Logo and C21® are service marks owned by Century 21 Real Estate LLC. Century 21 Real Estate LLC fully supports the principles of the Fair Housing Act and the Equal Opportunity Act. Each office is independently owned and operated. Listing information is deemed reliable but not guaranteed accurate.