
1513 Stillwood Drive, Savannah, GA 31419
Local realty services provided by:CENTURY 21 Triangle Group
1513 Stillwood Drive,Savannah, GA 31419
$315,000
- 3 Beds
- 2 Baths
- 1,536 sq. ft.
- Single family
- Active
Listed by: heather murphy, lindsae e. echols
Office: keller williams coastal area p
MLS#:SA360786
Source:NC_CCAR
Price summary
- Price:$315,000
- Price per sq. ft.:$205.08
About this home
Set on a generous, tree-lined lot in Savannah’s established Windsor Forest community, 1513 Stillwood Drive offers 1,536 square feet of single-level living with three bedrooms, two baths, a one-car garage, fresh interior paint, and new flooring throughout. Its classic red-brick exterior is accented by board-and-batten detailing, dark shutters, expansive front windows, and mature landscaping shaded by oaks and pines—an inviting reflection of Savannah’s lush Lowcountry setting.
Inside, natural light fills the formal dining room, where a chandelier and large windows create a welcoming space for gathering. The adjoining living room serves as the heart of the home, featuring a full brick fireplace, recessed lighting, a ceiling fan, and sliding glass doors that extend the living space outdoors. Textured ceilings reflect the home’s original era and character.
The galley kitchen pairs white cabinetry with butcher-block countertops and includes a Whirlpool gas range, built-in microwave, dishwasher, and double-basin stainless-steel sink. A second set of sliding glass doors frames views of the backyard while cooking. Just beyond the kitchen, the utility room provides washer and dryer connections, the water heater, and space for a secondary refrigerator.
All three bedrooms offer comfortable proportions, new flooring, and windows overlooking the surrounding greenery. The spacious primary bedroom easily accommodates a king-size furnishings arrangement. Both bathrooms are clean and functional, with tub-and-shower combinations, white tile surrounds, granite-topped vanities, cherry-toned cabinetry, and generous mirrors.
The deep, level backyard is the property’s defining feature. Fenced along the sides and bordered by mature trees, it feels private and remarkably green. A concrete patio sits just beyond the sliding doors, while the expansive lawn offers abundant space for a future pool, garden, play area, or outdoor entertaining—perfectly suited to Savannah’s long outdoor season....
Contact an agent
Home facts
- Year built:1972
- Subdivision & Development:Berkshire Woods
- Listing ID #:SA360786
- Added:1 day(s) ago
- Updated:September 14, 2026 at 07:17 PM
Rooms and interior
- Bedrooms:3
- Total bathrooms:2
- Full bathrooms:2
- Rooms Total:3
- Kitchen Description:Dishwasher, Disposal, Microwave, Range, Refrigerator
- Living area:1,536 sq. ft.
Heating and cooling
- Cooling:Central Air
- Heating:Electric, Heating
- Central air:Yes
Structure and exterior
- Year built:1972
- Building area:1,536 sq. ft.
- Lot area:0.28 Acres
- Architectural Style:Ranch
- Construction Materials:Brick
- Exterior Features:Porch, Screened
- Foundation Description:Slab
- Levels:1 Story
Finances and disclosures
- Price:$315,000
- Price per sq. ft.:$205.08
Features and amenities
- Appliances:Dishwasher, Disposal, Range, Refrigerator
- Laundry features:Laundry Room
- Amenities:Vaulted Ceiling(s)
Parking
- Parking description:Attached
- Garage:Yes
- Garage spaces:1

New listings near 1513 Stillwood Drive
- New
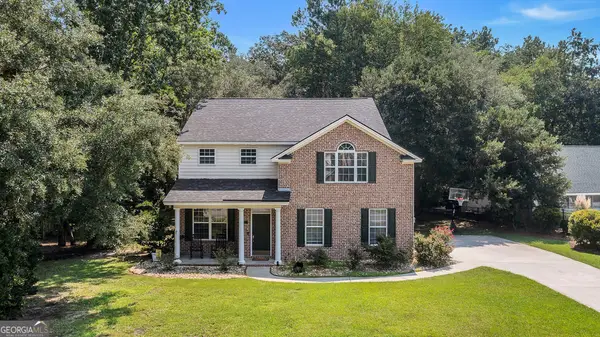 $409,000Active5 beds 4 baths2,595 sq. ft.
210 Brown Thrush Road, Savannah, GA 31419
MLS# 10845772Listed by: Robin Lance Realty - New
 $338,000Active3 beds 3 baths1,824 sq. ft.
136 Exmoor Circle, Savannah, GA 31302
MLS# SA362382Listed by: KONTER REALTY COMPANY - New
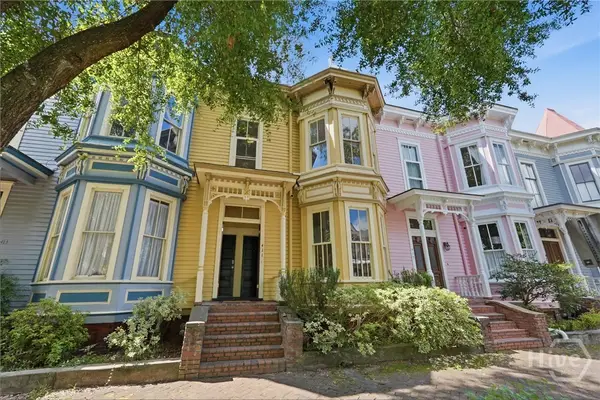 $998,000Active4 beds 3 baths1,932 sq. ft.
411 E Huntingdon Street, Savannah, GA 31401
MLS# SA363690Listed by: ENGEL & VOLKERS - New
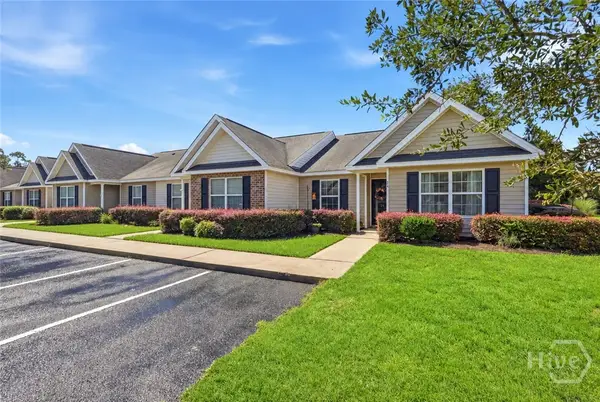 $239,900Active2 beds 2 baths1,185 sq. ft.
24 Rivermoor Court, Savannah, GA 31407
MLS# SA364336Listed by: KELLER WILLIAMS COASTAL AREA P - New
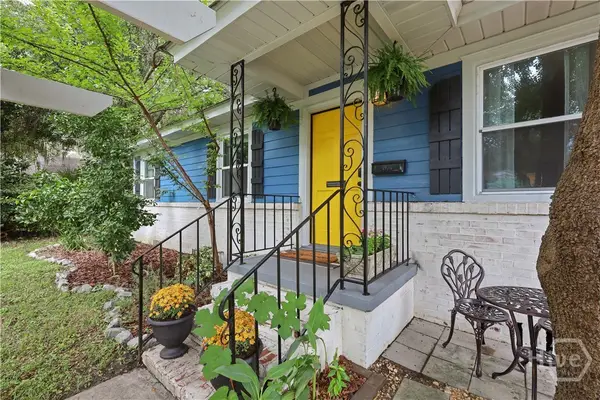 $459,900Active5 beds 3 baths2,064 sq. ft.
2150 Indiana Avenue, Savannah, GA 31404
MLS# SA364372Listed by: CORCORAN AUSTIN HILL REALTY - New
 $125,000Active1 beds 1 baths780 sq. ft.
12300 Apache Avenue #1712, Savannah, GA 31419
MLS# SA364507Listed by: NORTHGROUP REAL ESTATE, INC. - New
 $300,000Active3 beds 2 baths1,340 sq. ft.
10 Yardarm Place, Savannah, GA 31410
MLS# SA364439Listed by: KELLER WILLIAMS COASTAL AREA P - New
 $289,900Active3 beds 2 baths1,100 sq. ft.
1229 E Bolton Street, Savannah, GA 31404
MLS# 7834559Listed by: HOMESMART - New
 $209,000Active3 beds 2 baths1,270 sq. ft.
1506 E 33rd Street, Savannah, GA 31404
MLS# SA364509Listed by: LIST WITH FREEDOM


Protect your home and budget from life's surprises with an Assurant Home Warranty, backed by a partner that supports you through every step of homeownership. Explore Plans.
©2026 Century 21 Real Estate LLC. All rights reserved. CENTURY 21®, the CENTURY 21 Logo and C21® are service marks owned by Century 21 Real Estate LLC. Century 21 Real Estate LLC fully supports the principles of the Fair Housing Act and the Equal Opportunity Act. Each office is independently owned and operated. Listing information is deemed reliable but not guaranteed accurate.