
1630 Eleanor Street, Savannah, GA 31415
Local realty services provided by:CENTURY 21 New Beginnings
1630 Eleanor Street,Savannah, GA 31415
$285,000
- 4 Beds
- 4 Baths
- 1,747 sq. ft.
- Single family
- Active
Listed by: vicki c. mitchell
Office: mitchell & associates inc real
MLS#:SA364554
Source:NC_CCAR
Price summary
- Price:$285,000
- Price per sq. ft.:$163.14
About this home
Beautifully updated four bedroom, three full baths plus half bath home in Cloverdale. Everything is new, roof, flooring, wiring, plumbing, windows and HVAC. Split bedroom plan with spacious 19 x 19 master, plus recessed lighting and ceiling fans with lights in all bedrooms, living room and family area. The kitchen features white cabinets, new granite counters range, fridge and dishwasher. Outside you'll find a 20 x 20 storage building and a double detached carport. Move in ready and priced to sell.
Contact an agent
Home facts
- Year built:1971
- Subdivision & Development:Cloverdale
- Listing ID #:SA364554
- Added:1 day(s) ago
- Updated:September 16, 2026 at 05:01 AM
Rooms and interior
- Bedrooms:4
- Total bathrooms:4
- Full bathrooms:3
- Half bathrooms:1
- Kitchen Description:Dishwasher, Microwave, Range, Refrigerator
- Living area:1,747 sq. ft.
Heating and cooling
- Cooling:Central Air, Heat Pump
- Heating:Electric, Heat Pump, Heating
- Central air:Yes
Structure and exterior
- Year built:1971
- Building area:1,747 sq. ft.
- Lot area:0.15 Acres
- Lot Features:Interior Lot
- Architectural Style:Ranch
- Construction Materials:Brick, Frame, Wood Siding
- Foundation Description:Slab
Finances and disclosures
- Price:$285,000
- Price per sq. ft.:$163.14
Features and amenities
- Appliances:Dishwasher, Range, Refrigerator
- Laundry features:Laundry Room, Washer Hookup
- Amenities:Ceiling Fan(s)
Parking
- Parking description:Detached, Off Street, On Street
- Carport spaces:2

New listings near 1630 Eleanor Street
- New
 $200,000Active2 beds 2 baths1,106 sq. ft.
12300 Apache Avenue #122, Savannah, GA 31419
MLS# SA364694Listed by: LUXSREE - New
 $354,900Active3 beds 2 baths1,281 sq. ft.
9 Tara Court, Savannah, GA 31406
MLS# SA364622Listed by: RE/MAX SAVANNAH 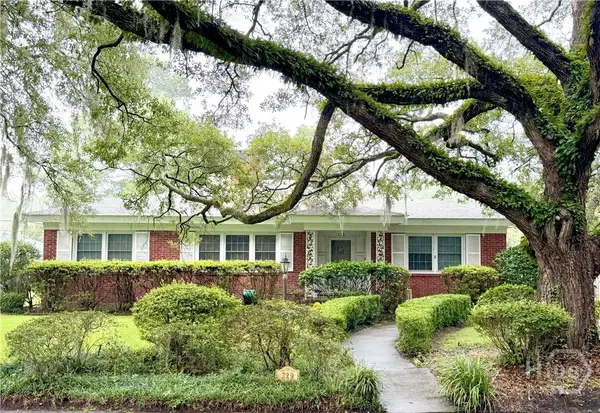 $399,000Pending4 beds 3 baths2,117 sq. ft.
229 Andover Drive, Savannah, GA 31405
MLS# SA364174Listed by: CORCORAN AUSTIN HILL REALTY- New
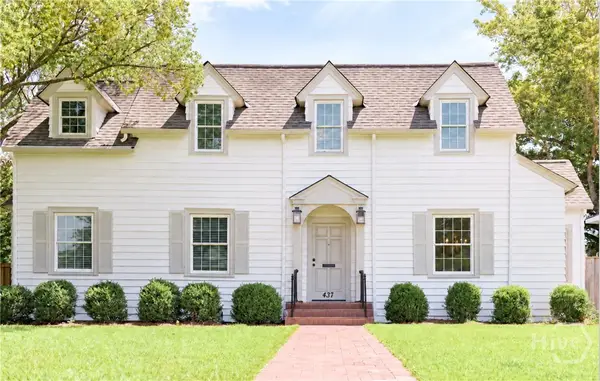 $649,900Active3 beds 3 baths1,788 sq. ft.
437 E 53rd Street, Savannah, GA 31405
MLS# SA364179Listed by: ENGEL & VOLKERS - New
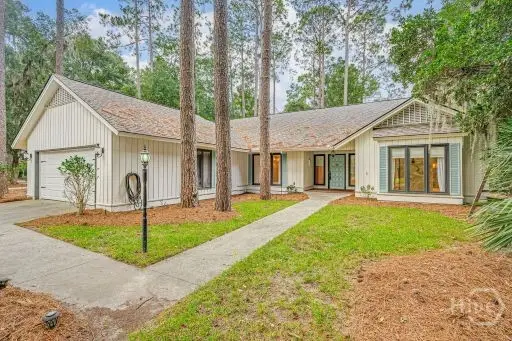 $615,000Active3 beds 2 baths2,111 sq. ft.
9 Bowline Court, Savannah, GA 31411
MLS# SA364561Listed by: THE LANDINGS REAL ESTATE CO - New
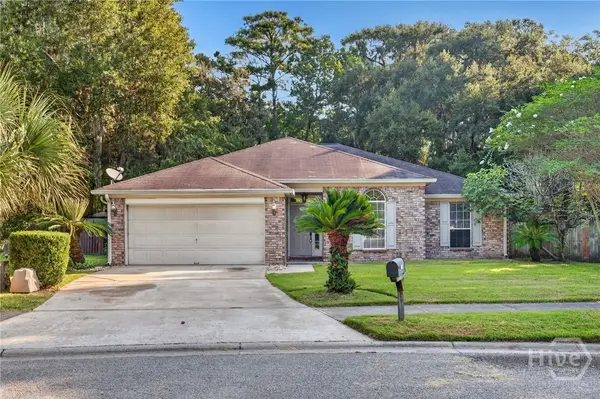 $350,000Active4 beds 2 baths1,806 sq. ft.
115 Chapel Drive, Savannah, GA 31406
MLS# SA364587Listed by: SALT MARSH REALTY LLC - New
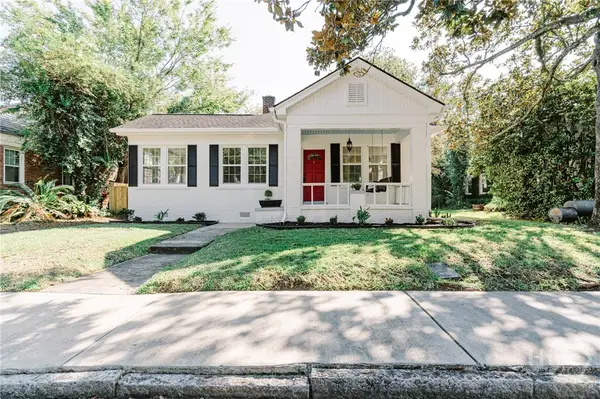 $649,900Active3 beds 2 baths1,628 sq. ft.
625 E 51st Street, Savannah, GA 31405
MLS# SA364628Listed by: WEICHERT, REALTORS - RE PROFES - New
 $570,000Active4 beds 3 baths2,790 sq. ft.
117 Sweet Bailey Cove, Savannah, GA 31410
MLS# SA364667Listed by: COASTAL ISLANDS REAL ESTATE - New
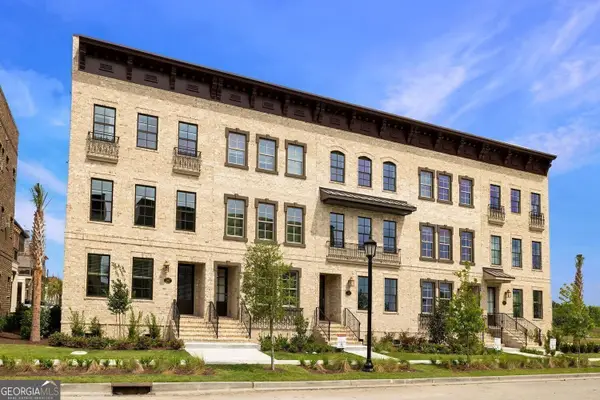 $1,153,239Active3 beds 4 baths2,118 sq. ft.
359 Chatooga Lane, Savannah, GA 31401
MLS# 10846444Listed by: LLane & Co.


Protect your home and budget from life's surprises with an Assurant Home Warranty, backed by a partner that supports you through every step of homeownership. Explore Plans.
©2026 Century 21 Real Estate LLC. All rights reserved. CENTURY 21®, the CENTURY 21 Logo and C21® are service marks owned by Century 21 Real Estate LLC. Century 21 Real Estate LLC fully supports the principles of the Fair Housing Act and the Equal Opportunity Act. Each office is independently owned and operated. Listing information is deemed reliable but not guaranteed accurate.