
17 Litchfield Drive, Savannah, GA 31419
Local realty services provided by:CENTURY 21 The Realty Group
Listed by: jeanie l. williams
Office: northgroup real estate, inc.
MLS#:SA362056
Source:NC_CCAR
Price summary
- Price:$500,000
- Price per sq. ft.:$133.23
About this home
Welcome to this stunning 5-bedroom, 3-bath home that perfectly blends timeless elegance with comfortable everyday living. From the moment you step inside, you'll be captivated by the grand two-story foyer, highlighted by a breathtaking crystal chandelier that creates an unforgettable first impression. Designed for both entertaining and family living, the home features a formal living room and an elegant dining room, theater room, custom built bar plus hot tub offering the perfect spaces for gatherings! The spacious floor plan provides generous bedrooms and well-appointed bathrooms, ensuring comfort and flexibility for family members and guests alike.Step outside to your own private retreat overlooking a serene lagoon. The screened-in porch offers a peaceful place to relax year-round, while the beautifully designed outdoor living area features a charming pergola and built-in grill, creating the ideal setting for outdoor dining, entertaining and enjoying the tranquil water views. This exceptional property combines luxurious indoor spaces with inviting outdoor amenities, making it a place you'll be proud to call home!...
Contact an agent
Home facts
- Year built:2014
- Subdivision & Development:Teal Lake
- Listing ID #:SA362056
- Added:1 day(s) ago
- Updated:August 07, 2026 at 08:10 PM
Rooms and interior
- Bedrooms:5
- Total bathrooms:3
- Full bathrooms:3
- Kitchen Description:Dishwasher, Disposal, Freezer, Kitchen Island, Microwave, Pantry, Range, Refrigerator
- Living area:3,753 sq. ft.
Heating and cooling
- Cooling:Central Air, Heat Pump
- Heating:Electric, Heat Pump, Heating
- Central air:Yes
Structure and exterior
- Year built:2014
- Building area:3,753 sq. ft.
- Lot area:0.2 Acres
- Lot Features:Level
- Architectural Style:Traditional
- Construction Materials:Brick
- Exterior Features:Covered, Patio, Porch, Screened
- Foundation Description:Slab
Finances and disclosures
- Price:$500,000
- Price per sq. ft.:$133.23
Features and amenities
- Appliances:Dishwasher, Disposal, Freezer, Range, Refrigerator
- Laundry features:Laundry Room
- Amenities:Ceiling Fan(s)
Parking
- Parking description:Attached, Garage Door Opener
- Garage:Yes
- Garage spaces:2

New listings near 17 Litchfield Drive
- New
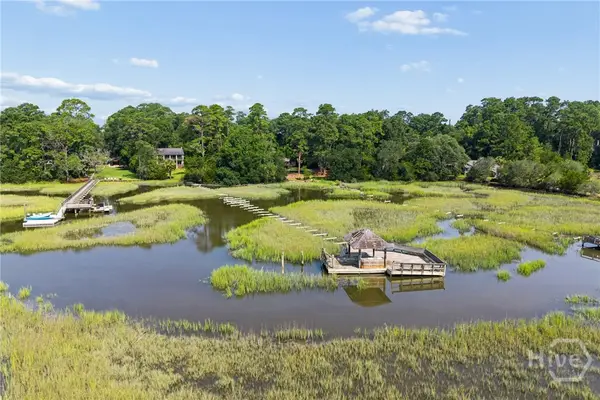 $900,000Active3 beds 2 baths3,925 sq. ft.
8829 Ferguson Avenue, Savannah, GA 31406
MLS# SA361906Listed by: SEAPORT REAL ESTATE GROUP - New
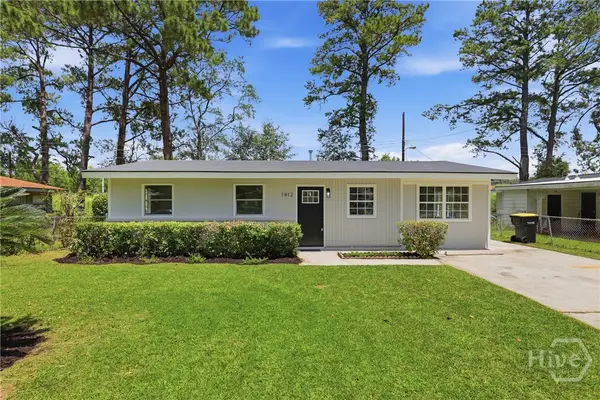 $259,000Active3 beds 2 baths1,382 sq. ft.
1412 Eleanor Street, Savannah, GA 31415
MLS# SA362049Listed by: SEAPORT REAL ESTATE GROUP - New
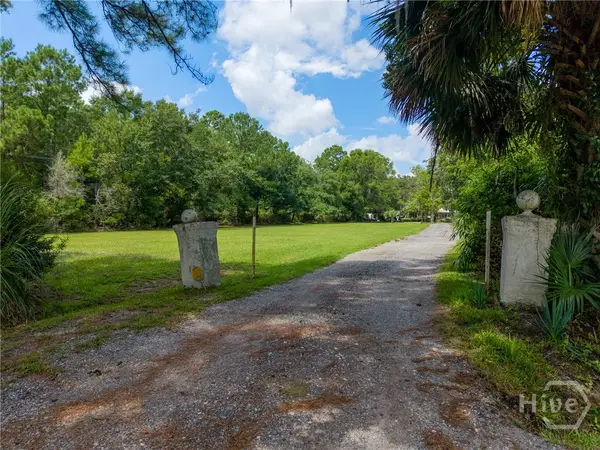 $650,000Active1 Acres
15 Waite Drive, Savannah, GA 31406
MLS# SA362198Listed by: LYNES REALTY & DEVELOPMENT CO - New
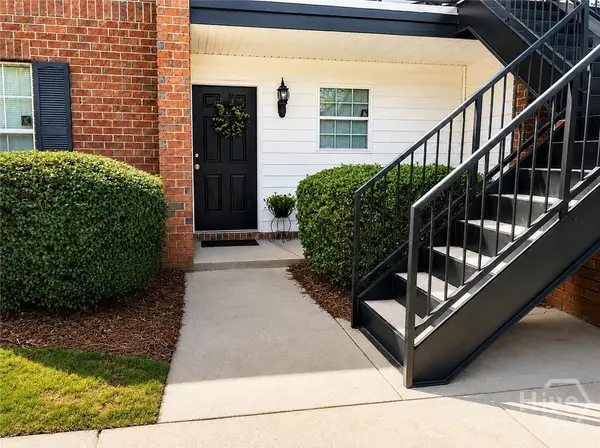 $187,900Active2 beds 2 baths1,018 sq. ft.
76 Al Henderson Boulevard #C5, Savannah, GA 31419
MLS# SA362221Listed by: BEYCOME BROKERAGE REALTY LLC - New
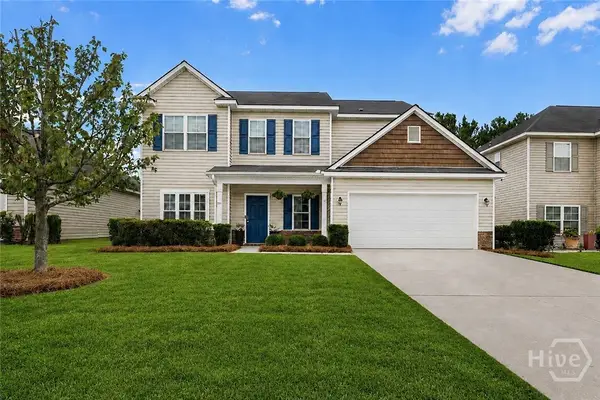 $345,000Active3 beds 3 baths2,101 sq. ft.
121 Waverly Way, Savannah, GA 31407
MLS# SA361600Listed by: COMPASS GEORGIA, LLC - New
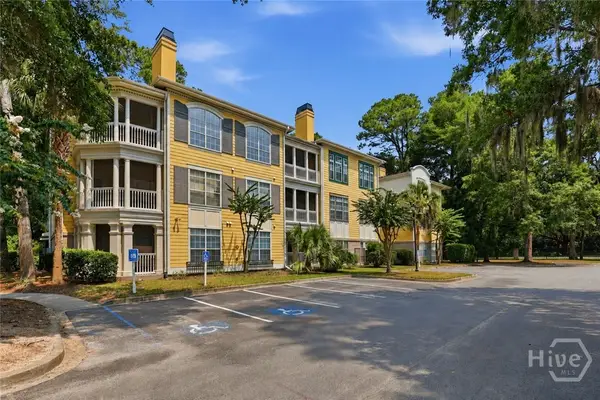 $200,000Active1 beds 1 baths734 sq. ft.
3326 Whitemarsh Way, Savannah, GA 31410
MLS# SA361642Listed by: SEAPORT REAL ESTATE GROUP - New
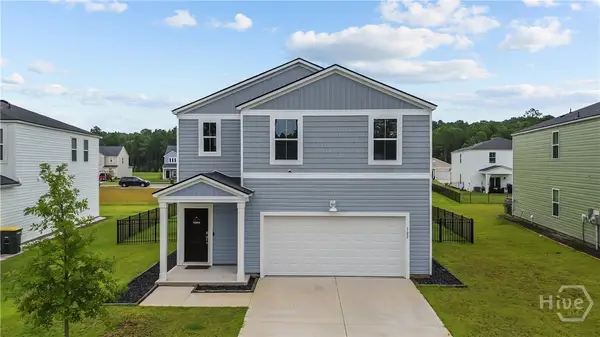 $328,900Active4 beds 3 baths1,856 sq. ft.
102 Hydrangea Way, Bloomingdale, GA 31302
MLS# SA361854Listed by: EXP REALTY LLC - New
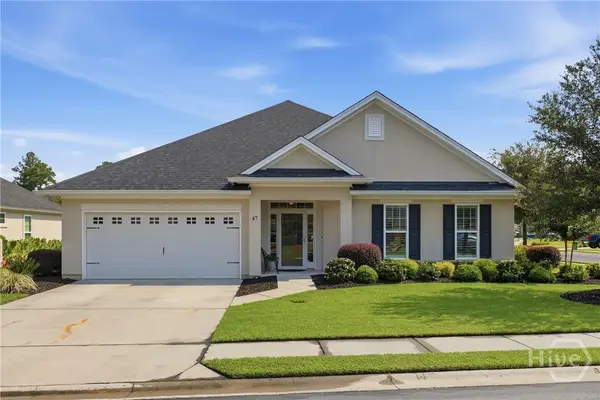 $509,000Active4 beds 3 baths2,421 sq. ft.
47 Scarlet Maple Lane, Savannah, GA 31405
MLS# SA361346Listed by: EXP REALTY LLC - New
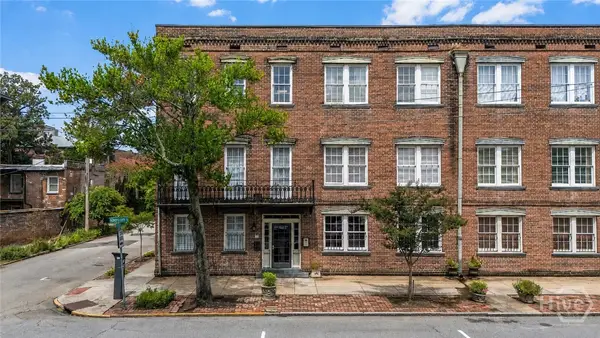 $450,000Active1 beds 1 baths646 sq. ft.
219 Abercorn Street #D1, Savannah, GA 31401
MLS# SA361827Listed by: COMPASS GEORGIA, LLC - New
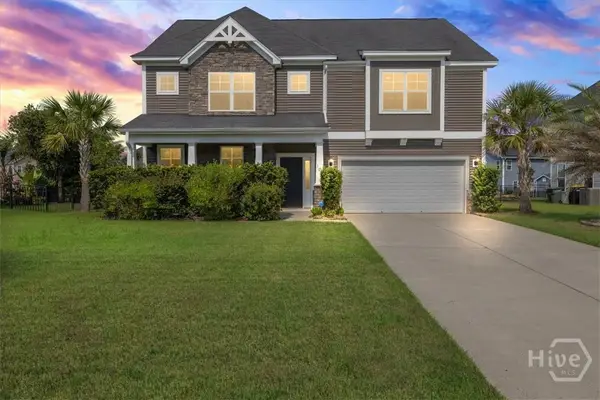 $429,900Active4 beds 4 baths2,866 sq. ft.
109 Claystone Court, Savannah, GA 31407
MLS# SA361829Listed by: COMPASS GEORGIA, LLC


Protect your home and budget from life's surprises with an Assurant Home Warranty, backed by a partner that supports you through every step of homeownership. Explore Plans.
©2026 Century 21 Real Estate LLC. All rights reserved. CENTURY 21®, the CENTURY 21 Logo and C21® are service marks owned by Century 21 Real Estate LLC. Century 21 Real Estate LLC fully supports the principles of the Fair Housing Act and the Equal Opportunity Act. Each office is independently owned and operated. Listing information is deemed reliable but not guaranteed accurate.