
177 Orkney Road, Savannah, GA 31407
Local realty services provided by:CENTURY 21 Triangle Group
177 Orkney Road,Savannah, GA 31407
$327,760
- 3 Beds
- 2 Baths
- 1,733 sq. ft.
- Single family
- Active
Listed by: adam keith dean
Office: smith family realty, llc.
MLS#:SA364563
Source:NC_CCAR
Price summary
- Price:$327,760
- Price per sq. ft.:$189.13
About this home
The Aspen plan by Smith Family Homes is under construction in Savannah Highlands in Savannah, GA, with an estimated completion date of January 2027. This 1,733 square foot ranch-style home features 3 bedrooms and 2 bathrooms with a functional split-bedroom layout. The kitchen overlooks the dining and living areas and features a large island, quartz countertops, and stainless steel appliances, including a dishwasher, microwave, and oven. Vaulted ceilings enhance the spacious feel of the main living area. The primary suite features an upgraded bathroom with dual sinks, a walk-in shower, soaking tub, and walk-in closet. Quartz countertops are also included in the bathrooms, and LVP flooring runs throughout the entire home for a cohesive, low-maintenance finish. Savannah Highlands offers a variety of community amenities, including a community pool with splash pad, playground, and tennis courts. Stock photos shown; actual home may vary.
Contact an agent
Home facts
- Year built:2026
- Subdivision & Development:Savannah Highlands
- Listing ID #:SA364563
- Added:1 day(s) ago
- Updated:September 14, 2026 at 10:50 PM
Rooms and interior
- Bedrooms:3
- Total bathrooms:2
- Full bathrooms:2
- Kitchen Description:Dishwasher, Microwave, Range
- Living area:1,733 sq. ft.
Heating and cooling
- Cooling:Central Air
- Heating:Electric, Heating
- Central air:Yes
Structure and exterior
- Roof:Composition
- Year built:2026
- Building area:1,733 sq. ft.
- Lot area:0.16 Acres
- Architectural Style:Traditional
- Construction Materials:Vinyl Siding
Finances and disclosures
- Price:$327,760
- Price per sq. ft.:$189.13
Features and amenities
- Appliances:Dishwasher, Range
- Laundry features:In Hall
Parking
- Parking description:Attached, Garage Door Opener
- Garage:Yes

New listings near 177 Orkney Road
- New
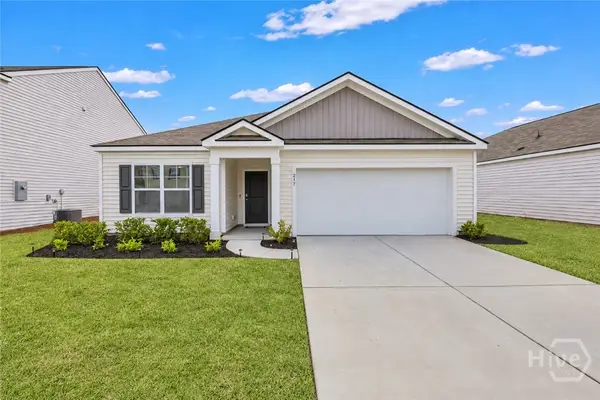 $345,000Active3 beds 2 baths1,616 sq. ft.
217 Turpentine Trail, Bloomingdale, GA 31302
MLS# SA363811Listed by: KELLER WILLIAMS COASTAL AREA P - New
 $314,940Active3 beds 2 baths1,495 sq. ft.
160 Orkney Road, Savannah, GA 31407
MLS# SA364559Listed by: SMITH FAMILY REALTY, LLC - New
 $2,395,000Active3 beds 3 baths2,725 sq. ft.
300 Bull Street #601, Savannah, GA 31401
MLS# SA364572Listed by: SEABOLT REAL ESTATE - New
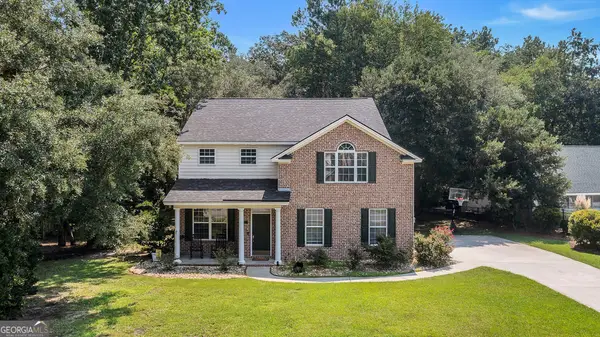 $409,000Active5 beds 4 baths2,595 sq. ft.
210 Brown Thrush Road, Savannah, GA 31419
MLS# 10845772Listed by: Robin Lance Realty - New
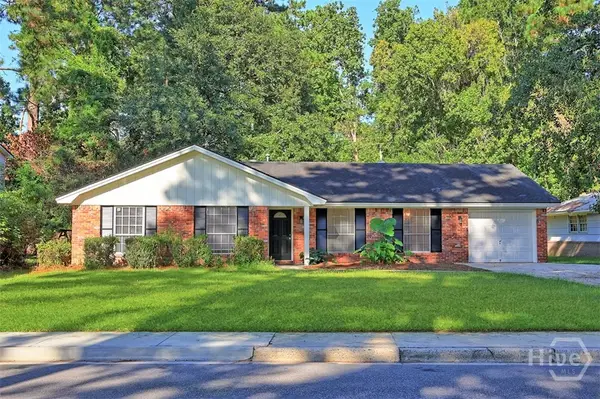 $315,000Active3 beds 2 baths1,536 sq. ft.
1513 Stillwood Drive, Savannah, GA 31419
MLS# SA360786Listed by: KELLER WILLIAMS COASTAL AREA P - New
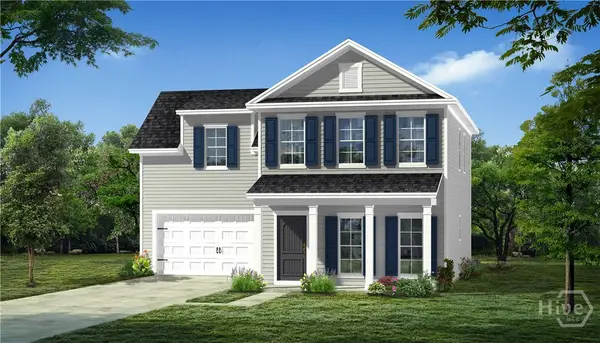 $338,000Active3 beds 3 baths1,824 sq. ft.
136 Exmoor Circle, Savannah, GA 31302
MLS# SA362382Listed by: KONTER REALTY COMPANY - New
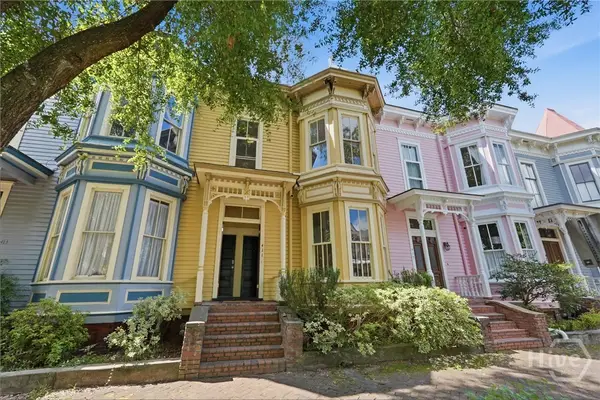 $998,000Active4 beds 3 baths1,932 sq. ft.
411 E Huntingdon Street, Savannah, GA 31401
MLS# SA363690Listed by: ENGEL & VOLKERS - New
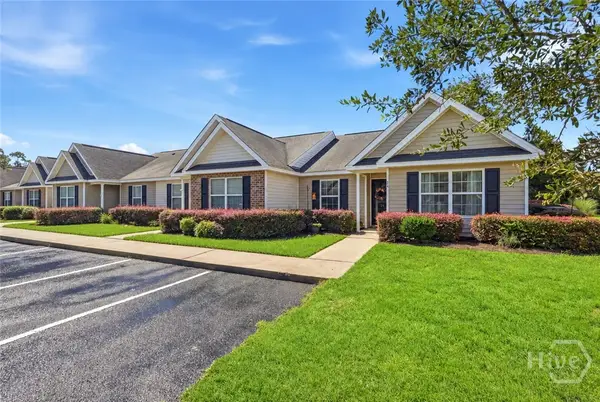 $239,900Active2 beds 2 baths1,185 sq. ft.
24 Rivermoor Court, Savannah, GA 31407
MLS# SA364336Listed by: KELLER WILLIAMS COASTAL AREA P - Open Sat, 10am to 12pmNew
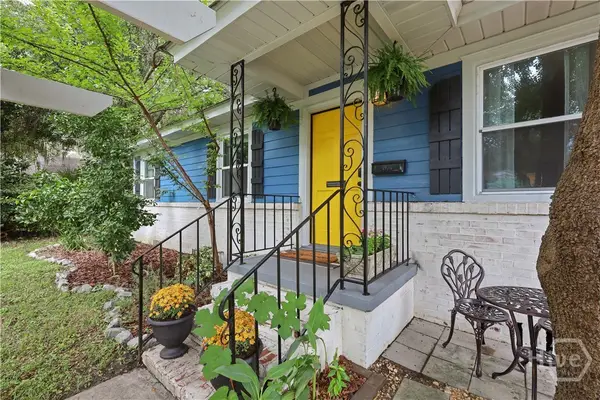 $459,900Active5 beds 3 baths2,064 sq. ft.
2150 Indiana Avenue, Savannah, GA 31404
MLS# SA364372Listed by: CORCORAN AUSTIN HILL REALTY


Protect your home and budget from life's surprises with an Assurant Home Warranty, backed by a partner that supports you through every step of homeownership. Explore Plans.
©2026 Century 21 Real Estate LLC. All rights reserved. CENTURY 21®, the CENTURY 21 Logo and C21® are service marks owned by Century 21 Real Estate LLC. Century 21 Real Estate LLC fully supports the principles of the Fair Housing Act and the Equal Opportunity Act. Each office is independently owned and operated. Listing information is deemed reliable but not guaranteed accurate.