
1810 Stillwood Drive, Savannah, GA 31419
Local realty services provided by:CENTURY 21 Solomon Properties
1810 Stillwood Drive,Savannah, GA 31419
$324,900
- 3 Beds
- 2 Baths
- 2,153 sq. ft.
- Single family
- Active
Listed by: jane beare
Office: keller williams coastal area p
MLS#:SA363591
Source:NC_CCAR
Price summary
- Price:$324,900
- Price per sq. ft.:$150.91
About this home
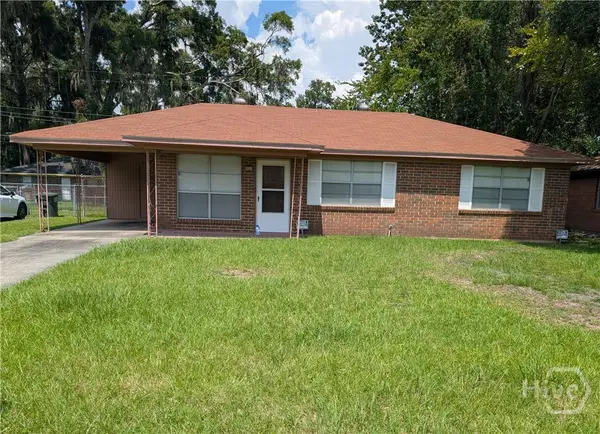
Well-priced and ready for you to add your own personal touches and make it ALL YOURS! This solid 3-bedroom, 2-bath, one-level home offers so much to love, including an attached single-car garage, detached workshop, spacious sunroom, large deck and more—all on over 1/3 acre with a fenced yard!
Major updates include a 2025 roof, dated kitchen cabinetry with soft-close drawers/doors and quartz countertops; 2026 dishwasher, gas range, and washer/dryer; nicely updated primary bath (2021); new attic insulation (2023); and approximately 6-year-old HVAC. Travertine tile flooring extends throughout much of the main living area. Enjoy the gas fireplace, plus a wood-burning fireplace and grill on the deck. The spacious sunroom features a charming cast-iron wood-burning stove.
No HOA and NOT located in a mandatory flood zone! A wonderful opportunity to personalize a home with great features and valuable updates already in place—just bring your paintbrush and final touches!
Contact an agent
Home facts
- Year built:1968
- Subdivision & Development:WINDSOR FOREST
- Listing ID #:SA363591
- Added:1 day(s) ago
- Updated:September 01, 2026 at 10:41 AM
Rooms and interior
- Bedrooms:3
- Total bathrooms:2
- Full bathrooms:2
- Rooms Total:2
- Kitchen Description:Dishwasher, Disposal, Microwave, Range, Refrigerator, Self Cleaning Oven
- Living area:2,153 sq. ft.
Heating and cooling
- Cooling:Central Air
- Heating:Heating
- Central air:Yes
Structure and exterior
- Year built:1968
- Building area:2,153 sq. ft.
- Lot area:0.35 Acres
- Lot Features:Level
- Architectural Style:Ranch
- Construction Materials:Concrete, Stucco, Wood Siding
- Exterior Features:Deck, Patio, Porch, Screened
- Foundation Description:Slab
Finances and disclosures
- Price:$324,900
- Price per sq. ft.:$150.91
Features and amenities
- Appliances:Dishwasher, Disposal, Dryer, Range, Refrigerator, Self Cleaning Oven, Washer
- Laundry features:Dryer, Laundry Room, Washer, Washer Hookup
- Amenities:Ceiling Fan(s), Skylights, Vaulted Ceiling(s)
Parking
- Parking description:Attached, Garage Door Opener, Off Street
- Garage:Yes
- Garage spaces:1

New listings near 1810 Stillwood Drive
- New
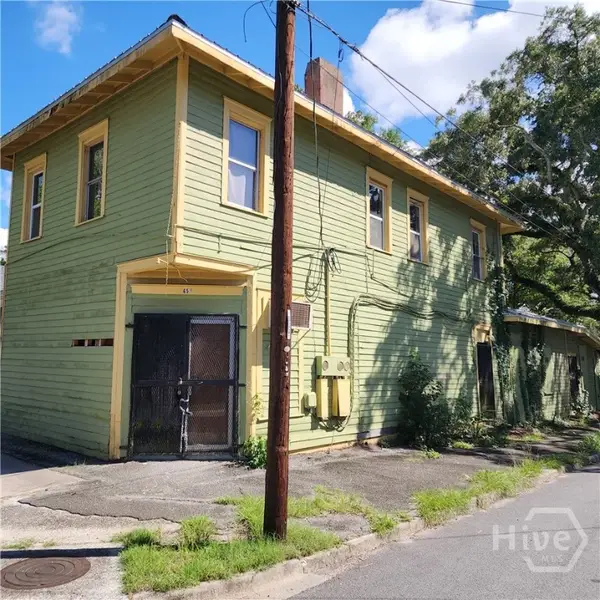 $199,000Active2 beds 1 baths2,604 sq. ft.
651 W 41st Street W, Savannah, GA 31415
MLS# SA363613Listed by: ENGEL & VOLKERS - New
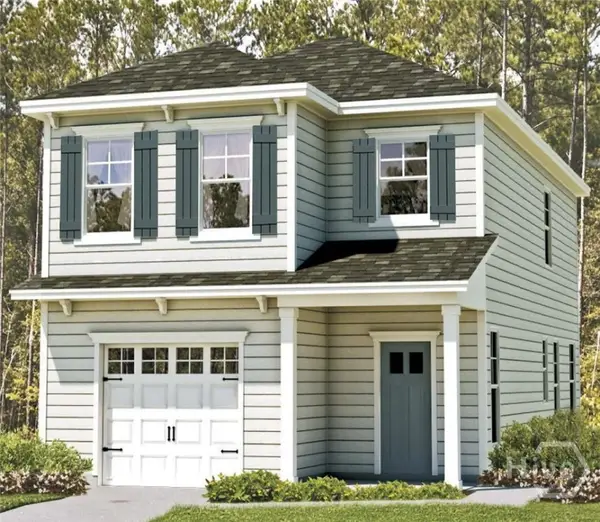 $356,873Active3 beds 3 baths1,829 sq. ft.
109 Endicott Drive, Savannah, GA 31419
MLS# SA363668Listed by: LANDMARK 24 REALTY, INC - New
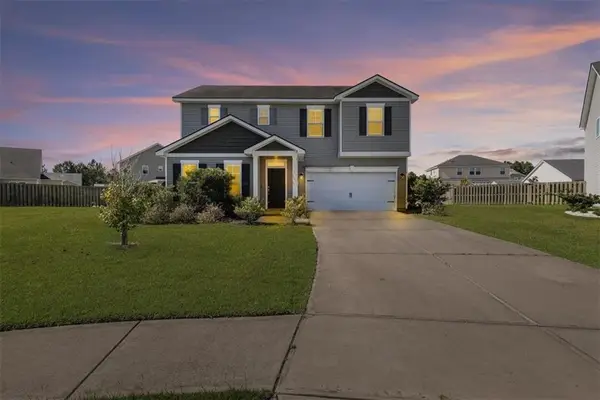 $395,000Active4 beds 3 baths2,022 sq. ft.
8 Chimney Court, Port Wentworth, GA 31407
MLS# 7830280Listed by: FOX HOLLOW REALTY, LLC - New
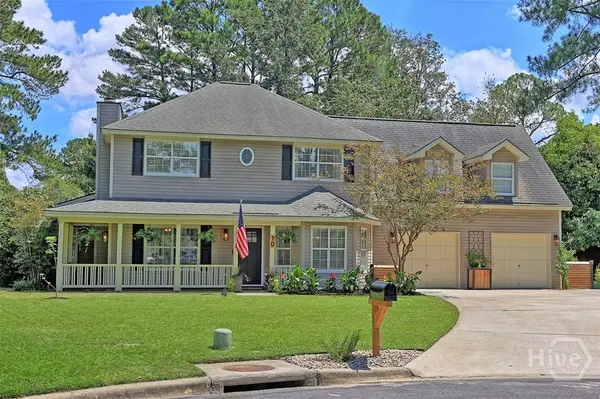 $375,000Active4 beds 3 baths3,158 sq. ft.
10 W Sagebrush Lane, Savannah, GA 31419
MLS# SA362894Listed by: KELLER WILLIAMS COASTAL AREA P - New
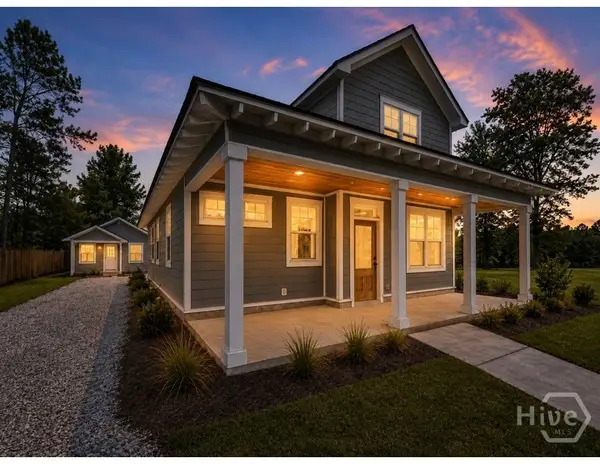 $499,900Active4 beds 4 baths2,005 sq. ft.
309 Eugene Street, Savannah, GA 31406
MLS# SA363631Listed by: KELLER WILLIAMS COASTAL AREA P - New
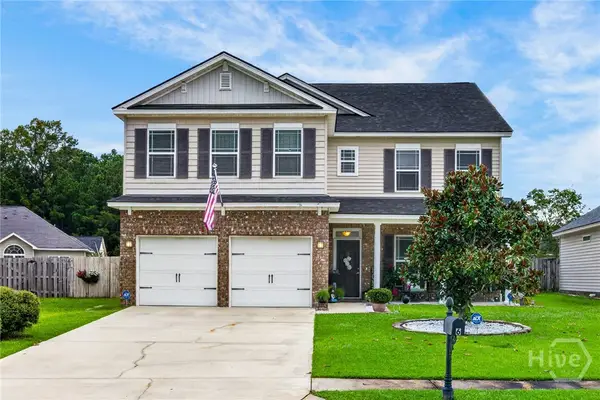 $480,000Active5 beds 3 baths3,440 sq. ft.
6 Castle Hill Road, Savannah, GA 31419
MLS# SA363293Listed by: REDFIN CORPORATION - New
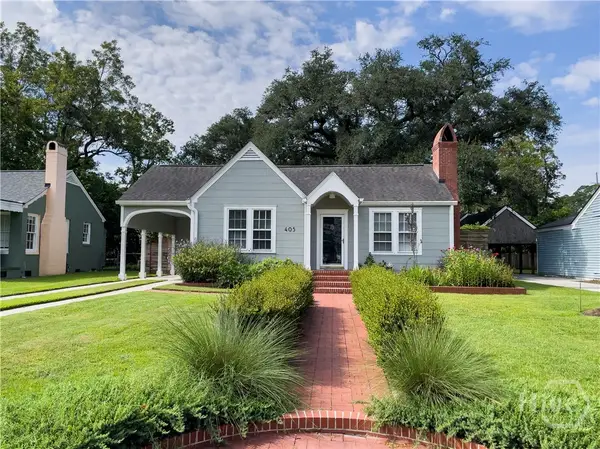 $379,900Active2 beds 2 baths1,011 sq. ft.
405 E 61st Street, Savannah, GA
MLS# SA363417Listed by: REAL BROKER, LLC - New
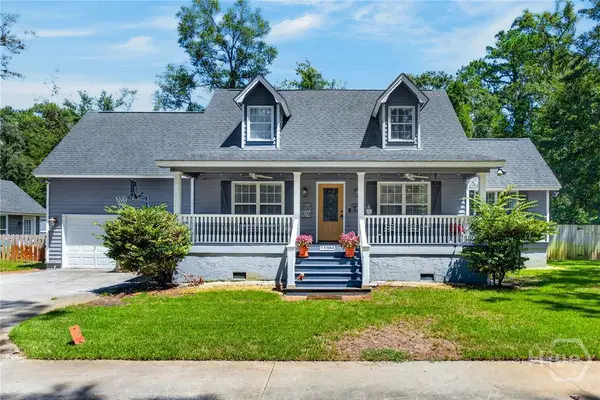 $625,000Active4 beds 4 baths2,141 sq. ft.
1106 A Walthour Road, Savannah, GA 31410
MLS# SA363483Listed by: ENGEL & VOLKERS - New
 $159,900Active3 beds 1 baths1,040 sq. ft.
2132 Hart Avenue, Savannah, GA 31405
MLS# SA363570Listed by: RAWLS REALTY


Protect your home and budget from life's surprises with an Assurant Home Warranty, backed by a partner that supports you through every step of homeownership. Explore Plans.
©2026 Century 21 Real Estate LLC. All rights reserved. CENTURY 21®, the CENTURY 21 Logo and C21® are service marks owned by Century 21 Real Estate LLC. Century 21 Real Estate LLC fully supports the principles of the Fair Housing Act and the Equal Opportunity Act. Each office is independently owned and operated. Listing information is deemed reliable but not guaranteed accurate.