
1835 Skidaway Road #104, Savannah, GA 31404
Local realty services provided by:CENTURY 21 Triangle Group
1835 Skidaway Road #104,Savannah, GA 31404
$259,000
- 2 Beds
- 2 Baths
- 984 sq. ft.
- Condominium
- Active
Listed by: deborah a. padilla
Office: re/max savannah
MLS#:SA364682
Source:NC_CCAR
Price summary
- Price:$259,000
- Price per sq. ft.:$263.21
About this home
A treasure near historic Savannah features 2 bedrooms, split floor plan, 2 baths, one with walk-in shower in a safe gated area. Lots of Natural light from transoms, huge windows and 11 foot ceilings. Crown molding, engineered hardwood floors, equipped stainless kitchen plus new HVAC and roof. It's a jewel near SCAD, Tybee, hospitals and shopping.
Contact an agent
Home facts
- Year built:1942
- Subdivision & Development:Herty Lofts Condo
- Listing ID #:SA364682
- Added:1 day(s) ago
- Updated:September 16, 2026 at 11:48 PM
Rooms and interior
- Bedrooms:2
- Total bathrooms:2
- Full bathrooms:2
- Rooms Total:6
- Kitchen Description:Dishwasher, Disposal, Microwave, Range, Refrigerator, Self Cleaning Oven
- Living area:984 sq. ft.
Heating and cooling
- Cooling:Central Air
- Heating:Electric, Heating
- Central air:Yes
Structure and exterior
- Year built:1942
- Building area:984 sq. ft.
- Lot area:0.02 Acres
- Architectural Style:Traditional
- Construction Materials:Brick
- Foundation Description:Raised
- Levels:1 Story
Finances and disclosures
- Price:$259,000
- Price per sq. ft.:$263.21
Features and amenities
- Appliances:Dishwasher, Disposal, Dryer, Range, Refrigerator, Self Cleaning Oven, Washer
- Laundry features:Dryer, Laundry Room, Washer, Washer Hookup
Parking
- Parking description:Parking Lot

New listings near 1835 Skidaway Road #104
- Open Sun, 1 to 3pmNew
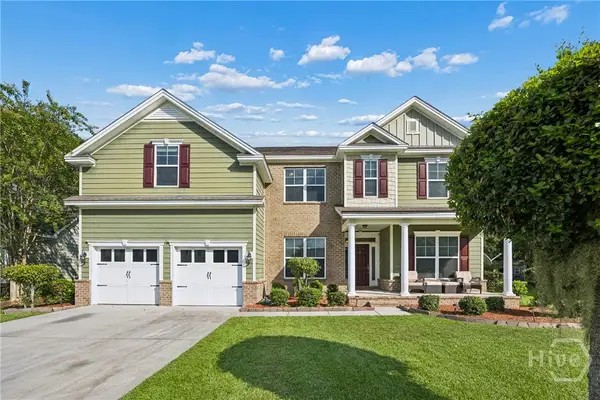 $685,000Active5 beds 4 baths4,020 sq. ft.
166 Moor Hen Landing, Savannah, GA 31419
MLS# SA364751Listed by: CENTURY 21 RESULTS - New
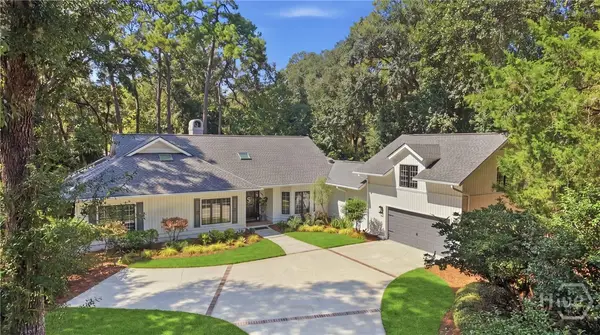 $1,049,000Active4 beds 3 baths3,056 sq. ft.
3 Tupelo Lane, Savannah, GA 31411
MLS# SA364458Listed by: DANIEL RAVENEL SIR - New
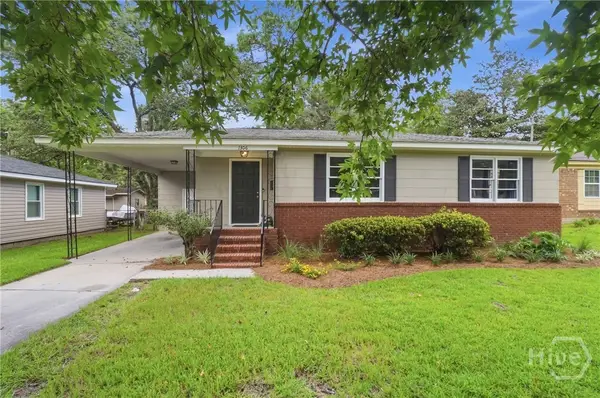 $275,000Active3 beds 1 baths1,200 sq. ft.
1306 E 70th Street, Savannah, GA 31404
MLS# SA364629Listed by: SIX BRICKS LLC - New
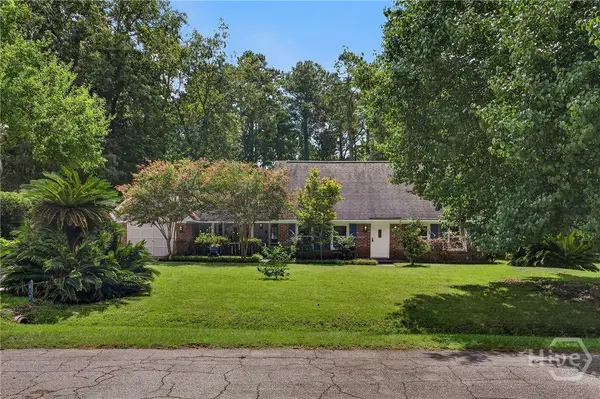 $650,000Active4 beds 2 baths1,918 sq. ft.
612 Suncrest Boulevard, Savannah, GA 31410
MLS# SA364645Listed by: CORCORAN AUSTIN HILL REALTY - New
 $160,000Active4 beds 1 baths1,483 sq. ft.
127 Elm Circle, Savannah, GA 31404
MLS# SA364712Listed by: LPT REALTY LLC - New
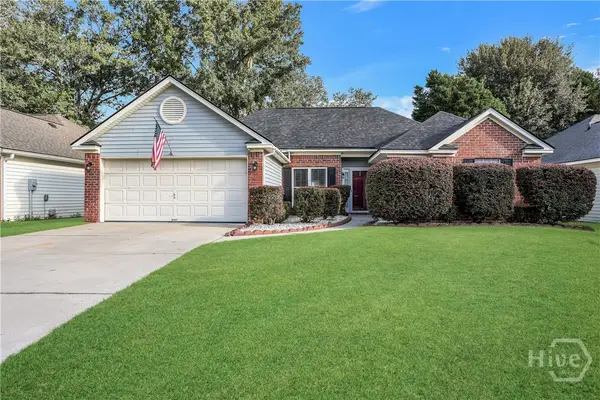 $350,000Active4 beds 2 baths1,711 sq. ft.
132 Cormorant Way, Savannah, GA 31419
MLS# SA364736Listed by: BEYCOME BROKERAGE REALTY LLC - New
 $299,900Active3 beds 2 baths1,522 sq. ft.
102 Morekis Drive, Savannah, GA 31419
MLS# SA364760Listed by: NEXT MOVE REAL ESTATE LLC  $730,000Pending4 beds 5 baths4,152 sq. ft.
3 Mad Turkey Crossing, Savannah, GA 31411
MLS# SA364665Listed by: DANIEL RAVENEL SIR- New
 $275,000Active4 beds 3 baths2,180 sq. ft.
8 Snowy Egret Court, Savannah, GA 31419
MLS# SA364755Listed by: EXP REALTY LLC


Protect your home and budget from life's surprises with an Assurant Home Warranty, backed by a partner that supports you through every step of homeownership. Explore Plans.
©2026 Century 21 Real Estate LLC. All rights reserved. CENTURY 21®, the CENTURY 21 Logo and C21® are service marks owned by Century 21 Real Estate LLC. Century 21 Real Estate LLC fully supports the principles of the Fair Housing Act and the Equal Opportunity Act. Each office is independently owned and operated. Listing information is deemed reliable but not guaranteed accurate.