
194 Mage Street, Savannah, GA 31302
Local realty services provided by:CENTURY 21 Triangle Group
Listed by: lora m. hiroskey, andrea g. jones
Office: k. hovnanian homes of ga llc.
MLS#:SA361771
Source:NC_CCAR
Price summary
- Price:$465,900
- Price per sq. ft.:$162.05
About this home
*Est December Completion* Welcome to the Macon II by K. Hovnanian Homes, a thoughtfully designed two-story home offering 5 bedrooms, 3 baths, and exceptional flexibility for today's lifestyle. An Extra Suite on the main level provides the perfect space for guests, multi-generational living, or a private home office, while the upstairs loft creates additional room to relax, work, or play. The heart of the home is an expansive open-concept living area where the spacious great room flows effortlessly into the dining area and chef-inspired kitchen. Designed to impress, the kitchen features an oversized island, quartz countertops, designer cabinetry, and an upgraded Smart Appliance Suite that includes a GE Profile smart range, an additional built-in wall oven, dishwasher, and microwave. A dramatic 15-foot multi-slide glass door fills the living space with natural light and opens to the covered, screened patio, creating the perfect indoor-outdoor living experience. Upstairs, the private primary suite offers a spacious walk-in closet and a beautifully appointed bath with dual vanities, a freestanding soaking tub, and a separate upgraded designer shower with rain head shower fixture, floor to ceiling tile, and frameless door. Additional features include a Home Technology Suite with Wi-Fi garage door opener, window blinds throughout, and full sod and irrigation for the front, sides, and rear yard. Located in Oakwood at New Hampstead, you'll enjoy convenient access to Pooler, Gulfstream, the Hyundai Meta Plant, the Port of Savannah, I-16, I-95, and Historic Downtown Savannah. Photos are of a previously built home of the same floor plan. Features, colors, and finishes may vary. Contact the sales consultant for current details and availability....
Contact an agent
Home facts
- Year built:2026
- Subdivision & Development:Oakwood/New Hampstead Ph 2A
- Listing ID #:SA361771
- Added:1 day(s) ago
- Updated:August 02, 2026 at 09:53 PM
Rooms and interior
- Bedrooms:5
- Total bathrooms:3
- Full bathrooms:3
- Kitchen Description:Convection Oven, Dishwasher, Disposal, Double Oven, Kitchen Island, Microwave, Pantry, Range, Refrigerator
- Living area:2,875 sq. ft.
Heating and cooling
- Cooling:Central Air
- Heating:Electric, Heating
- Central air:Yes
Structure and exterior
- Year built:2026
- Building area:2,875 sq. ft.
- Lot area:0.14 Acres
- Construction Materials:Vinyl Siding
- Exterior Features:Covered, Patio, Porch, Screened
Finances and disclosures
- Price:$465,900
- Price per sq. ft.:$162.05
Features and amenities
- Appliances:Convection Oven, Dishwasher, Disposal, Double Oven, Range, Refrigerator
- Laundry features:Laundry Room
- Amenities:Tray Ceiling(s)
Parking
- Parking description:Attached
- Garage:Yes
- Garage spaces:2

New listings near 194 Mage Street
- New
 $431,900Active3 beds 3 baths2,102 sq. ft.
189 Mage Street, Savannah, GA 31302
MLS# SA361786Listed by: K. HOVNANIAN HOMES OF GA LLC - New
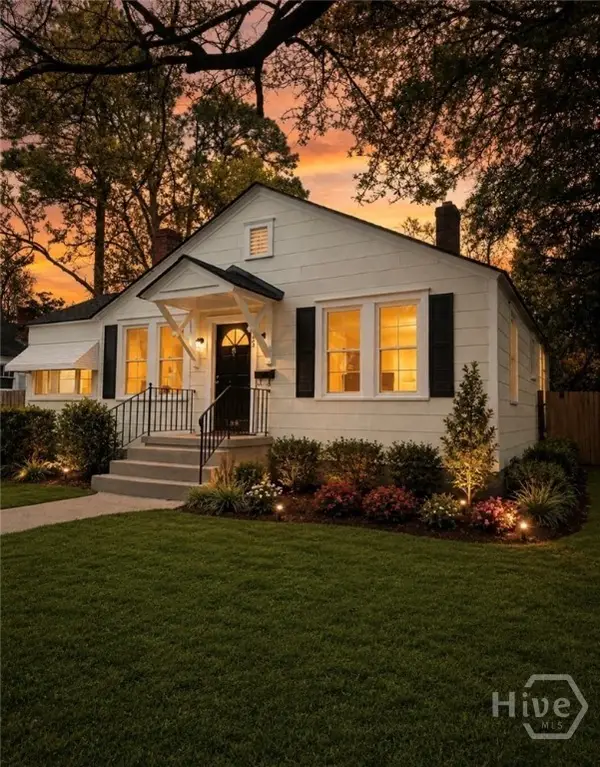 $385,000Active3 beds 2 baths1,540 sq. ft.
2209 Mississippi Avenue, Savannah, GA 31404
MLS# SA361775Listed by: INTEGRITY REAL ESTATE LLC - New
 $275,000Active3 beds 2 baths1,176 sq. ft.
5105 Dancy Street, Savannah, GA 31405
MLS# SA361358Listed by: REALTY ONE GROUP INCLUSION - New
 $585,000Active3 beds 3 baths2,635 sq. ft.
14820 Honeysuckle Road, Savannah, GA 31419
MLS# SA361452Listed by: ENGEL & VOLKERS - New
 $429,999Active5 beds 3 baths2,304 sq. ft.
142 Cherryfield Lane, Savannah, GA 31419
MLS# SA361554Listed by: RE/MAX SAVANNAH - New
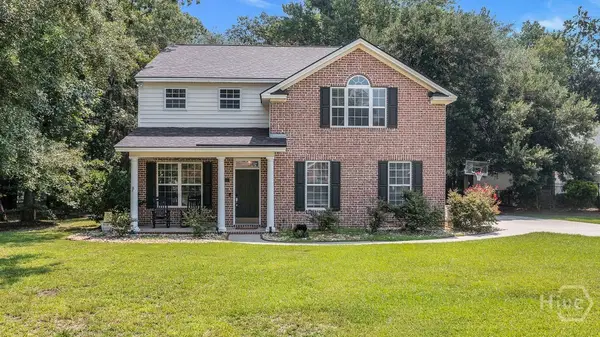 $424,900Active5 beds 4 baths2,595 sq. ft.
210 Brown Thrush Road, Savannah, GA 31419
MLS# SA361697Listed by: ROBIN LANCE REALTY - New
 $285,000Active4 beds 3 baths1,920 sq. ft.
328 Coconut Drive, Savannah, GA 31302
MLS# SA361767Listed by: BETTER HOMES AND GARDENS REAL - New
 $315,000Active3 beds 2 baths1,408 sq. ft.
2 St Ives Place, Savannah, GA 31419
MLS# SA361392Listed by: NORTHGROUP REAL ESTATE, INC. - New
 $205,000Active2 beds 1 baths992 sq. ft.
104 Palm Avenue, Savannah, GA 31404
MLS# SA361764Listed by: FOX HOLLOW REALTY


Protect your home and budget from life's surprises with an Assurant Home Warranty, backed by a partner that supports you through every step of homeownership. Explore Plans.
©2026 Century 21 Real Estate LLC. All rights reserved. CENTURY 21®, the CENTURY 21 Logo and C21® are service marks owned by Century 21 Real Estate LLC. Century 21 Real Estate LLC fully supports the principles of the Fair Housing Act and the Equal Opportunity Act. Each office is independently owned and operated. Listing information is deemed reliable but not guaranteed accurate.