
2211 Walz Drive, Savannah, GA 31404
Local realty services provided by:CENTURY 21 Jeff Keller Realty
Listed by: emily w. fields
Office: next move real estate llc.
MLS#:SA360957
Source:NC_CCAR
Price summary
- Price:$289,900
- Price per sq. ft.:$170.13
About this home
This well-maintained 3-bedroom, 2-bath brick ranch offers the perfect blend of classic charm and modern updates. New LVP flooring enhances the living and dining rooms, a spacious family room with a wood-burning fireplace (could be used as 4th bedroom), and a functional kitchen with breakfast nook. Both bathrooms have been completely renovated, including a hall bath with a tub/shower combination and a private primary bath with a walk-in shower. The primary suite also features three closets, providing exceptional storage. Outside, enjoy your morning coffee on the welcoming front porch or relax in the fully fenced backyard complete with a workshop and attached storage room. Solar panels provide added energy efficiency, and the neighborhood offers sidewalks with easy access to the nearby school and Forest Hills Park, featuring a playground, tennis courts, and a disc golf course.
Contact an agent
Home facts
- Year built:1958
- Subdivision & Development:Walz Tr Purvis Ward
- Listing ID #:SA360957
- Added:92 day(s) ago
- Updated:October 25, 2026 at 10:15 AM
Rooms and interior
- Bedrooms:3
- Total bathrooms:2
- Full bathrooms:2
- Kitchen Description:Dishwasher, Pantry, Range, Refrigerator
- Living area:1,704 sq. ft.
Heating and cooling
- Cooling:Central Air
- Heating:Heating
- Central air:Yes
Structure and exterior
- Year built:1958
- Building area:1,704 sq. ft.
- Lot area:0.23 Acres
- Architectural Style:Ranch
- Construction Materials:Block, Brick, Concrete
- Exterior Features:Patio
- Foundation Description:Slab
Finances and disclosures
- Price:$289,900
- Price per sq. ft.:$170.13
Features and amenities
- Appliances:Dishwasher, Range, Refrigerator
- Laundry features:Laundry Room, Washer Hookup
- Amenities:Ceiling Fan(s)
Parking
- Parking description:Attached, Off Street
- Carport spaces:1

New listings near 2211 Walz Drive
- New
 $288,000Active3 beds 2 baths1,913 sq. ft.
119 Chippewa Drive, Savannah, GA 31406
MLS# SA367032Listed by: BRAND NAME REAL ESTATE, INC - New
 $337,900Active4 beds 2 baths2,167 sq. ft.
119 Cumberland Way, Savannah, GA 31407
MLS# SA367041Listed by: ERA SOUTHEAST COASTAL - New
 $362,885Active4 beds 3 baths1,928 sq. ft.
98 Endicott Drive, Savannah, GA 31419
MLS# SA367040Listed by: LANDMARK 24 REALTY, INC - New
 $255,000Active2 beds 1 baths991 sq. ft.
1311 Seiler Avenue, Savannah, GA 31404
MLS# SA366968Listed by: KELLER WILLIAMS COASTAL AREA P - New
 $649,999Active5 beds 3 baths1,959 sq. ft.
729 E Waldburg Street, Savannah, GA 31401
MLS# SA367035Listed by: COMPASS REALTY & PROPERTY MGT  $299,900Pending3 beds 3 baths1,881 sq. ft.
12 Greatwood Way, Pooler, GA 31407
MLS# SA357992Listed by: MCINTOSH REALTY TEAM LLC- New
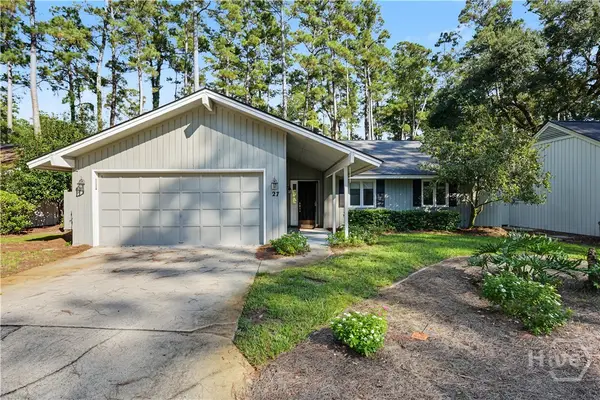 $525,000Active3 beds 2 baths2,170 sq. ft.
27 Village Green Circle, Savannah, GA 31411
MLS# SA367016Listed by: THE LANDINGS REAL ESTATE CO - New
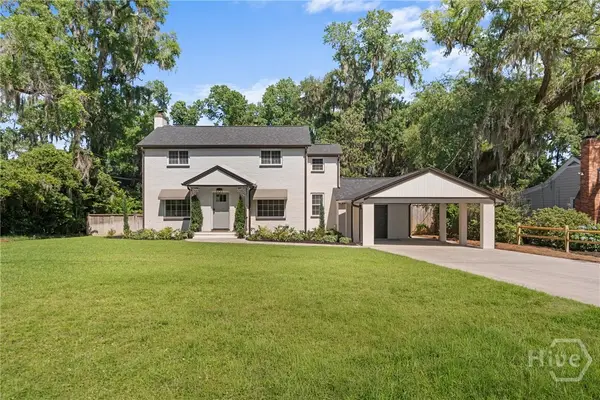 $694,900Active3 beds 3 baths1,984 sq. ft.
1315 Brightwood Drive, Savannah, GA 31406
MLS# SA367022Listed by: CUMBERLAND NINE REALTY 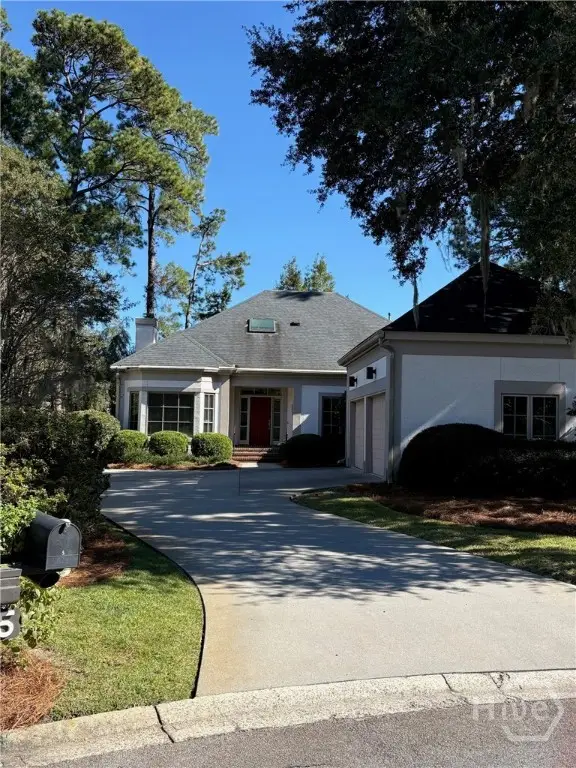 $835,000Pending3 beds 3 baths2,720 sq. ft.
5 Bent Tree Circle, Savannah, GA 31411
MLS# SA366987Listed by: THE LANDINGS REAL ESTATE CO- New
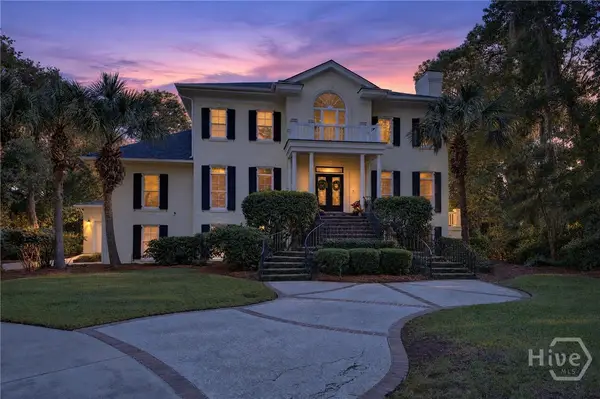 $2,900,000Active4 beds 6 baths5,112 sq. ft.
23 Little Comfort Road, Savannah, GA 31411
MLS# SA366374Listed by: COMPASS GEORGIA


Protect your home and budget from life's surprises with an Assurant Home Warranty, backed by a partner that supports you through every step of homeownership. Explore Plans.
©2026 Century 21 Real Estate LLC. All rights reserved. CENTURY 21®, the CENTURY 21 Logo and C21® are service marks owned by Century 21 Real Estate LLC. Century 21 Real Estate LLC fully supports the principles of the Fair Housing Act and the Equal Opportunity Act. Each office is independently owned and operated. Listing information is deemed reliable but not guaranteed accurate.