
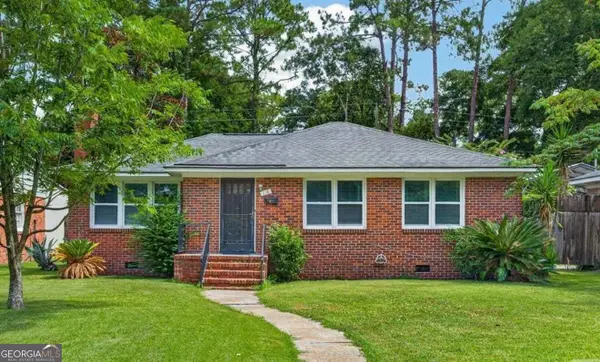
2245 Vicksburg Drive, Savannah, GA 31404
Local realty services provided by:CENTURY 21 NUWAY REALTY
2245 Vicksburg Drive,Savannah, GA 31404
$210,000
- 3 Beds
- 1 Baths
- 1,039 sq. ft.
- Single family
- Active
Listed by: sharvon green
Office: exp realty
MLS#:10886593
Source:METROMLS
Price summary
- Price:$210,000
- Price per sq. ft.:$202.12
About this home
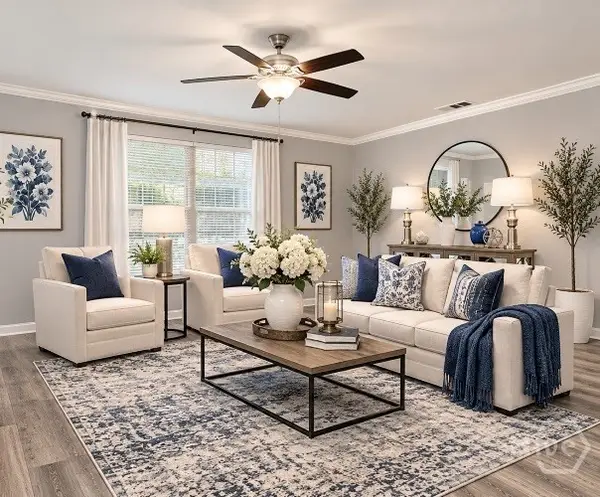
Welcome to 2245 Vicksburg Drive in Savannah! Discover the possibilities in this charming 3-bedroom, 1-bath home offering approximately 1,039 square feet of living space. Whether you're a first-time homebuyer, looking to downsize, or searching for your next investment opportunity, this property offers plenty of potential. The functional floor plan provides comfortable living spaces, three bedrooms, and the flexibility to create a home that fits your lifestyle. Conveniently located in Savannah, this property is ready for its next chapter. Don't miss this opportunity to make it yours! Schedule your private showing today! Photo Disclosure: Some photos have been virtually staged with digitally added furniture and decor to illustrate the property's potential. Furnishings shown are not included. Exterior twilight photography has been digitally enhanced.
Contact an agent
Home facts
- Year built:1958
- Subdivision & Development:Derenne Terrace
- Listing ID #:10886593
- Updated:November 08, 2026 at 12:29 PM
Rooms and interior
- Bedrooms:3
- Total bathrooms:1
- Full bathrooms:1
- Flooring:Hardwood
- Kitchen Description:Microwave, Oven (Wall), Refrigerator
- Bedroom Description:Master On Main Level
- Living area:1,039 sq. ft.
Heating and cooling
- Cooling:Central Air
- Heating:Central
- Central air:Yes
Structure and exterior
- Year built:1958
- Building area:1,039 sq. ft.
- Lot area:0.13 Acres
- Lot Features:Level
- Architectural Style:Ranch
- Construction Materials:Vinyl Siding
- Levels:1 Story
Schools
- High school:Johnson
- Middle school:Myers
- Elementary school:Juliette Low
Utilities
- Water:Public, Water Available
- Sewer:Public Sewer, Sewer Available, Sewer Connected
Finances and disclosures
- Price:$210,000
- Price per sq. ft.:$202.12
- Tax amount:$1,761 (2026)
Features and amenities
- Appliances:Microwave, Oven (Wall), Refrigerator
- Laundry features:Laundry, Laundry Closet
Parking
- Parking description:Off Street Parking
 2026 Georgia MLS. All rights reserved. Information Deem Reliable But Not Guaranteed November 8, 2026
New listings near 2245 Vicksburg Drive
- New
 $469,000Active3 beds 2 baths
116 E 66th Street, Savannah, GA 31405
MLS# 10887096Listed by: Next Move Real Estate - New
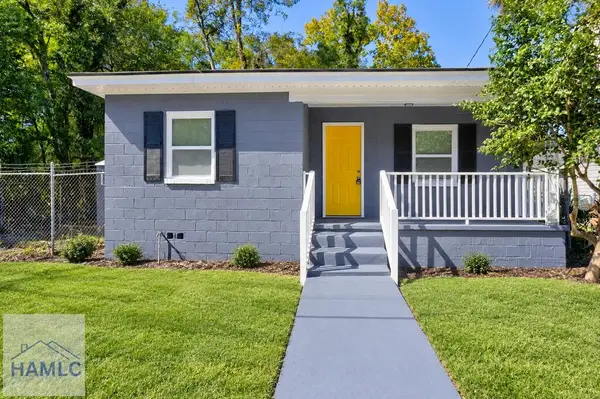
 $209,750Active3 beds 2 baths1,151 sq. ft.
101 Harmon Creek Drive, Savannah, GA 31406
MLS# SA367783Listed by: RE/MAX SAVANNAH - New
 $219,900Active3 beds 1 baths1,045 sq. ft.
Address Withheld By Seller, Savannah, GA 31415
MLS# 172260Listed by: RAWLS REALTY, INC. - New
 $189,000Active3 beds 2 baths1,200 sq. ft.
2913 Burroughs Street, Savannah, GA 31405
MLS# SA367708Listed by: SAVANNAH HOME REALTY - Open Sun, 12 to 1pmNew
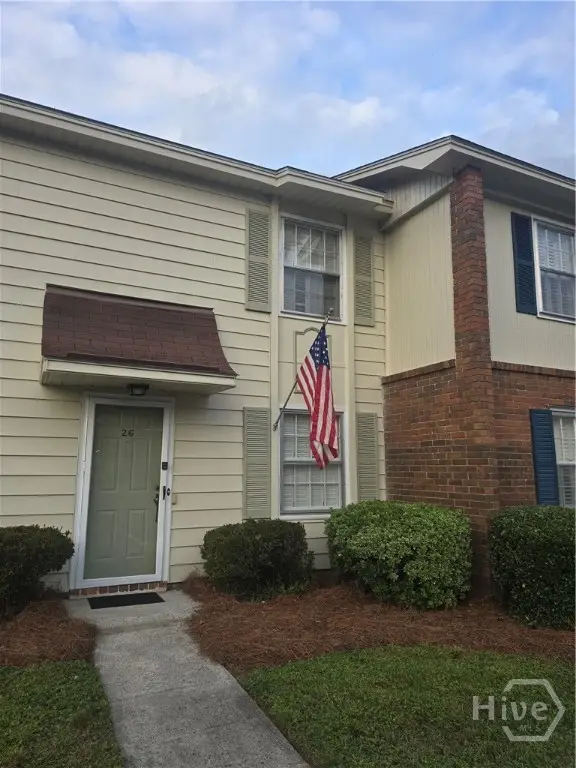 $200,000Active2 beds 2 baths1,188 sq. ft.
455 Mall Boulevard #26, Savannah, GA 31406
MLS# SA367804Listed by: INTEGRITY REAL ESTATE LLC - New
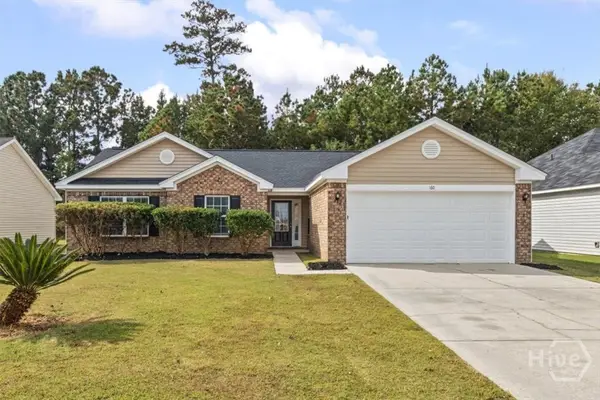 $289,900Active3 beds 2 baths1,326 sq. ft.
160 Willow Point Circle, Savannah, GA 31407
MLS# SA366091Listed by: RASMUS REAL ESTATE GROUP - New
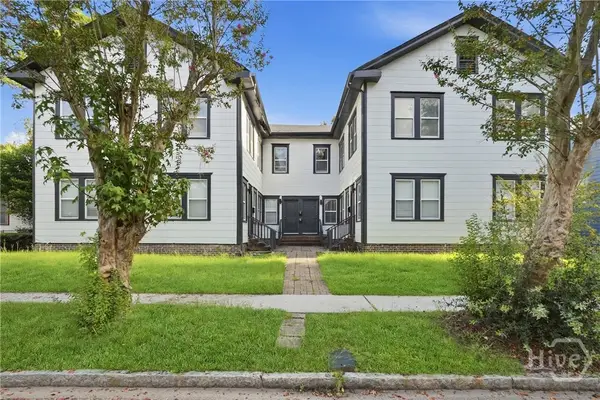 $1,000,000Active12 beds 8 baths6,028 sq. ft.
718 -724 E 35th Street, Savannah, GA 31401
MLS# SA367456Listed by: KELLER WILLIAMS COASTAL AREA P - Open Sun, 2 to 4pmNew
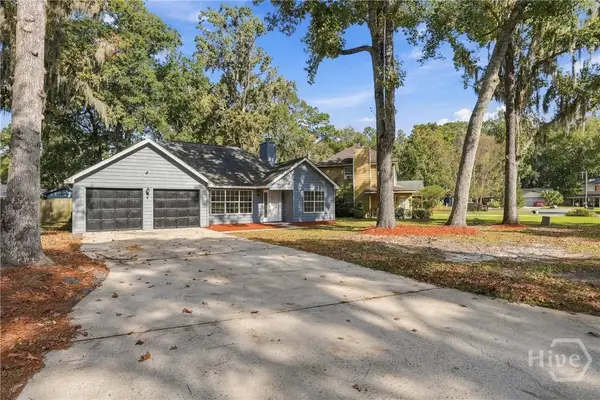 $337,000Active3 beds 2 baths1,334 sq. ft.
118 E Sagebrush Lane, Savannah, GA 31409
MLS# SA367757Listed by: KELLER WILLIAMS COASTAL AREA P - New
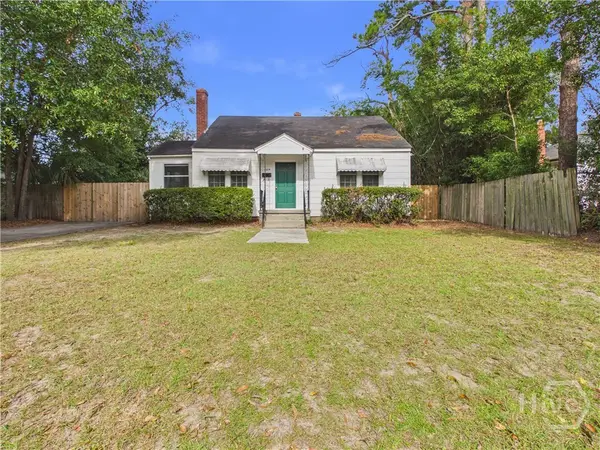 $219,900Active2 beds 1 baths1,034 sq. ft.
2214 E 37th Street, Savannah, GA 31404
MLS# SA365555Listed by: ENGEL & VOLKERS


Protect your home and budget from life's surprises with an Assurant Home Warranty, backed by a partner that supports you through every step of homeownership. Explore Plans.
©2026 Century 21 Real Estate LLC. All rights reserved. CENTURY 21®, the CENTURY 21 Logo and C21® are service marks owned by Century 21 Real Estate LLC. Century 21 Real Estate LLC fully supports the principles of the Fair Housing Act and the Equal Opportunity Act. Each office is independently owned and operated. Listing information is deemed reliable but not guaranteed accurate.