
26 Chapel Lake Drive N, Savannah, GA 31419
Local realty services provided by:CENTURY 21 Jeff Keller Realty
Upcoming open houses
- Sun, Oct 2501:00 pm - 04:00 pm
Listed by: linda gail hawk, nathan tyson
Office: ballast real estate, llc.
MLS#:SA360168
Source:NC_CCAR
Price summary
- Price:$420,000
- Price per sq. ft.:$139.21
About this home
SELLER IS OFFERING $6000 TOWARD RATE BUY DOWN OR CLOSING COSTS. PRETTY HOUSE. NEED ROOM FOR A GROWING FAMILY OR JUST LOVE LOTS OF SPACE FOR YOURSELF. NEW ROOF, NEW CARPET, FRESH PAINT, NEW REFRIGERATOR, NEW GARBAGE DISPOSAL.
THIS PRETTY HOUSE FEATURES FOUR SPACIOUS BEDROOMS AND TWO AND A HALF BATHROOMS. DOWNSTAIRS: LAMINATE FLOORING, LIVING ROOM WITH FIREPLACE, KING SIZE OWNER'S SUITE HAS DOUBLE SINKS, SEP. SHOWER AND GARDEN TUB. KITCHEN FEATURES NEW REFRIGERATOR, PANTRY, BREAKFAST BAR. SEPARATE DINING ROOM AND HALF BATH. UPSTAIRS: NEW CARPET, LARGE FAMILY ROOM, THREE QUEEN SIZE BEDROOMS AND A FULL BATH (SINGLE SINK, TUB/SHOWER). THERE IS NEW PAINT. LARGE BACK YARD WITH PATIO, GARDEN AREA. PRIVACY FENCE. TWO CAR GARAGE. CONVENIENT TO SHOPPING. IN GREAT AREA FOR WALKING. AMENITIES INCLUDE FITNESS CENTER AND POOL. HWY 204, i-16, i-95. LET THIS BE YOUR REASON TO MOVE!
Contact an agent
Home facts
- Year built:2008
- Subdivision & Development:Chapel Park Ph 02
- Listing ID #:SA360168
- Added:106 day(s) ago
- Updated:October 25, 2026 at 08:55 PM
Rooms and interior
- Bedrooms:4
- Total bathrooms:3
- Full bathrooms:2
- Half bathrooms:1
- Kitchen Description:Refrigerator
- Living area:3,017 sq. ft.
Heating and cooling
- Cooling:Central Air, Heat Pump
- Heating:Electric, Heating
- Central air:Yes
Structure and exterior
- Year built:2008
- Building area:3,017 sq. ft.
- Lot area:0.21 Acres
- Architectural Style:Traditional
- Construction Materials:Frame
- Exterior Features:Patio
Utilities
- Water:Shared Well
Finances and disclosures
- Price:$420,000
- Price per sq. ft.:$139.21
Features and amenities
- Appliances:Dryer, Refrigerator, Washer
- Laundry features:Dryer, Washer, Washer Hookup
- Amenities:Ceiling Fan(s)
Parking
- Parking description:Attached
- Garage:Yes
- Garage spaces:2

New listings near 26 Chapel Lake Drive N
- New
 $349,990Active3 beds 3 baths1,771 sq. ft.
248 Green Meadow Drive, Savannah, GA 31302
MLS# SA367058Listed by: DFH REALTY GEORGIA LLC - New
 $1,175,000Active4 beds 3 baths2,964 sq. ft.
3509 Abercorn Street, Savannah, GA 31405
MLS# SA366578Listed by: CORCORAN AUSTIN HILL REALTY - New
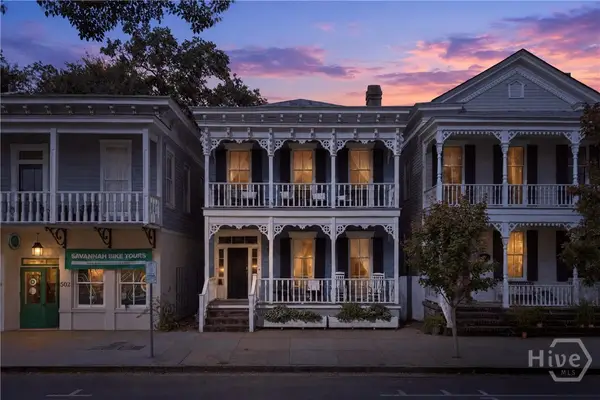 $1,490,000Active4 beds 4 baths2,900 sq. ft.
506 E Broughton Street, Savannah, GA 31401
MLS# SA366896Listed by: RE/MAX ACCENT - New
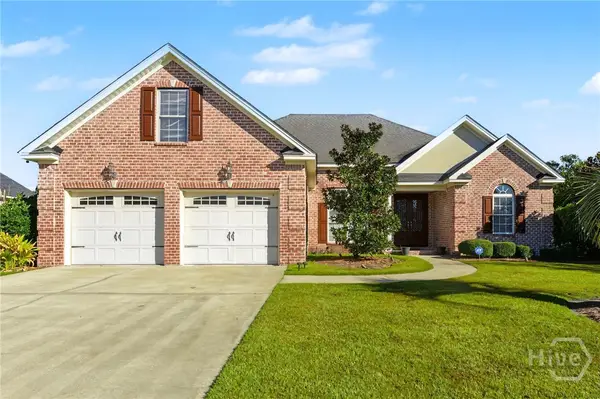 $580,000Active4 beds 4 baths2,613 sq. ft.
12 Bluegrass Lane, Savannah, GA 31405
MLS# SA367048Listed by: SEAPORT REAL ESTATE GROUP - New
 $288,000Active3 beds 2 baths1,913 sq. ft.
119 Chippewa Drive, Savannah, GA 31406
MLS# SA367032Listed by: BRAND NAME REAL ESTATE, INC - New
 $337,900Active4 beds 2 baths2,167 sq. ft.
119 Cumberland Way, Savannah, GA 31407
MLS# SA367041Listed by: ERA SOUTHEAST COASTAL - New
 $362,885Active4 beds 3 baths1,928 sq. ft.
98 Endicott Drive, Savannah, GA 31419
MLS# SA367040Listed by: LANDMARK 24 REALTY, INC - New
 $255,000Active2 beds 1 baths991 sq. ft.
1311 Seiler Avenue, Savannah, GA 31404
MLS# SA366968Listed by: KELLER WILLIAMS COASTAL AREA P - New
 $649,999Active5 beds 3 baths1,959 sq. ft.
729 E Waldburg Street, Savannah, GA 31401
MLS# SA367035Listed by: COMPASS REALTY & PROPERTY MGT  $299,900Pending3 beds 3 baths1,881 sq. ft.
12 Greatwood Way, Pooler, GA 31407
MLS# SA357992Listed by: MCINTOSH REALTY TEAM LLC


Protect your home and budget from life's surprises with an Assurant Home Warranty, backed by a partner that supports you through every step of homeownership. Explore Plans.
©2026 Century 21 Real Estate LLC. All rights reserved. CENTURY 21®, the CENTURY 21 Logo and C21® are service marks owned by Century 21 Real Estate LLC. Century 21 Real Estate LLC fully supports the principles of the Fair Housing Act and the Equal Opportunity Act. Each office is independently owned and operated. Listing information is deemed reliable but not guaranteed accurate.