
269 Kingswood Circle, Savannah, GA 31302
Local realty services provided by:CENTURY 21 Triangle Group
Listed by: roxanne botha, stephanie l. whittington
Office: k. hovnanian homes of ga llc.
MLS#:SA363576
Source:NC_CCAR
Price summary
- Price:$336,900
- Price per sq. ft.:$191.2
About this home
Modern style, thoughtful design, and an impressive list of included features come together in this 4-bedroom, 2-bath Goldenrod plan by K. Hovnanian Homes at Aspire at New Hampstead. Offering 1,762 square feet of single-story living, this home features an open-concept layout with a vaulted ceiling spanning the great room and dining area, creating an inviting space for everyday living and entertaining.
The kitchen takes center stage with sleek 42” gray cabinetry, quartz countertops, tiled backsplash, a spacious island, pendant lighting, and polished chrome finishes, complemented by wide-plank LVP flooring throughout the main living areas. The private primary suite features a generous walk-in closet and well-appointed bath, while three additional bedrooms offer flexibility for guests, a home office, or whatever fits your lifestyle.
The included features make this home even more appealing, with a GE French-door counter-depth refrigerator, GE Profile slide-in range, GE washer and dryer, 2” window blinds throughout, a home technology package, plus full sod and irrigation in the front, side, and rear yards.
Come experience the thoughtful design, elevated finishes, and attention to detail that make the Goldenrod feel like home. *Photos may depict a similar home; actual finishes, features, and selections may vary. See sales consultant for complete details....
Contact an agent
Home facts
- Year built:2026
- Listing ID #:SA363576
- Added:56 day(s) ago
- Updated:October 25, 2026 at 08:16 AM
Rooms and interior
- Bedrooms:4
- Total bathrooms:2
- Full bathrooms:2
- Kitchen Description:Convection Oven, Dishwasher, Disposal, Kitchen Island, Microwave, Pantry, Range, Refrigerator
- Living area:1,762 sq. ft.
Heating and cooling
- Cooling:Central Air
- Heating:Electric, Heating
- Central air:Yes
Structure and exterior
- Year built:2026
- Building area:1,762 sq. ft.
- Lot area:0.12 Acres
- Construction Materials:Vinyl Siding
- Exterior Features:Patio
Finances and disclosures
- Price:$336,900
- Price per sq. ft.:$191.2
Features and amenities
- Appliances:Convection Oven, Dishwasher, Disposal, Dryer, Range, Refrigerator, Washer
- Laundry features:Dryer, Laundry Room, Washer
- Amenities:Tray Ceiling(s), Vaulted Ceiling(s)
Parking
- Parking description:Attached
- Garage:Yes
- Garage spaces:2

New listings near 269 Kingswood Circle
- New
 $288,000Active3 beds 2 baths1,913 sq. ft.
119 Chippewa Drive, Savannah, GA 31406
MLS# SA367032Listed by: BRAND NAME REAL ESTATE, INC - New
 $337,900Active4 beds 2 baths2,167 sq. ft.
119 Cumberland Way, Savannah, GA 31407
MLS# SA367041Listed by: ERA SOUTHEAST COASTAL - New
 $362,885Active4 beds 3 baths1,928 sq. ft.
98 Endicott Drive, Savannah, GA 31419
MLS# SA367040Listed by: LANDMARK 24 REALTY, INC - New
 $255,000Active2 beds 1 baths991 sq. ft.
1311 Seiler Avenue, Savannah, GA 31404
MLS# SA366968Listed by: KELLER WILLIAMS COASTAL AREA P - New
 $649,999Active5 beds 3 baths1,959 sq. ft.
729 E Waldburg Street, Savannah, GA 31401
MLS# SA367035Listed by: COMPASS REALTY & PROPERTY MGT  $299,900Pending3 beds 3 baths1,881 sq. ft.
12 Greatwood Way, Pooler, GA 31407
MLS# SA357992Listed by: MCINTOSH REALTY TEAM LLC- New
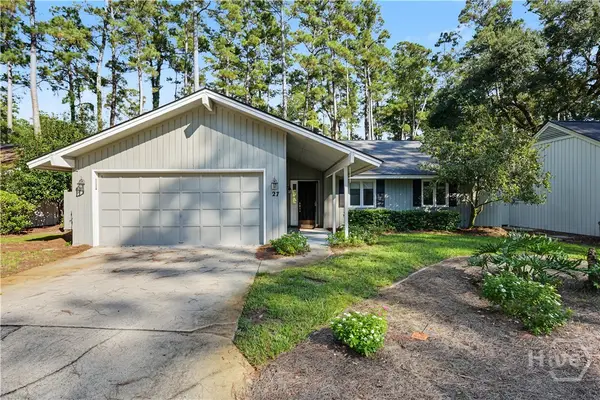 $525,000Active3 beds 2 baths2,170 sq. ft.
27 Village Green Circle, Savannah, GA 31411
MLS# SA367016Listed by: THE LANDINGS REAL ESTATE CO - New
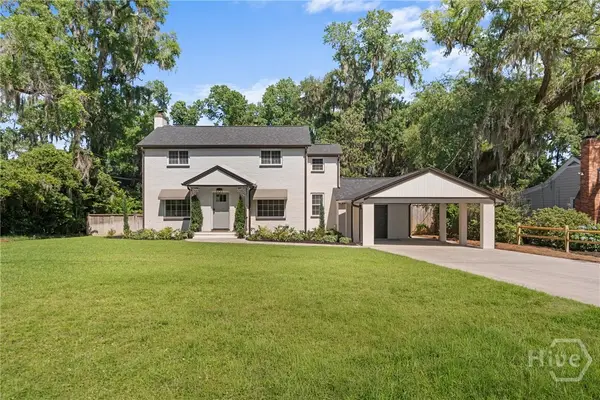 $694,900Active3 beds 3 baths1,984 sq. ft.
1315 Brightwood Drive, Savannah, GA 31406
MLS# SA367022Listed by: CUMBERLAND NINE REALTY 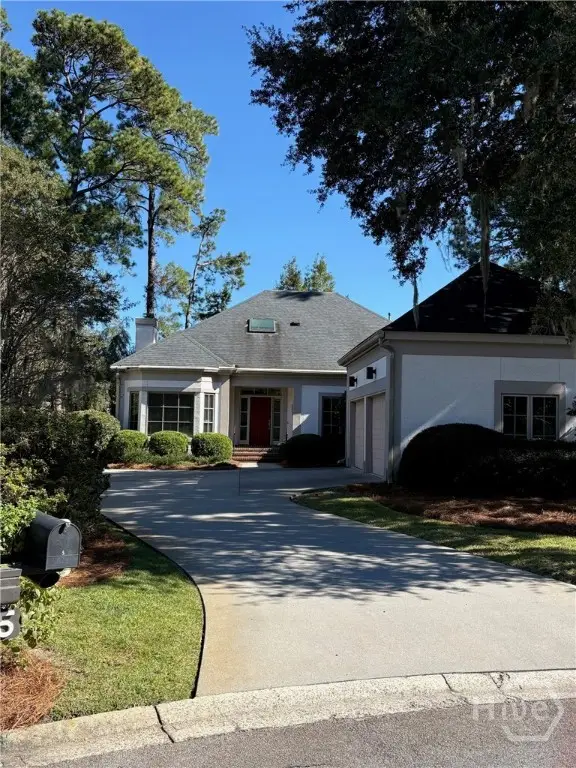 $835,000Pending3 beds 3 baths2,720 sq. ft.
5 Bent Tree Circle, Savannah, GA 31411
MLS# SA366987Listed by: THE LANDINGS REAL ESTATE CO- New
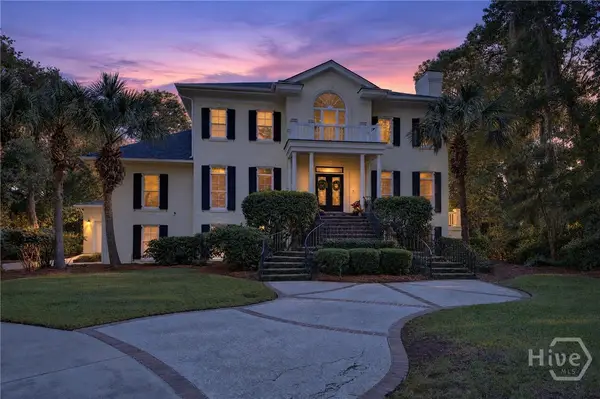 $2,900,000Active4 beds 6 baths5,112 sq. ft.
23 Little Comfort Road, Savannah, GA 31411
MLS# SA366374Listed by: COMPASS GEORGIA


Protect your home and budget from life's surprises with an Assurant Home Warranty, backed by a partner that supports you through every step of homeownership. Explore Plans.
©2026 Century 21 Real Estate LLC. All rights reserved. CENTURY 21®, the CENTURY 21 Logo and C21® are service marks owned by Century 21 Real Estate LLC. Century 21 Real Estate LLC fully supports the principles of the Fair Housing Act and the Equal Opportunity Act. Each office is independently owned and operated. Listing information is deemed reliable but not guaranteed accurate.