
284 Kingswood Circle, Savannah, GA 31302
Local realty services provided by:CENTURY 21 Jeff Keller Realty
284 Kingswood Circle,Savannah, GA 31302
$399,900
- 5 Beds
- 3 Baths
- - sq. ft.
- Single family
- Sold
Listed by: stephanie l. whittington
Office: k. hovnanian homes of ga llc.
MLS#:SA359750
Source:NC_CCAR
Sorry, we are unable to map this address
Price summary
- Price:$399,900
About this home
Enjoy peaceful waterfront views from this thoughtfully designed Water Lily by K. Hovnanian Homes in Aspire at New Hampstead. This spacious two-story home offers 5 bedrooms, 3 baths including a first-floor suite with walk-in shower, a dedicated home office and an upstairs loft, providing flexible living spaces for today's lifestyle.
The open-concept kitchen serves as the heart of the home, featuring a large quartz island, designer cabinetry, pendant lighting, and an upgraded GE Profile appliance package with a slide-in electric range and French door counter-depth refrigerator. The kitchen flows effortlessly into the dining area and great room before extending to the covered and screened patio, where you can unwind while taking in tranquil waterfront views.
Upstairs, the private primary suite offers a spacious retreat with a well-appointed bath and generous walk-in closet, while three additional bedrooms and the loft provide flexibility for guests, hobbies, or a second living area.
Thoughtfully equipped with today's modern conveniences, this home includes a GE washer and dryer, 2" window blinds throughout, full-yard sod and irrigation, and an enhanced Home Technology Suite featuring a Wi-Fi garage door opener, Wi-Fi video doorbell and camera, Wi-Fi thermostat, and pre-wired Cat 6 cabling drops to keep you connected from day one. Backed by K. Hovnanian Homes' 1-year builder, 2-year systems, and 8-year structural warranty, you'll enjoy added confidence long after move-in.
Located in the desirable New Hampstead area with convenient access to Pooler, Savannah, shopping, dining, and everyday conveniences, this waterfront home is estimated for October 2026 completion. Contact the sales consultant for current pricing, incentives, and availability. Photos are of a decorated model or similar home and may not depict the actual home or selected finishes....
Contact an agent
Home facts
- Year built:2026
- Listing ID #:SA359750
- Added:91 day(s) ago
- Updated:October 26, 2026 at 07:21 AM
Rooms and interior
- Bedrooms:5
- Total bathrooms:3
- Full bathrooms:3
- Kitchen Description:Dishwasher, Disposal, Kitchen Island, Microwave, Pantry, Range, Refrigerator
Heating and cooling
- Cooling:Central Air
- Heating:Electric, Heating
- Central air:Yes
Structure and exterior
- Year built:2026
- Construction Materials:Vinyl Siding
- Exterior Features:Covered, Patio, Porch, Screened
Finances and disclosures
- Price:$399,900
Features and amenities
- Appliances:Dishwasher, Disposal, Dryer, Range, Refrigerator, Washer
- Laundry features:Dryer, Laundry Room, Washer
Parking
- Parking description:Attached
- Garage:Yes
- Garage spaces:2

New listings near 284 Kingswood Circle
- New
 $349,990Active3 beds 3 baths1,771 sq. ft.
248 Green Meadow Drive, Savannah, GA 31302
MLS# SA367058Listed by: DFH REALTY GEORGIA LLC - Open Tue, 2 to 4pmNew
 $1,175,000Active4 beds 3 baths2,964 sq. ft.
3509 Abercorn Street, Savannah, GA 31405
MLS# SA366578Listed by: CORCORAN AUSTIN HILL REALTY - New
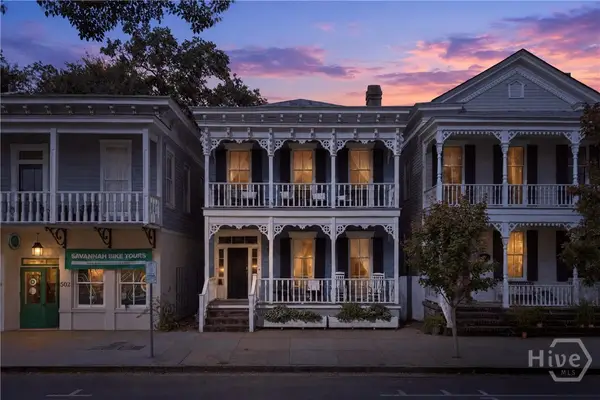 $1,490,000Active4 beds 4 baths2,900 sq. ft.
506 E Broughton Street, Savannah, GA 31401
MLS# SA366991Listed by: RE/MAX ACCENT - New
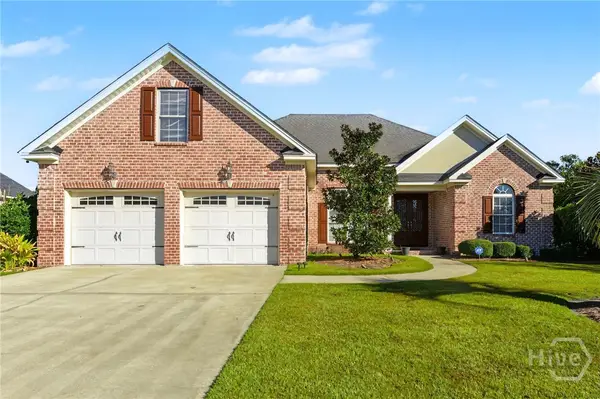 $580,000Active4 beds 4 baths2,613 sq. ft.
12 Bluegrass Lane, Savannah, GA 31405
MLS# SA367048Listed by: SEAPORT REAL ESTATE GROUP - New
 $288,000Active3 beds 2 baths1,913 sq. ft.
119 Chippewa Drive, Savannah, GA 31406
MLS# SA367032Listed by: BRAND NAME REAL ESTATE, INC - New
 $337,900Active4 beds 2 baths2,167 sq. ft.
119 Cumberland Way, Savannah, GA 31407
MLS# SA367041Listed by: ERA SOUTHEAST COASTAL - New
 $362,885Active4 beds 3 baths1,928 sq. ft.
98 Endicott Drive, Savannah, GA 31419
MLS# SA367040Listed by: LANDMARK 24 REALTY, INC - New
 $255,000Active2 beds 1 baths991 sq. ft.
1311 Seiler Avenue, Savannah, GA 31404
MLS# SA366968Listed by: KELLER WILLIAMS COASTAL AREA P - New
 $649,999Active5 beds 3 baths1,959 sq. ft.
729 E Waldburg Street, Savannah, GA 31401
MLS# SA367035Listed by: COMPASS REALTY & PROPERTY MGT  $299,900Pending3 beds 3 baths1,881 sq. ft.
12 Greatwood Way, Pooler, GA 31407
MLS# SA357992Listed by: MCINTOSH REALTY TEAM LLC


Protect your home and budget from life's surprises with an Assurant Home Warranty, backed by a partner that supports you through every step of homeownership. Explore Plans.
©2026 Century 21 Real Estate LLC. All rights reserved. CENTURY 21®, the CENTURY 21 Logo and C21® are service marks owned by Century 21 Real Estate LLC. Century 21 Real Estate LLC fully supports the principles of the Fair Housing Act and the Equal Opportunity Act. Each office is independently owned and operated. Listing information is deemed reliable but not guaranteed accurate.