
3204 Abercorn Street, Savannah, GA 31405
Local realty services provided by:CENTURY 21 Jeff Keller Realty
3204 Abercorn Street,Savannah, GA 31405
$1,245,000
- 4 Beds
- 4 Baths
- 4,174 sq. ft.
- Single family
- Pending
Listed by: chelsea phillips
Office: six bricks llc.
MLS#:SA365465
Source:NC_CCAR
Price summary
- Price:$1,245,000
- Price per sq. ft.:$298.28
About this home
Savannah at its BEST. Overlooking Lattimore Park, this Savannah Grey Brick beauty pairs blue shutters and meticulous landscaping with historic charm and thoughtful updates. Herringbone wood floors, a graceful staircase, and beautiful millwork set the tone, while extensive improvements to major systems bring modern comfort. But what makes this house special is how beautifully it LIVES. A gracious living room for conversation. A cozy den with a fireplace for winding down. A HUGE, light-filled sunroom with built-ins for slow mornings and a good book. A formal dining room with ALL the moldings for dinners worth lingering over. Distinct, inviting spaces to gather, spread out, or find a quiet corner of your own. And so much happens on the MAIN FLOOR—including a full bedroom suite! Enjoy a PRIMARY ON THE MAIN or a welcoming guest retreat. Upstairs, an oversized second en suite offers another primary option, while two additional bedrooms share a Jack-and-Jill bath. The kitchen? Meant for gathering. A HUGE island with seating, beautifully veined countertops and backsplash, lantern pendants, custom inset cabinetry, and an 8-burner range with pot filler welcome serious cooks…and those who just like to pretend. A finished, conditioned third-floor walk-up attic and additional basement space offer even more possibilities. PLUS, an attached TWO-CAR GARAGE. In Ardsley Park. Outside, the HUGE fenced garden feels like a secret tucked into the city, with established plantings and mature greenery creating a secluded escape. A separate private courtyard is made for coffee, wine, or both. And a Rhino greenhouse imported from the UK? Apparently, this house was not done showing off. With Downtown and Midtown a straight shot away, getting around is easy—and coming home feels like a retreat. Historic character, substantial updates, and room to enjoy every part of your day....
Contact an agent
Home facts
- Year built:1954
- Subdivision & Development:Ardsley Park
- Listing ID #:SA365465
- Added:46 day(s) ago
- Updated:November 15, 2026 at 10:30 AM
Rooms and interior
- Bedrooms:4
- Total bathrooms:4
- Full bathrooms:3
- Half bathrooms:1
- Kitchen Description:Dishwasher, Disposal, Ice Maker, Kitchen Island, Microwave, Range, Refrigerator
- Living area:4,174 sq. ft.
Heating and cooling
- Cooling:Central Air
- Heating:Electric, Heating
- Central air:Yes
Structure and exterior
- Roof:Composition
- Year built:1954
- Building area:4,174 sq. ft.
- Lot area:0.29 Acres
- Lot Features:Corner Lot
- Architectural Style:Traditional
- Construction Materials:Brick
- Foundation Description:Slab
Finances and disclosures
- Price:$1,245,000
- Price per sq. ft.:$298.28
Features and amenities
- Appliances:Dishwasher, Disposal, Dryer, Ice Maker, Range, Refrigerator, Washer
- Laundry features:Dryer, In Hall, Washer
- Amenities:Ceiling Fan(s)
Parking
- Parking description:Attached
- Garage:Yes
- Garage spaces:2

New listings near 3204 Abercorn Street
- New
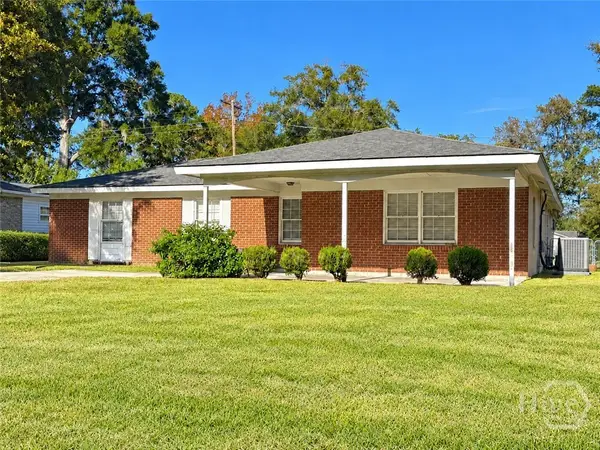 $339,000Active4 beds 2 baths1,670 sq. ft.
20 Ossabaw Road, Savannah, GA 31410
MLS# SA367111Listed by: KELLER WILLIAMS COASTAL AREA P - New
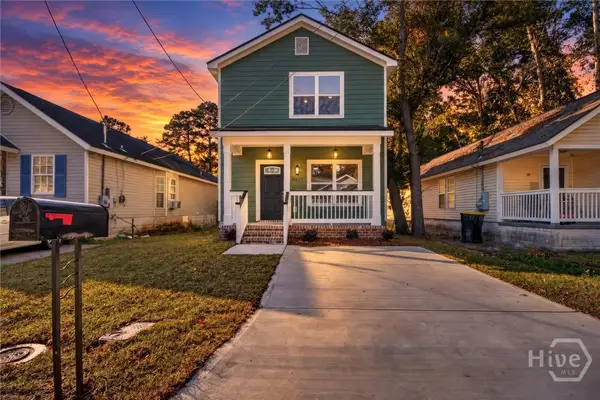 $299,000Active3 beds 3 baths1,360 sq. ft.
4803 Dancy Street, Savannah, GA 31405
MLS# SA368194Listed by: SCOTT REALTY PROFESSIONALS - New
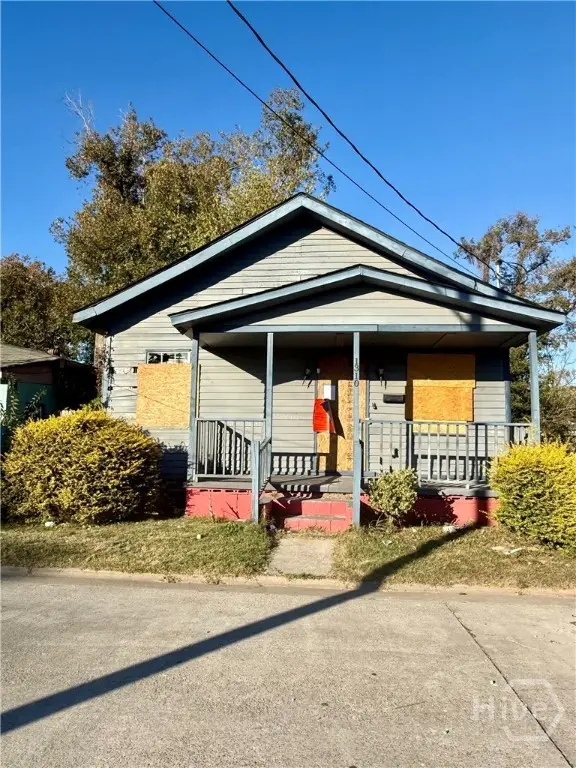 $73,000Active2 beds 1 baths1,048 sq. ft.
1310 Comer Street, Savannah, GA 31415
MLS# SA367971Listed by: EXP REALTY LLC - New
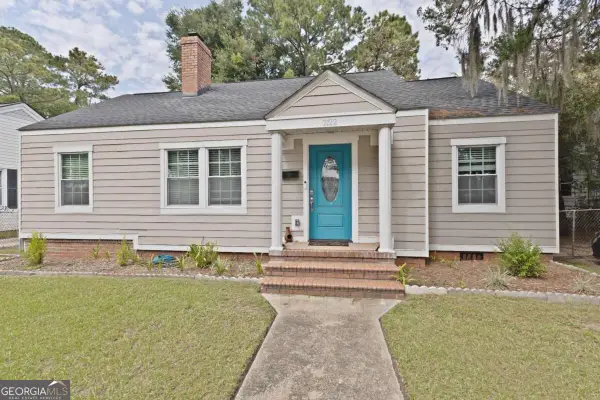 $365,000Active3 beds 2 baths1,654 sq. ft.
2122 E 43rd Street, Savannah, GA 31404
MLS# 10890710Listed by: Roost Realty - New
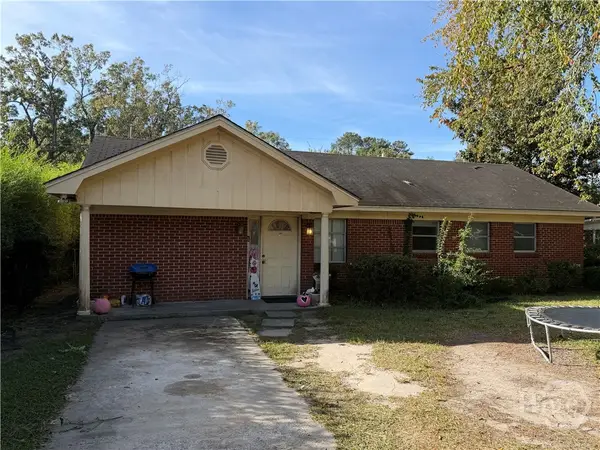 $224,900Active3 beds 2 baths1,133 sq. ft.
1609 Eleanor Street, Savannah, GA 31415
MLS# SA368119Listed by: EIGHTEEN O'TWO REALTY LLC - New
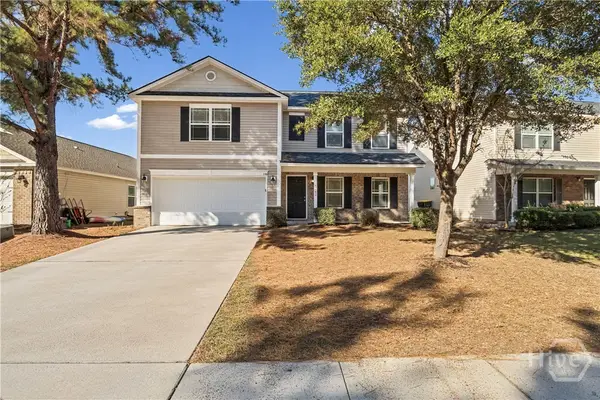 $339,900Active3 beds 3 baths2,332 sq. ft.
122 Spring Lakes Drive, Savannah, GA 31407
MLS# SA366956Listed by: RASMUS REAL ESTATE GROUP - New
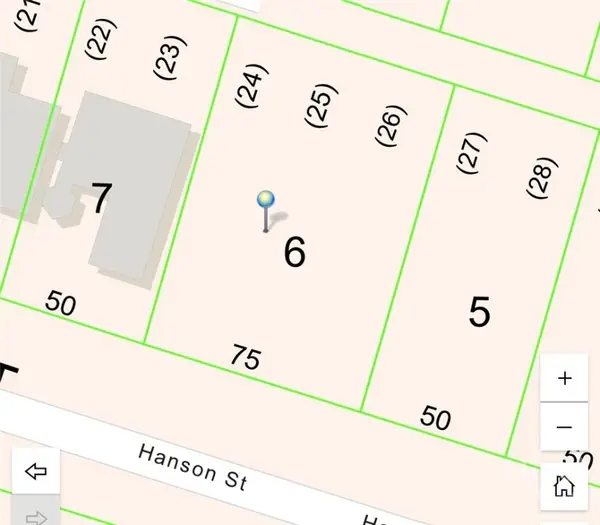 $79,000Active0.19 Acres
2248 Hanson Street, Savannah, GA 31404
MLS# SA368080Listed by: SEABOLT REAL ESTATE - New
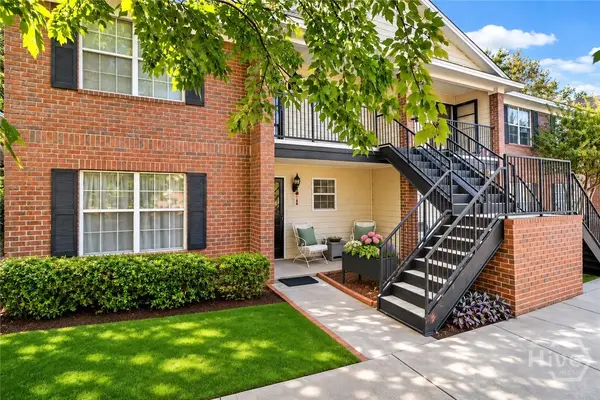 $185,000Active2 beds 2 baths1,018 sq. ft.
76 Al Henderson Boulevard #B-5, Savannah, GA 31419
MLS# SA368109Listed by: KELLER WILLIAMS COASTAL AREA P - Open Sun, 12 to 2pmNew
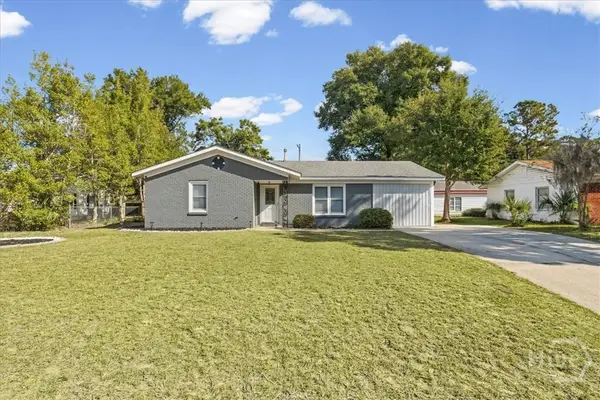 $359,600Active3 beds 1 baths1,455 sq. ft.
4 Calibogue Road, Savannah, GA 31410
MLS# SA368136Listed by: BHHS BAY STREET REALTY GROUP - New
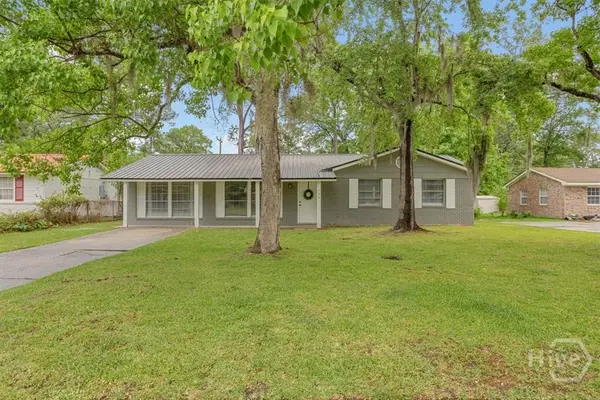 $265,900Active3 beds 1 baths1,200 sq. ft.
104 Monica Boulevard, Savannah, GA 31419
MLS# SA368177Listed by: SHARON BLACK REALTY


Protect your home and budget from life's surprises with an Assurant Home Warranty, backed by a partner that supports you through every step of homeownership. Explore Plans.
©2026 Century 21 Real Estate LLC. All rights reserved. CENTURY 21®, the CENTURY 21 Logo and C21® are service marks owned by Century 21 Real Estate LLC. Century 21 Real Estate LLC fully supports the principles of the Fair Housing Act and the Equal Opportunity Act. Each office is independently owned and operated. Listing information is deemed reliable but not guaranteed accurate.