
325 Forrest Avenue, Savannah, GA 31404
Local realty services provided by:CENTURY 21 Novus
325 Forrest Avenue,Savannah, GA 31404
$260,000
- 3 Beds
- 2 Baths
- 1,088 sq. ft.
- Single family
- Active
Upcoming open houses
- Sat, Sep 1212:00 pm - 02:00 pm
Listed by: asia tinsley
Office: exp realty
MLS#:10770954
Source:METROMLS
Price summary
- Price:$260,000
- Price per sq. ft.:$238.97
About this home
NEW PRICE + POSSIBLE DOWN PAYMENT ASSISTANCE!!! Discover a beautifully refreshed, all-brick Savannah home offering comfort, style and convenience in a move-in-ready package. This 3-bedroom, 2-bath home features a renovated kitchen with new appliances, new LVP flooring, new bedroom carpet, new windows, new blinds and fresh interior paint. The inviting living area is highlighted by a vaulted ceiling and wood-burning masonry fireplace, creating a warm and comfortable space for everyday living and entertaining. Additional value includes a newer roof and HVAC system, a spacious lot and no HOA. Conveniently located near Downtown Savannah, Riverstreet, shopping, dining, entertainment and Tybee Island. Qualified buyers may also be eligible for up to $20,000 in down payment assistance through Georgia Dream and City of Savannah programs. With its recent updates, desirable location and new price, 325 Forrest Avenue is ready for its next owner.
Contact an agent
Home facts
- Year built:1987
- Subdivision & Development:Twickenham Terrace
- Listing ID #:10770954
- Updated:September 10, 2026 at 08:25 PM
Rooms and interior
- Bedrooms:3
- Total bathrooms:2
- Full bathrooms:2
- Flooring:Carpet, Vinyl
- Kitchen Description:Dishwasher, Microwave
- Living area:1,088 sq. ft.
Heating and cooling
- Cooling:Central Air, Electric
- Heating:Central, Natural Gas
- Central air:Yes
Structure and exterior
- Roof:Composition
- Year built:1987
- Building area:1,088 sq. ft.
- Lot area:0.14 Acres
- Architectural Style:Brick/Frame, Ranch
- Construction Materials:Brick
- Exterior Features:Deck/Patio
- Foundation Description:Slab
- Levels:1 Story
Schools
- High school:Savannah
- Middle school:Other
- Elementary school:Shuman
Utilities
- Water:Public
- Sewer:Public Sewer
Finances and disclosures
- Price:$260,000
- Price per sq. ft.:$238.97
- Tax amount:$2,787 (2025)
Features and amenities
- Appliances:Dishwasher, Dryer, Gas Water Heater, Microwave, Washer
- Laundry features:Dryer, Laundry, Washer
- Amenities:Gas Water Heater, High Ceilings, Vaulted Ceiling(s)
Parking
- Total parking spaces:3
- Parking description:Carport
 2026 Georgia MLS. All rights reserved. Information Deem Reliable But Not Guaranteed September 10, 2026 METROMLS Member Broker: Curtis North
New listings near 325 Forrest Avenue
- New
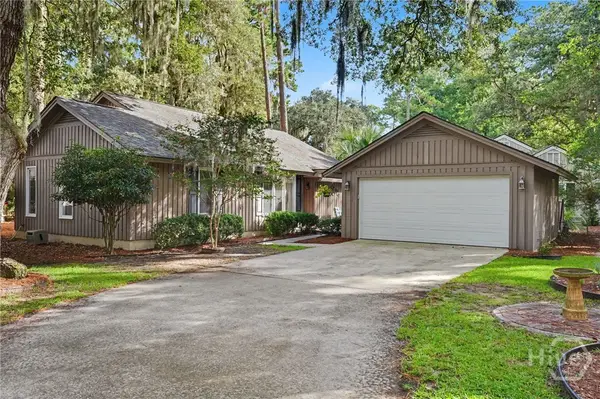 $625,000Active3 beds 2 baths2,274 sq. ft.
2 Bowline Court, Savannah, GA 31411
MLS# SA364245Listed by: THE LANDINGS REAL ESTATE CO - New
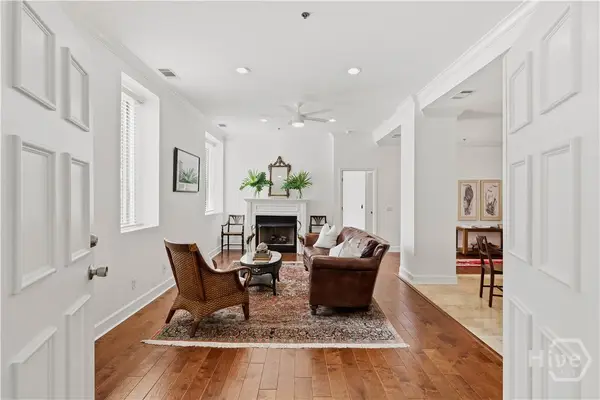 $425,000Active2 beds 2 baths1,444 sq. ft.
700 Wilmington Island Road #102, Savannah, GA 31410
MLS# SA364304Listed by: SEAPORT REAL ESTATE GROUP - New
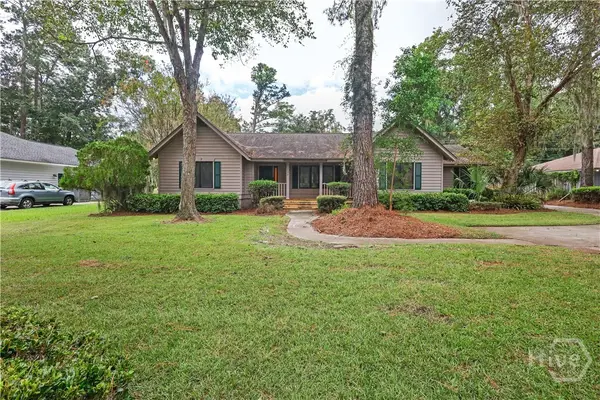 $424,900Active3 beds 3 baths2,170 sq. ft.
123 Rose Dhu Road, Savannah, GA 31419
MLS# SA364384Listed by: NEXT MOVE REAL ESTATE LLC - New
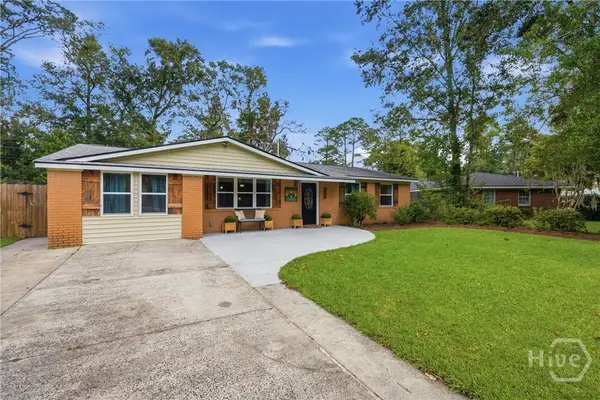 $325,000Active4 beds 2 baths1,925 sq. ft.
104 Ventura Boulevard, Savannah, GA 31419
MLS# SA364273Listed by: SIX BRICKS LLC - New
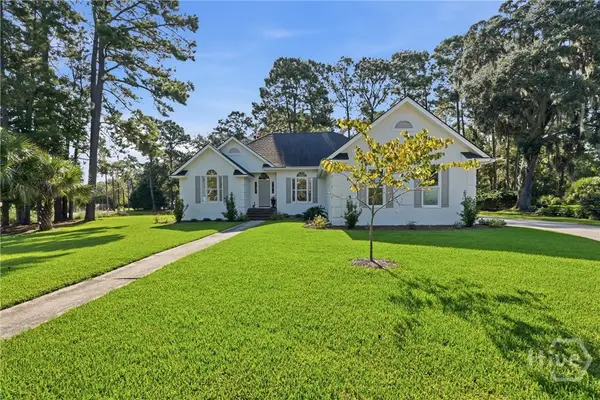 $825,000Active4 beds 4 baths2,397 sq. ft.
3 Blue Crab Point, Savannah, GA 31406
MLS# SA364127Listed by: DANIEL RAVENEL SIR - New
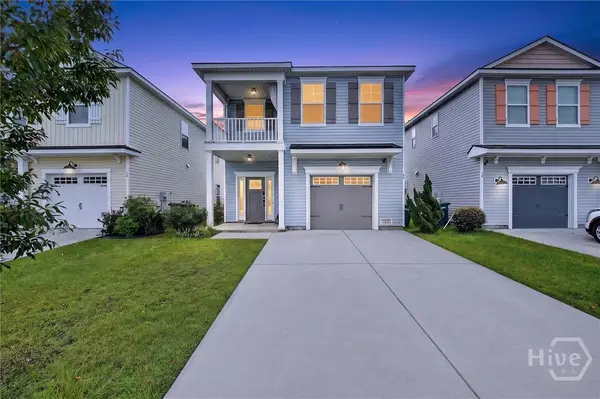 $315,000Active3 beds 3 baths1,750 sq. ft.
12 Pomona Circle, Savannah, GA 31419
MLS# SA364357Listed by: KELLER WILLIAMS COASTAL AREA P - New
 $75,000Active3 beds 1 baths1,375 sq. ft.
1006 Crosby Street, Savannah, GA 31415
MLS# 10843336Listed by: RE/MAX 1st Choice Realty - New
 $725,000Active3 beds 3 baths1,426 sq. ft.
26 Nancy Place, Savannah, GA 31406
MLS# SA364145Listed by: CORCORAN AUSTIN HILL REALTY - New
 $310,000Active3 beds 2 baths1,227 sq. ft.
167 Greenbriar Court, Savannah, GA 31419
MLS# SA364189Listed by: BARE REAL ESTATE - New
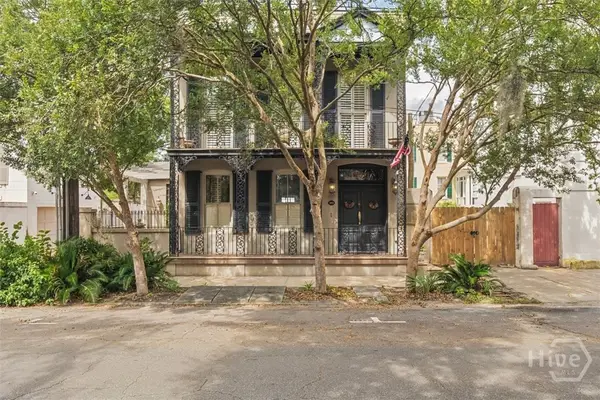 $1,295,000Active3 beds 4 baths1,758 sq. ft.
439 Abercorn Street, Savannah, GA 31401
MLS# SA364308Listed by: DANIEL RAVENEL SIR


Protect your home and budget from life's surprises with an Assurant Home Warranty, backed by a partner that supports you through every step of homeownership. Explore Plans.
©2026 Century 21 Real Estate LLC. All rights reserved. CENTURY 21®, the CENTURY 21 Logo and C21® are service marks owned by Century 21 Real Estate LLC. Century 21 Real Estate LLC fully supports the principles of the Fair Housing Act and the Equal Opportunity Act. Each office is independently owned and operated. Listing information is deemed reliable but not guaranteed accurate.