
374 Sessile Oak Drive, Savannah, GA 31419
Local realty services provided by:CENTURY 21 The Realty Group
374 Sessile Oak Drive,Savannah, GA 31419
$460,000
- 5 Beds
- 3 Baths
- 2,956 sq. ft.
- Single family
- Active
Listed by: anastasia m. phillips
Office: keller williams coastal area p
MLS#:SA358055
Source:NC_CCAR
Price summary
- Price:$460,000
- Price per sq. ft.:$155.62
About this home
$10,000 Seller Incentive! Seller is offering $10,000 toward the buyer's closing costs or an interest rate buy-down, making this an incredible opportunity to save!
Located in the highly sought-after Sweetwater community, this beautiful 5-bedroom, 3-bath Dayton Plan offers the perfect combination of space, style, and convenience. Enjoy a prime Savannah location just minutes from Historic Downtown Savannah, Georgia Southern University, Hunter Army Airfield, St. Joseph's/Candler Hospital, shopping, dining, and entertainment.
A welcoming front porch opens to a spacious foyer, private home office, and a first-floor bedroom with a full bath—ideal for guests, multigenerational living, or a flex space. The open-concept design is perfect for entertaining and features luxury vinyl plank flooring throughout the main living areas. The chef-inspired kitchen boasts quartz countertops, a large center island, 42-inch cabinetry, stainless steel appliances, and abundant prep and storage space.
Upstairs, retreat to the spacious primary suite featuring a spa-like bath with a tiled walk-in shower, relaxing garden tub, glass enclosure, dual vanities, and a large walk-in closet. A generous loft provides additional living space for a media room, playroom, or second family room, while three additional bedrooms and a spacious laundry room complete the second floor.
Step outside to enjoy the oversized 20' x 12' patio overlooking a private, fully sodded backyard with irrigation—perfect for grilling and entertaining....
Contact an agent
Home facts
- Year built:2023
- Subdivision & Development:Sweetwater Station
- Listing ID #:SA358055
- Added:56 day(s) ago
- Updated:September 10, 2026 at 10:41 AM
Rooms and interior
- Bedrooms:5
- Total bathrooms:3
- Full bathrooms:3
- Kitchen Description:Dishwasher, Disposal, Microwave, Range, Refrigerator
- Living area:2,956 sq. ft.
Heating and cooling
- Cooling:Heat Pump
- Heating:Electric, Heat Pump, Heating
Structure and exterior
- Year built:2023
- Building area:2,956 sq. ft.
- Lot area:0.14 Acres
- Architectural Style:Traditional
- Construction Materials:Brick
Finances and disclosures
- Price:$460,000
- Price per sq. ft.:$155.62
Features and amenities
- Appliances:Dishwasher, Disposal, Range, Refrigerator
- Laundry features:Laundry Room, Washer Hookup
- Amenities:Ceiling Fan(s)
Parking
- Parking description:Attached, Garage Door Opener
- Garage:Yes
- Garage spaces:2

New listings near 374 Sessile Oak Drive
- New
 $358,000Active4 beds 2 baths1,940 sq. ft.
205 Dyches Drive, Savannah, GA 31404
MLS# SA364325Listed by: REALTY ONE GROUP INCLUSION - New
 $75,000Active3 beds 1 baths1,375 sq. ft.
1006 Crosby Street, Savannah, GA 31415
MLS# SA364126Listed by: RE/MAX 1ST CHOICE REALTY - New
 $449,900Active3 beds 3 baths1,644 sq. ft.
1501 E 55th Street, Savannah, GA 31404
MLS# SA364224Listed by: DANIEL RAVENEL SIR - New
 $340,000Active4 beds 2 baths1,792 sq. ft.
120 Geranium Way, Savannah, GA 31302
MLS# SA364316Listed by: LPT REALTY LLC - New
 $345,000Active3 beds 1 baths1,269 sq. ft.
1410 E 41st Street, Savannah, GA 31404
MLS# SA364095Listed by: REALTY ONE GROUP INCLUSION - New
 $1,250,000Active3 beds 3 baths3,203 sq. ft.
739 E 45th Street, Savannah, GA 31405
MLS# SA364256Listed by: KELLER WILLIAMS COASTAL AREA P - New
 $850,000Active1 beds 1 baths2,912 sq. ft.
3801 Habersham Street, Savannah, GA 31405
MLS# SA362631Listed by: ENGEL & VOLKERS - New
 $949,900Active-- beds -- baths
19 W 50th Street, Savannah, GA 31401
MLS# 10842691Listed by: RE/MAX Accent 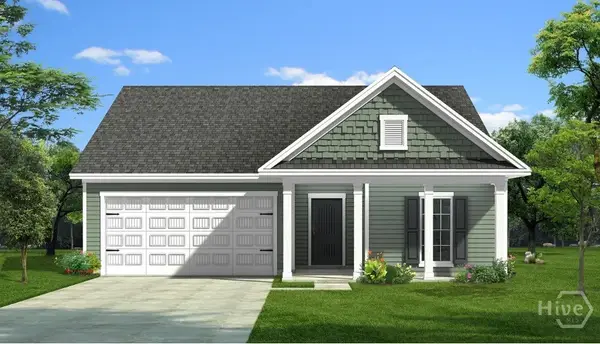 $345,975Pending4 beds 2 baths1,735 sq. ft.
135 Exmoor Circle, Savannah, GA 31407
MLS# SA362359Listed by: KONTER REALTY COMPANY- New
 $341,000Active3 beds 2 baths1,206 sq. ft.
107 Gunpowder Road, Savannah, GA 31410
MLS# 171549Listed by: STRATEGY REAL ESTATE GEORGIA


Protect your home and budget from life's surprises with an Assurant Home Warranty, backed by a partner that supports you through every step of homeownership. Explore Plans.
©2026 Century 21 Real Estate LLC. All rights reserved. CENTURY 21®, the CENTURY 21 Logo and C21® are service marks owned by Century 21 Real Estate LLC. Century 21 Real Estate LLC fully supports the principles of the Fair Housing Act and the Equal Opportunity Act. Each office is independently owned and operated. Listing information is deemed reliable but not guaranteed accurate.