
39 White Oak Bluff, Savannah, GA 31405
Local realty services provided by:CENTURY 21 The Realty Group
Listed by: jennifer k. scroggs
Office: southbridge greater sav realty
MLS#:SA362203
Source:NC_CCAR
Price summary
- Price:$599,900
- Price per sq. ft.:$229.85
About this home
Nestled on a quiet cul-de-sac in the highly sought-after Southbridge Golf Community, this lovely all-brick traditional home offers the perfect blend of timeless elegance, thoughtful design, and comfortable living. Step through the welcoming foyer into a spacious open floor plan featuring a formal dining room and an impressive great room accented by a stunning coffered ceiling, cozy fireplace, and abundant natural light. The adjoining kitchen is designed for both everyday living and entertaining, complete with all appliances, generous counter space, ample cabinetry, bar seating, and a sunny casual dining. The desirable split-bedroom layout provides privacy for everyone. The generous primary suite is tucked away on one side of the home and features a spa-inspired bath with double vanities, a separate soaking tub, walk-in shower, and a large walk-in closet. Two private guest bedrooms and a full bath are located on the opposite side of the main level. Upstairs, you'll find an oversized guest suite or bonus room with its own ensuite bath, making it ideal for visitors, a media room, home office, or multi-generational living. The main level also includes a convenient walk-in laundry room and an additional half bath for guests. Relax year-round in the bright rear sunroom overlooking a lush nature preserve—an ideal setting for morning coffee, quiet evenings, or simply enjoying the peaceful private surroundings. Additional features you'll appreciate include plantation-style shutters and blinds throughout, abundant recessed lighting, ceiling fans, a surround sound system with built-in speakers, and a beautiful brick-paver driveway that enhances the home's outstanding curb appeal. If you've been searching for a home that combines quality craftsmanship, functional living spaces, and an exceptional location, look no further. Come home to 39 White Oak Bluff—where comfort, elegance, and the Southbridge lifestyle await....
Contact an agent
Home facts
- Year built:2003
- Subdivision & Development:Southbridge
- Listing ID #:SA362203
- Added:72 day(s) ago
- Updated:October 20, 2026 at 03:55 AM
Rooms and interior
- Bedrooms:4
- Total bathrooms:4
- Full bathrooms:3
- Half bathrooms:1
- Kitchen Description:Dishwasher, Disposal, Microwave, Pantry, Range, Refrigerator
- Living area:2,610 sq. ft.
Heating and cooling
- Cooling:Central Air
- Heating:Electric, Forced Air, Heat Pump, Heating
- Central air:Yes
Structure and exterior
- Roof:Composition
- Year built:2003
- Building area:2,610 sq. ft.
- Lot area:0.33 Acres
- Lot Features:Interior Lot
- Architectural Style:Traditional
- Construction Materials:Brick
- Exterior Features:Patio, Porch, Screened
- Foundation Description:Raised, Slab
Finances and disclosures
- Price:$599,900
- Price per sq. ft.:$229.85
Features and amenities
- Appliances:Dishwasher, Disposal, Dryer, Range, Refrigerator, Washer
- Laundry features:Dryer, Laundry Room, Washer, Washer Hookup
- Amenities:Ceiling Fan(s), Skylights, Tray Ceiling(s)
Parking
- Parking description:Attached, Garage Door Opener, Off Street
- Garage:Yes
- Garage spaces:2

New listings near 39 White Oak Bluff
- New
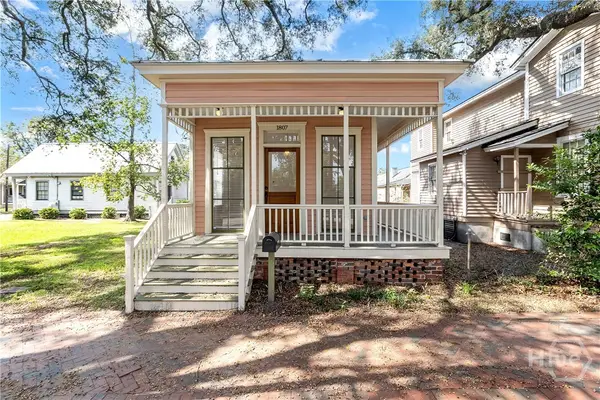 $325,000Active1 beds 1 baths738 sq. ft.
1807 Martin Luther King Boulevard, Savannah, GA 31415
MLS# SA366695Listed by: KELLER WILLIAMS COASTAL AREA P - New
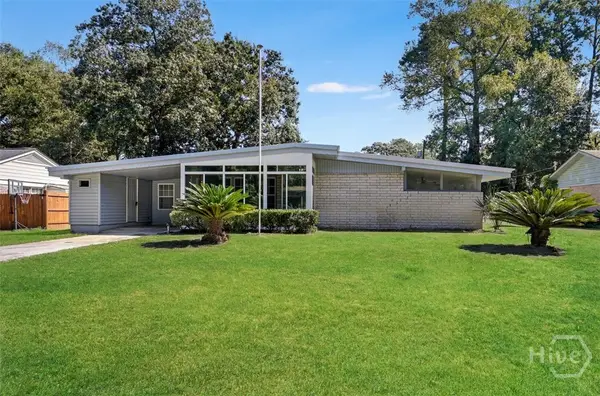 $324,700Active3 beds 2 baths1,941 sq. ft.
12506 Kingwood Drive, Savannah, GA 31419
MLS# SA366742Listed by: BRAND NAME REAL ESTATE, INC - New
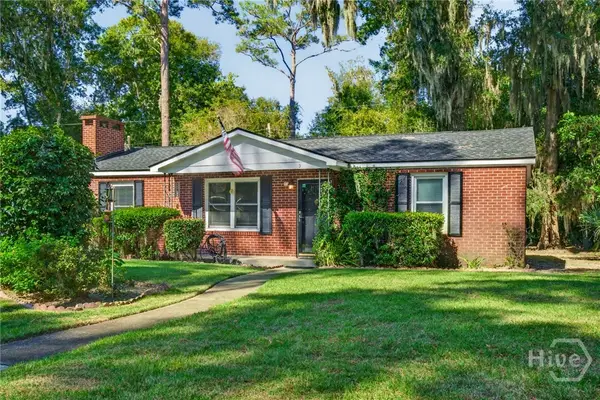 $224,900Active3 beds 1 baths1,112 sq. ft.
5 Lansing Avenue, Savannah, GA 31406
MLS# SA366700Listed by: RE/MAX SAVANNAH - New
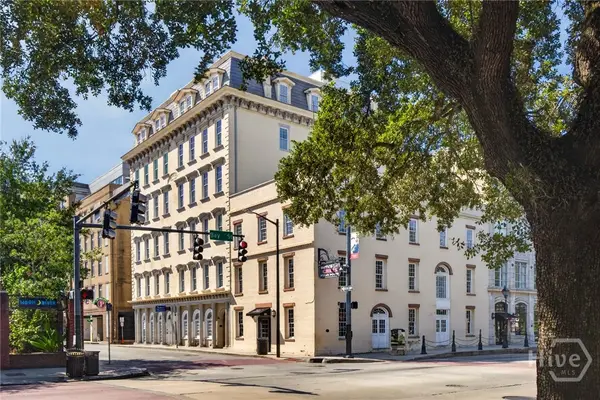 $459,900Active1 beds 1 baths1,000 sq. ft.
5 Whitaker Street #401, Savannah, GA 31401
MLS# SA365996Listed by: ENGEL & VOLKERS 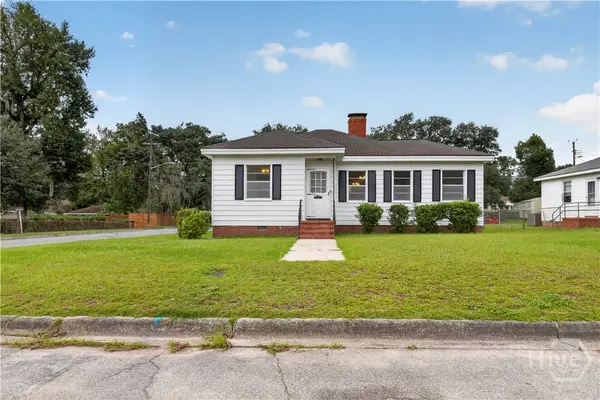 $254,000Active2 beds 1 baths1,048 sq. ft.
2321 E 38th Street, Savannah, GA 31401
MLS# SA366044Listed by: SAGE REAL ESTATE- New
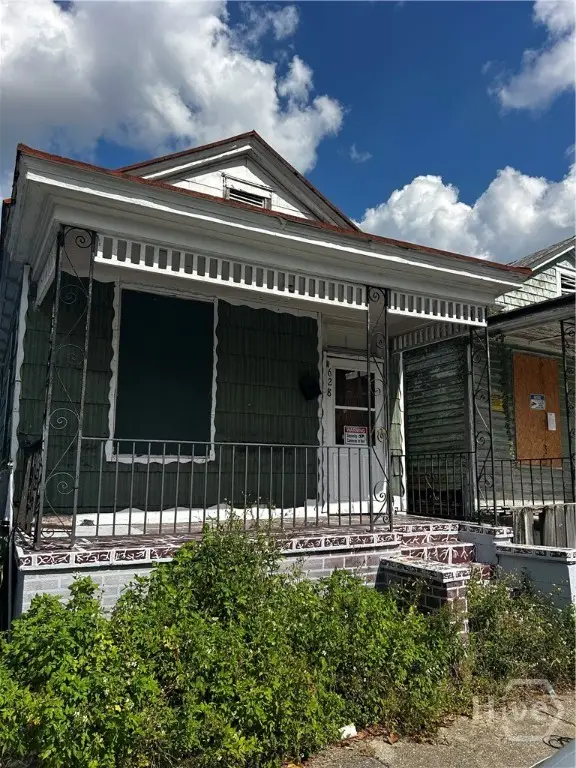 $55,000Active2 beds 1 baths640 sq. ft.
628 W 42nd Street, Savannah, GA 31415
MLS# SA366397Listed by: ENGEL & VOLKERS - New
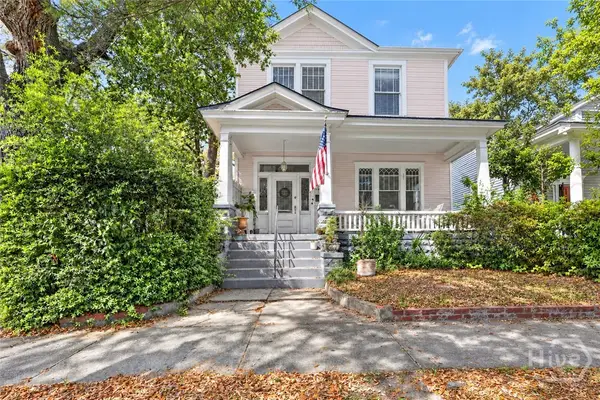 $599,000Active4 beds 3 baths2,496 sq. ft.
416 W 36th Street, Savannah, GA 31401
MLS# SA366680Listed by: EIGHTEEN O'TWO REALTY LLC 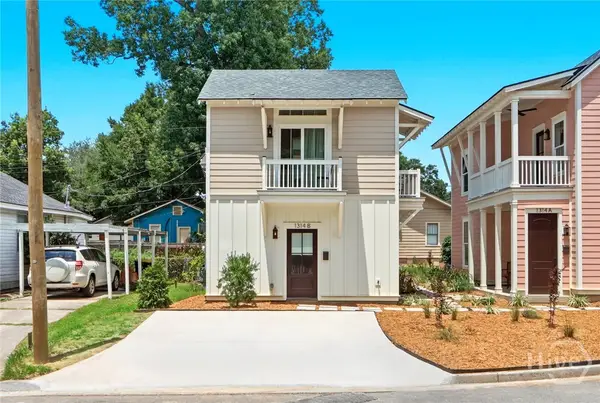 $206,500Pending1 beds 1 baths450 sq. ft.
1314 E 38th Street #B, Savannah, GA 31404
MLS# SA366725Listed by: LAURIE DEVEGTER REAL ESTATE- $206,500Pending1 beds 1 baths450 sq. ft.
1314 E 38th Street #B, Savannah, GA 31404
MLS# SA366725Listed by: LAURIE DEVEGTER REAL ESTATE - $206,500Pending1 beds 1 baths450 sq. ft.
1314 E 38th Street #B, Savannah, GA 31404
MLS# SA366725Listed by: LAURIE DEVEGTER REAL ESTATE


Protect your home and budget from life's surprises with an Assurant Home Warranty, backed by a partner that supports you through every step of homeownership. Explore Plans.
©2026 Century 21 Real Estate LLC. All rights reserved. CENTURY 21®, the CENTURY 21 Logo and C21® are service marks owned by Century 21 Real Estate LLC. Century 21 Real Estate LLC fully supports the principles of the Fair Housing Act and the Equal Opportunity Act. Each office is independently owned and operated. Listing information is deemed reliable but not guaranteed accurate.