
410 Delores Drive, Savannah, GA 31406
Local realty services provided by:CENTURY 21 Jeff Keller Realty
410 Delores Drive,Savannah, GA 31406
$320,000
- 3 Beds
- 2 Baths
- 1,331 sq. ft.
- Single family
- Active
Listed by: kristina carulli
Office: realty one group inclusion
MLS#:SA365200
Source:NC_CCAR
Price summary
- Price:$320,000
- Price per sq. ft.:$240.42
About this home
Well maintained home that was renovated in the last 3 years. Brick home with an open split floor plan featuring 3 bedrooms, 2 full bathrooms, and a bonus room that can be utilized as a dining room, office, or converted into a 4th bedroom. Kitchen comes fitted with granite countertops and stainless steel appliances. Backyard is spacious and perfect for evenings by the fire pit. Outdoor workshop brings a great place for DIY projects with ample outdoor storage space. VA ASSUMABLE LOAN OPTION AVAILABLE!
Contact an agent
Home facts
- Year built:1959
- Listing ID #:SA365200
- Added:1 day(s) ago
- Updated:September 24, 2026 at 06:54 PM
Rooms and interior
- Bedrooms:3
- Total bathrooms:2
- Full bathrooms:2
- Rooms Total:3
- Kitchen Description:Dishwasher, Disposal, Microwave, Range, Refrigerator
- Living area:1,331 sq. ft.
Heating and cooling
- Cooling:Central Air
- Heating:Heating
- Central air:Yes
Structure and exterior
- Roof:Composition
- Year built:1959
- Building area:1,331 sq. ft.
- Lot area:0.2 Acres
- Architectural Style:Ranch
- Construction Materials:Brick
- Foundation Description:Slab
Finances and disclosures
- Price:$320,000
- Price per sq. ft.:$240.42
Features and amenities
- Appliances:Dishwasher, Disposal, Range, Refrigerator
- Laundry features:Washer Hookup

New listings near 410 Delores Drive
- New
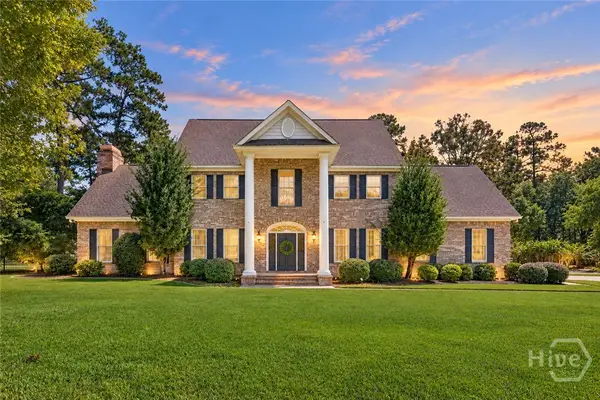 $1,100,000Active5 beds 5 baths4,451 sq. ft.
502 Southbridge Boulevard, Savannah, GA 31405
MLS# SA365027Listed by: MCINTOSH REALTY TEAM LLC - New
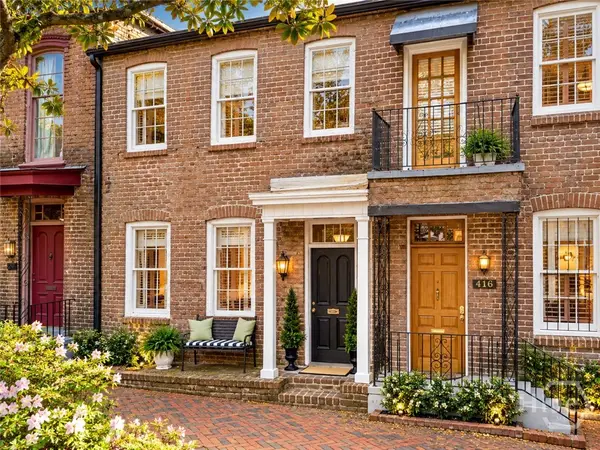 $999,900Active3 beds 3 baths2,204 sq. ft.
414 E Liberty Street, Savannah, GA 31401
MLS# SA365087Listed by: MCINTOSH REALTY TEAM LLC - New
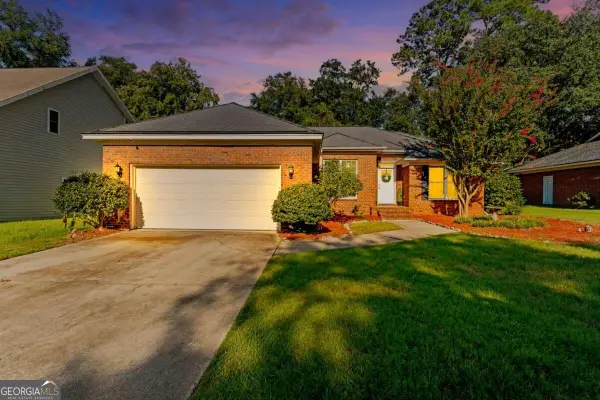 $629,900Active4 beds 2 baths
110 Sweet Gum Road, Savannah, GA 31410
MLS# 10852492Listed by: Next Move Real Estate - New
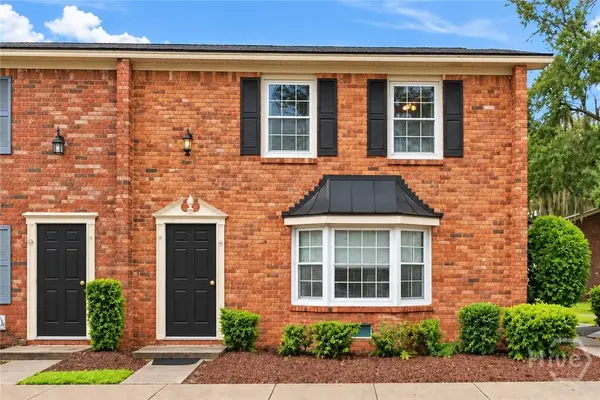 $250,000Active3 beds 3 baths1,548 sq. ft.
455 Mall Boulevard #76, Savannah, GA 31406
MLS# SA364987Listed by: KELLER WILLIAMS COASTAL AREA P - New
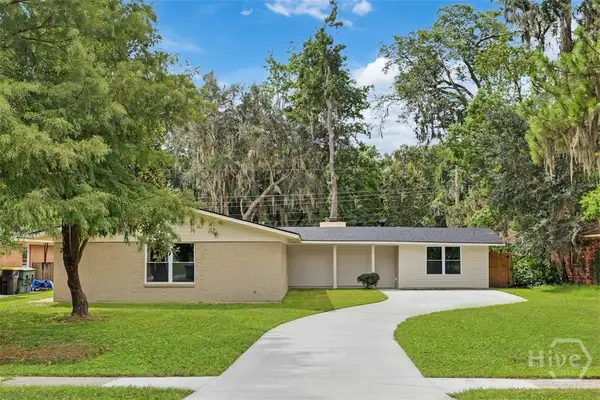 $560,000Active5 beds 3 baths2,703 sq. ft.
605 Lee Blvd, Savannah, GA 31405
MLS# SA365240Listed by: HOUSTON PREMIER REALTY LLC - New
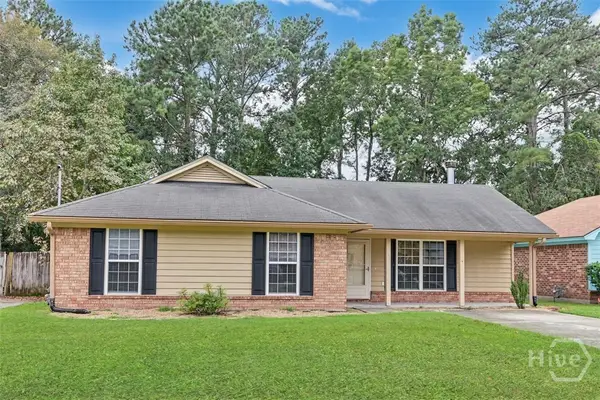 $285,000Active3 beds 2 baths1,263 sq. ft.
169 Greenbriar Court, Savannah, GA 31419
MLS# SA365257Listed by: SEAPORT REAL ESTATE GROUP - New
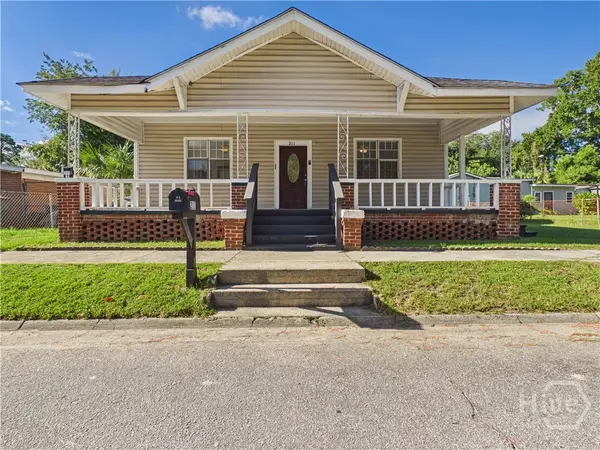 $294,900Active3 beds 3 baths2,015 sq. ft.
211 W 59th Street, Savannah, GA 31405
MLS# SA365085Listed by: ENGEL & VOLKERS - New
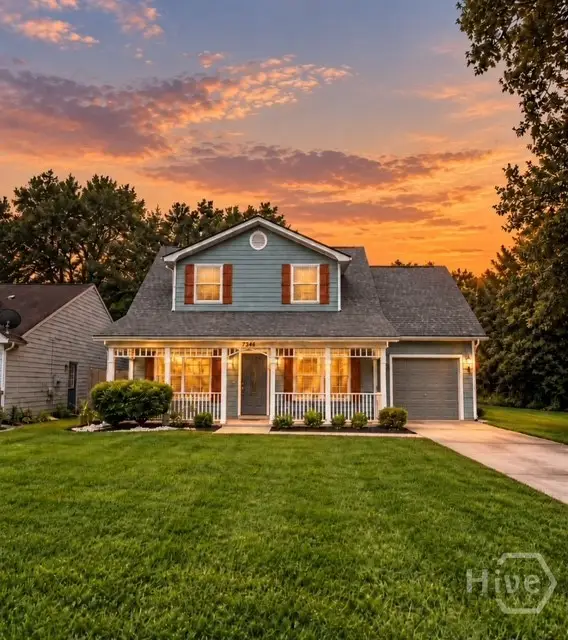 $349,999Active4 beds 3 baths1,444 sq. ft.
7345 Grant Street, Savannah, GA 31406
MLS# SA365110Listed by: COMPASS REALTY & PROPERTY MGT - New
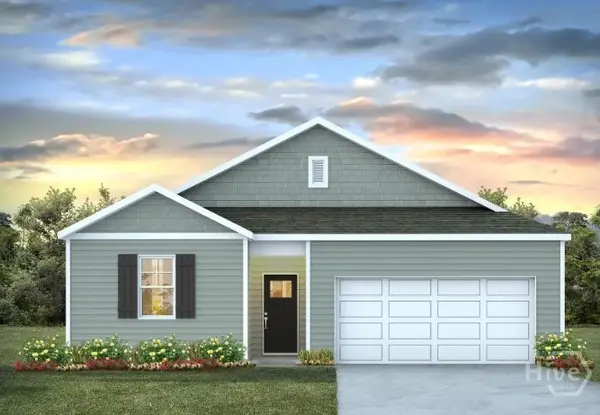 $334,240Active3 beds 2 baths1,475 sq. ft.
709 Chickadee Street, Bloomingdale, GA 31302
MLS# SA365253Listed by: DR HORTON REALTY OF GEORGIA - New
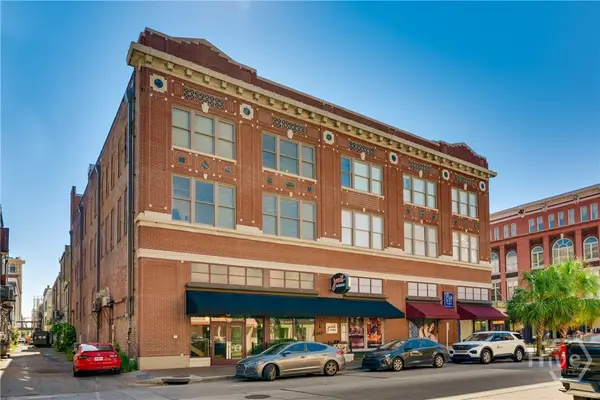 $440,000Active1 beds 2 baths788 sq. ft.
122 W Broughton Street #305, Savannah, GA 31401
MLS# SA364966Listed by: ENGEL & VOLKERS


Protect your home and budget from life's surprises with an Assurant Home Warranty, backed by a partner that supports you through every step of homeownership. Explore Plans.
©2026 Century 21 Real Estate LLC. All rights reserved. CENTURY 21®, the CENTURY 21 Logo and C21® are service marks owned by Century 21 Real Estate LLC. Century 21 Real Estate LLC fully supports the principles of the Fair Housing Act and the Equal Opportunity Act. Each office is independently owned and operated. Listing information is deemed reliable but not guaranteed accurate.