
42 Chapel Lake N, Savannah, GA 31419
Local realty services provided by:CENTURY 21 The Realty Group
42 Chapel Lake N,Savannah, GA 31419
$389,000
- 3 Beds
- 3 Baths
- 2,108 sq. ft.
- Single family
- Active
Listed by: jesse valentine
Office: corcoran austin hill realty
MLS#:SA364997
Source:NC_CCAR
Price summary
- Price:$389,000
- Price per sq. ft.:$184.54
About this home
Located in Chapel Lake of Berwick Plantation, this well-appointed 3-bedroom, 2.5-bath home offers 2,108 square feet of comfortable living space. The open floor plan connects the living room, kitchen, breakfast bar, and breakfast area, while a separate dining room or flex space provides added versatility. LVP flooring runs throughout the home, complemented by tons of storage for everyday organization.
Enjoy outdoor living from the screened-in porch overlooking a generously sized backyard with wooded views and a garden area. A nearby path leads to a pond, adding an inviting connection to nature. Residents of Berwick Plantation enjoy community amenities including a swimming pool, fitness center, and Playground.
Conveniently located near Hunter Army Airfield, Fort Stewart, I-95, I-16, and Historic Downtown Savannah, this Chapel Lake home combines flexible living spaces, neighborhood amenities, and easy access to work, recreation, and coastal Georgia attractions.
Contact an agent
Home facts
- Year built:2009
- Listing ID #:SA364997
- Added:1 day(s) ago
- Updated:September 24, 2026 at 06:54 PM
Rooms and interior
- Bedrooms:3
- Total bathrooms:3
- Full bathrooms:2
- Half bathrooms:1
- Kitchen Description:Dishwasher, Disposal, Microwave, Pantry, Range, Refrigerator
- Living area:2,108 sq. ft.
Heating and cooling
- Cooling:Central Air
- Heating:Electric, Heating
- Central air:Yes
Structure and exterior
- Roof:Composition
- Year built:2009
- Building area:2,108 sq. ft.
- Lot area:0.11 Acres
- Lot Features:Interior Lot, Wooded
- Architectural Style:Traditional
- Construction Materials:Vinyl Siding
- Exterior Features:Covered, Deck, Patio, Porch, Screened
- Foundation Description:Slab
Finances and disclosures
- Price:$389,000
- Price per sq. ft.:$184.54
Features and amenities
- Appliances:Dishwasher, Disposal, Range, Refrigerator
- Laundry features:Washer Hookup
- Amenities:Ceiling Fan(s)
Parking
- Parking description:Attached, Garage Door Opener
- Garage:Yes
- Garage spaces:2

New listings near 42 Chapel Lake N
- New
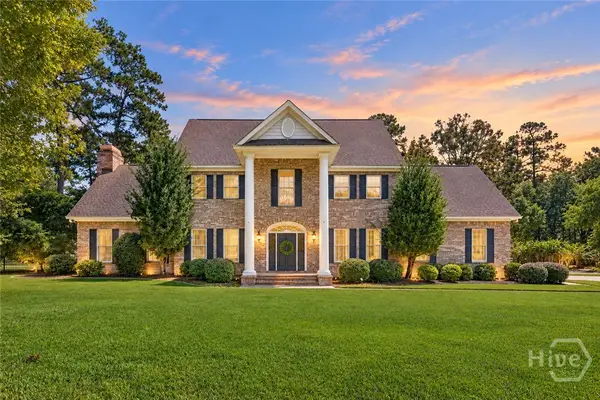 $1,100,000Active5 beds 5 baths4,451 sq. ft.
502 Southbridge Boulevard, Savannah, GA 31405
MLS# SA365027Listed by: MCINTOSH REALTY TEAM LLC - New
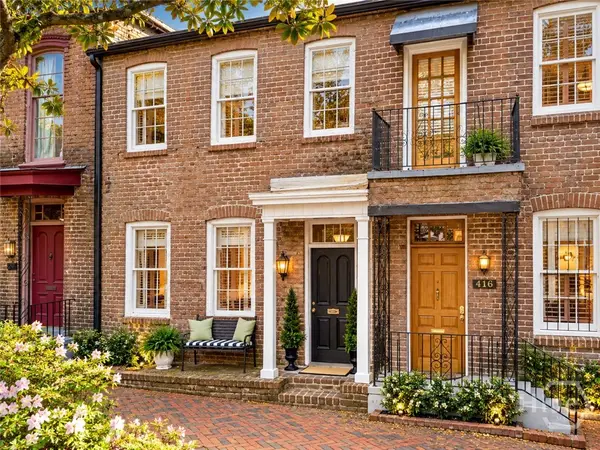 $999,900Active3 beds 3 baths2,204 sq. ft.
414 E Liberty Street, Savannah, GA 31401
MLS# SA365087Listed by: MCINTOSH REALTY TEAM LLC - New
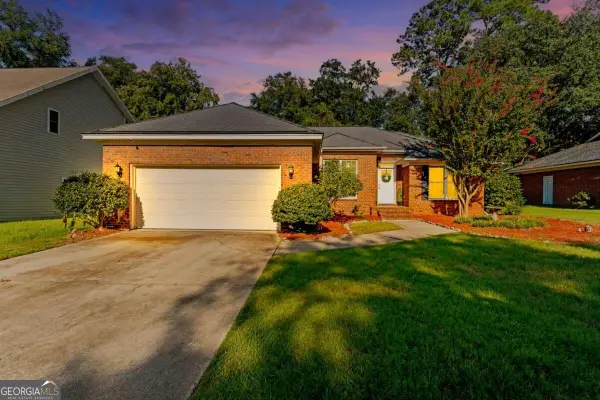 $629,900Active4 beds 2 baths
110 Sweet Gum Road, Savannah, GA 31410
MLS# 10852492Listed by: Next Move Real Estate - New
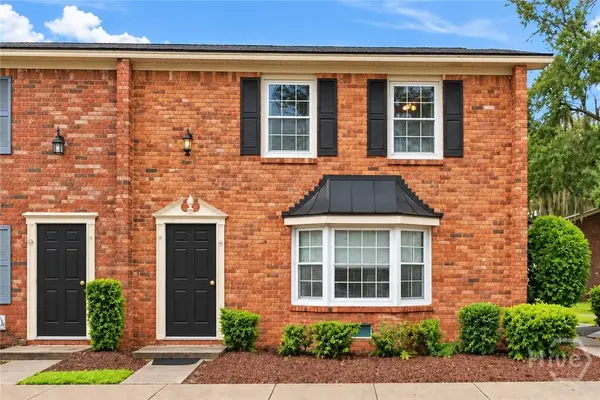 $250,000Active3 beds 3 baths1,548 sq. ft.
455 Mall Boulevard #76, Savannah, GA 31406
MLS# SA364987Listed by: KELLER WILLIAMS COASTAL AREA P - New
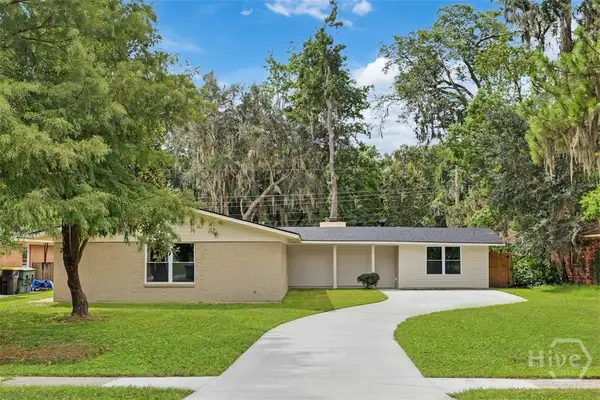 $560,000Active5 beds 3 baths2,703 sq. ft.
605 Lee Blvd, Savannah, GA 31405
MLS# SA365240Listed by: HOUSTON PREMIER REALTY LLC - New
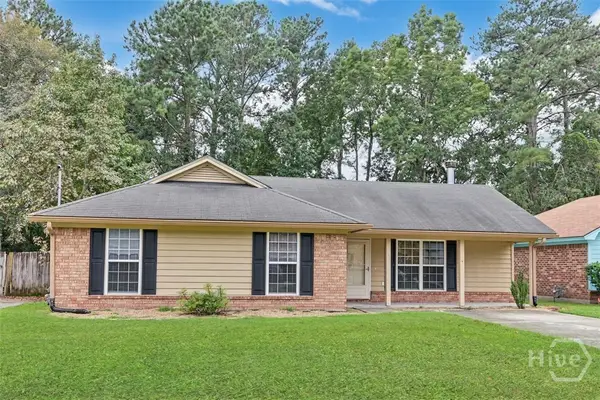 $285,000Active3 beds 2 baths1,263 sq. ft.
169 Greenbriar Court, Savannah, GA 31419
MLS# SA365257Listed by: SEAPORT REAL ESTATE GROUP - New
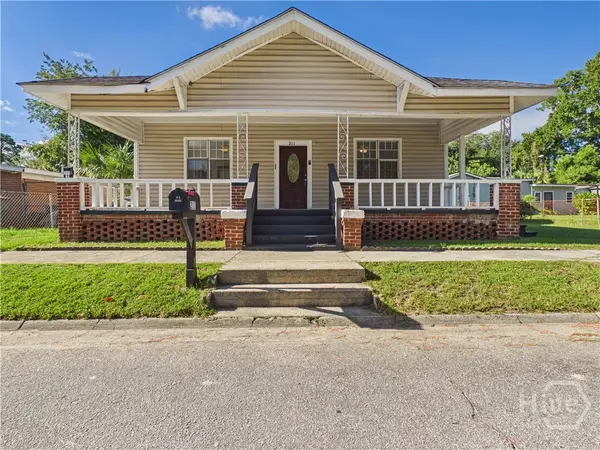 $294,900Active3 beds 3 baths2,015 sq. ft.
211 W 59th Street, Savannah, GA 31405
MLS# SA365085Listed by: ENGEL & VOLKERS - New
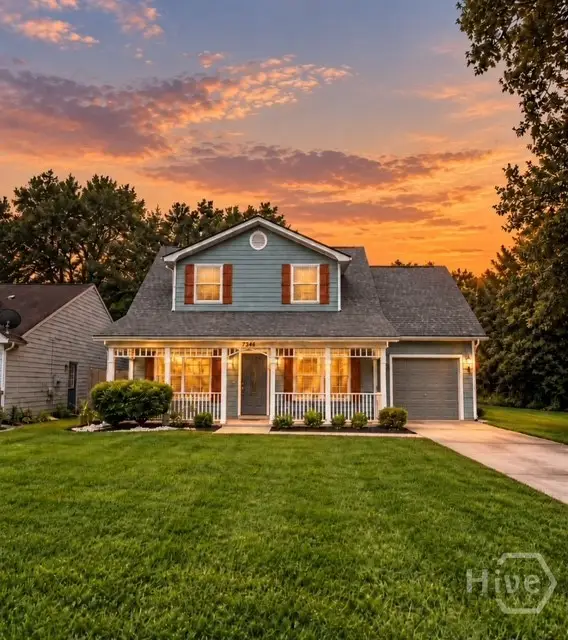 $349,999Active4 beds 3 baths1,444 sq. ft.
7345 Grant Street, Savannah, GA 31406
MLS# SA365110Listed by: COMPASS REALTY & PROPERTY MGT - New
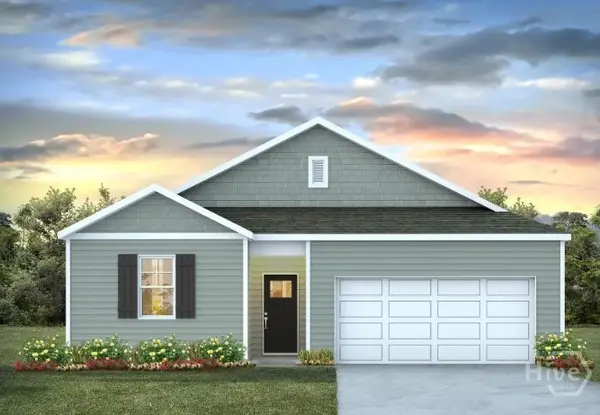 $334,240Active3 beds 2 baths1,475 sq. ft.
709 Chickadee Street, Bloomingdale, GA 31302
MLS# SA365253Listed by: DR HORTON REALTY OF GEORGIA - New
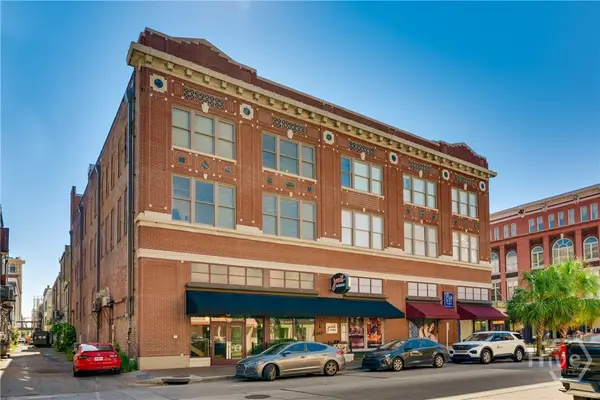 $440,000Active1 beds 2 baths788 sq. ft.
122 W Broughton Street #305, Savannah, GA 31401
MLS# SA364966Listed by: ENGEL & VOLKERS


Protect your home and budget from life's surprises with an Assurant Home Warranty, backed by a partner that supports you through every step of homeownership. Explore Plans.
©2026 Century 21 Real Estate LLC. All rights reserved. CENTURY 21®, the CENTURY 21 Logo and C21® are service marks owned by Century 21 Real Estate LLC. Century 21 Real Estate LLC fully supports the principles of the Fair Housing Act and the Equal Opportunity Act. Each office is independently owned and operated. Listing information is deemed reliable but not guaranteed accurate.