
455 Mall Boulevard #6, Savannah, GA 31406
Local realty services provided by:CENTURY 21 Jeff Keller Realty
Listed by: heather murphy, jahziel r. soto
Office: keller williams coastal area p
MLS#:SA356006
Source:NC_CCAR
Price summary
- Price:$225,000
- Price per sq. ft.:$146.48
About this home
SELLER OFFERING $5,000 IN CONCESSIONS FOR THE BUYER TO USE TOWARD CLOSING COSTS, RATE BUYDOWN, OR OTHER ALLOWABLE EXPENSES! BEST BUY IN THE NEIGHBORHOOD | EXCELLENT INVESTMENT POTENTIAL! Welcome to 455 Mall Boulevard #6, a move in ready 3 bedroom, 2.5 bath townhome offering exceptional value, generous living space, and a convenient central Savannah location.
The functional two story floor plan features a spacious living room and separate dining room with plenty of room for everyday living and entertaining. The galley style kitchen offers abundant cabinetry, generous counter space, and an oversized pantry providing excellent storage.
Upstairs, you'll find three comfortably sized bedrooms with generous closet space, including a spacious primary suite. The layout provides separation between the main living areas and bedrooms, while offering plenty of flexibility for guests, a home office, or additional living needs.
Step outside to a private fenced patio, ideal for grilling, outdoor dining, or relaxing. Mature live oaks draped in Spanish moss create a classic Savannah setting, while the community pool and tennis courts are just steps away.
Whether you're looking for a primary residence, second home, or investment property, this townhome offers flexibility and value in a hard to beat location.
Conveniently located near shopping, dining, healthcare, Hunter Army Airfield, Truman Parkway, Midtown Savannah, and Historic Downtown Savannah, 455 Mall Boulevard #6 combines space, amenities, convenience, and a $5,000 seller concession to help make your purchase even more attractive....
Contact an agent
Home facts
- Year built:1974
- Subdivision & Development:Oglethorpe Place
- Listing ID #:SA356006
- Added:156 day(s) ago
- Updated:October 26, 2026 at 10:36 AM
Rooms and interior
- Bedrooms:3
- Total bathrooms:3
- Full bathrooms:2
- Half bathrooms:1
- Kitchen Description:Dishwasher, Pantry, Range, Refrigerator
- Living area:1,536 sq. ft.
Heating and cooling
- Cooling:Central Air
- Heating:Electric, Heat Pump, Heating
- Central air:Yes
Structure and exterior
- Roof:Composition
- Year built:1974
- Building area:1,536 sq. ft.
- Lot area:0.04 Acres
- Architectural Style:Traditional
- Construction Materials:Brick
- Exterior Features:Patio
- Foundation Description:Slab
Finances and disclosures
- Price:$225,000
- Price per sq. ft.:$146.48
Features and amenities
- Appliances:Dishwasher, Range, Refrigerator
- Laundry features:In Kitchen, Washer Hookup
Parking
- Parking description:Parking Lot

New listings near 455 Mall Boulevard #6
- New
 $349,990Active3 beds 3 baths1,771 sq. ft.
248 Green Meadow Drive, Savannah, GA 31302
MLS# SA367058Listed by: DFH REALTY GEORGIA LLC - Open Tue, 2 to 4pmNew
 $1,175,000Active4 beds 3 baths2,964 sq. ft.
3509 Abercorn Street, Savannah, GA 31405
MLS# SA366578Listed by: CORCORAN AUSTIN HILL REALTY - New
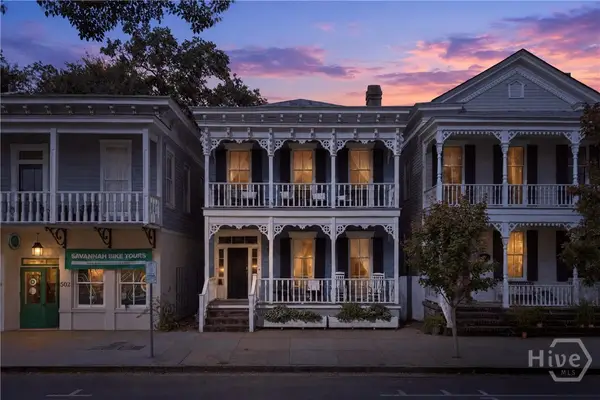 $1,490,000Active4 beds 4 baths2,900 sq. ft.
506 E Broughton Street, Savannah, GA 31401
MLS# SA366991Listed by: RE/MAX ACCENT - New
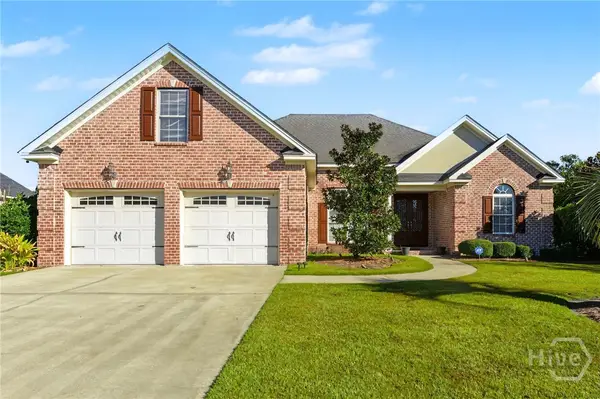 $580,000Active4 beds 4 baths2,613 sq. ft.
12 Bluegrass Lane, Savannah, GA 31405
MLS# SA367048Listed by: SEAPORT REAL ESTATE GROUP - New
 $288,000Active3 beds 2 baths1,913 sq. ft.
119 Chippewa Drive, Savannah, GA 31406
MLS# SA367032Listed by: BRAND NAME REAL ESTATE, INC - New
 $337,900Active4 beds 2 baths2,167 sq. ft.
119 Cumberland Way, Savannah, GA 31407
MLS# SA367041Listed by: ERA SOUTHEAST COASTAL - New
 $362,885Active4 beds 3 baths1,928 sq. ft.
98 Endicott Drive, Savannah, GA 31419
MLS# SA367040Listed by: LANDMARK 24 REALTY, INC - New
 $255,000Active2 beds 1 baths991 sq. ft.
1311 Seiler Avenue, Savannah, GA 31404
MLS# SA366968Listed by: KELLER WILLIAMS COASTAL AREA P - New
 $649,999Active5 beds 3 baths1,959 sq. ft.
729 E Waldburg Street, Savannah, GA 31401
MLS# SA367035Listed by: COMPASS REALTY & PROPERTY MGT  $299,900Pending3 beds 3 baths1,881 sq. ft.
12 Greatwood Way, Pooler, GA 31407
MLS# SA357992Listed by: MCINTOSH REALTY TEAM LLC


Protect your home and budget from life's surprises with an Assurant Home Warranty, backed by a partner that supports you through every step of homeownership. Explore Plans.
©2026 Century 21 Real Estate LLC. All rights reserved. CENTURY 21®, the CENTURY 21 Logo and C21® are service marks owned by Century 21 Real Estate LLC. Century 21 Real Estate LLC fully supports the principles of the Fair Housing Act and the Equal Opportunity Act. Each office is independently owned and operated. Listing information is deemed reliable but not guaranteed accurate.