
47 Telford Street, Savannah, GA 31407
Local realty services provided by:CENTURY 21 Triangle Group
Listed by: monique allen
Office: realty one group inclusion
MLS#:SA363753
Source:NC_CCAR
Price summary
- Price:$349,900
- Price per sq. ft.:$160.21
About this home
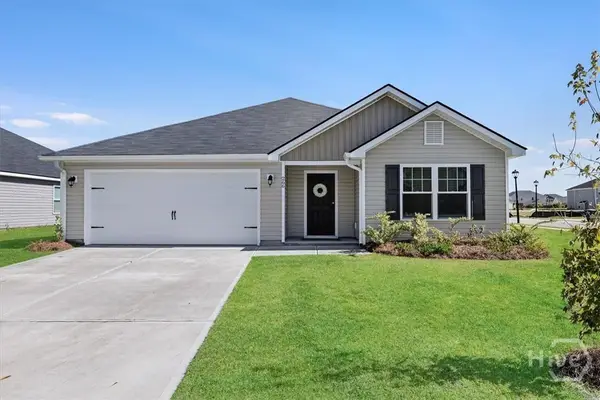
Welcome to 47 Telford Street, located in the Savannah Highlands community! This spacious 3-bedroom, 2.5-bath home offers a thoughtfully designed open floor plan with plenty of room to live, work, and entertain. The main level features a dedicated office, formal dining room, casual dining area, and an expansive living room that flows seamlessly into the heart of the home. Upstairs, you’ll find three generously sized bedrooms, including a spacious primary suite, providing plenty of room to unwind. Step outside and enjoy the large backyard—ready for entertaining, relaxing, or creating your own outdoor retreat. A two-car garage provides additional parking and storage. With its spacious layout, versatile living areas, and convenient Savannah Highlands location, 47 Telford Street is ready to welcome you home!
Contact an agent
Home facts
- Year built:2010
- Subdivision & Development:Savannah Highlands Sub
- Listing ID #:SA363753
- Added:49 day(s) ago
- Updated:October 23, 2026 at 10:53 AM
Rooms and interior
- Bedrooms:3
- Total bathrooms:3
- Full bathrooms:2
- Half bathrooms:1
- Kitchen Description:Dishwasher, Disposal, Microwave, Range, Refrigerator
- Living area:2,184 sq. ft.
Heating and cooling
- Cooling:Central Air
- Heating:Electric, Heating
- Central air:Yes
Structure and exterior
- Year built:2010
- Building area:2,184 sq. ft.
- Lot area:0.2 Acres
- Architectural Style:Traditional
- Construction Materials:Vinyl Siding
- Foundation Description:Slab
Finances and disclosures
- Price:$349,900
- Price per sq. ft.:$160.21
Features and amenities
- Appliances:Dishwasher, Disposal, Range, Refrigerator
- Laundry features:Laundry Room
- Amenities:Ceiling Fan(s)
Parking
- Parking description:Detached
- Garage:Yes
- Garage spaces:2

New listings near 47 Telford Street
- New
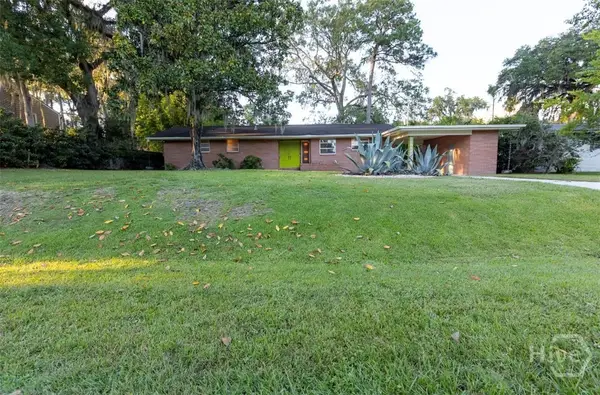 $435,000Active2 beds 2 baths1,557 sq. ft.
1514 Whitney Road, Savannah, GA 31406
MLS# SA366899Listed by: SUN COAST REALTY, LLC - New
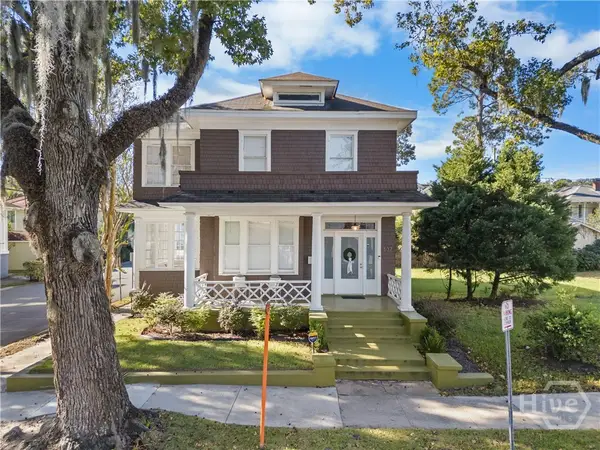 $700,000Active4 beds 3 baths2,324 sq. ft.
537 E 40th Street, Savannah, GA 31401
MLS# SA366802Listed by: JUDGE REALTY, LLC - Open Sat, 1 to 3pmNew
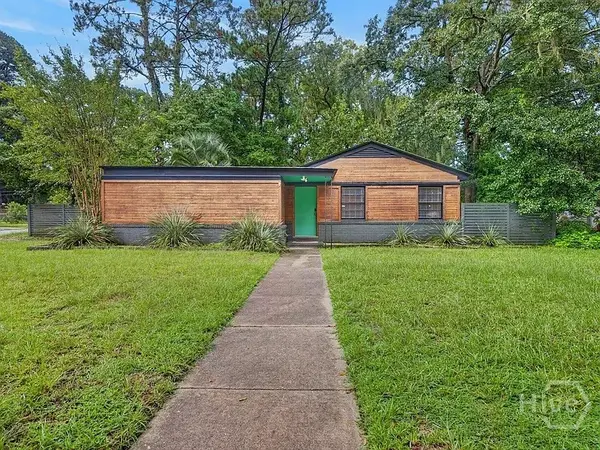 $285,000Active3 beds 1 baths960 sq. ft.
629 Wheeler Street, Savannah, GA 31405
MLS# SA366415Listed by: KELLER WILLIAMS COASTAL AREA P - New
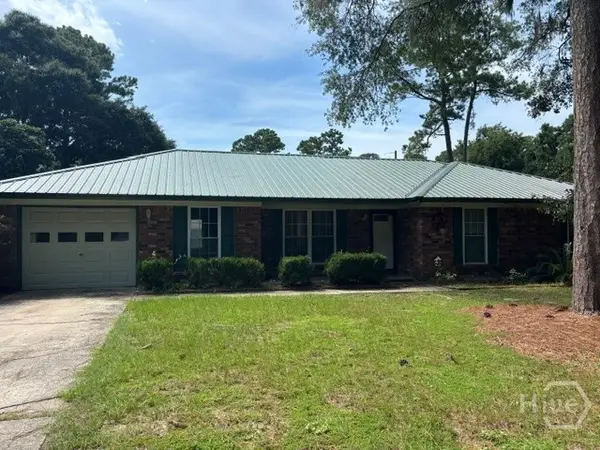 $269,000Active3 beds 2 baths1,677 sq. ft.
1403 Beckman Avenue, Savannah, GA 31406
MLS# SA364153Listed by: METRO PROPERTIES - New
 $309,900Active3 beds 2 baths1,609 sq. ft.
12 Sugar Cane Drive, Savannah, GA 31419
MLS# SA364583Listed by: RASMUS REAL ESTATE GROUP - New
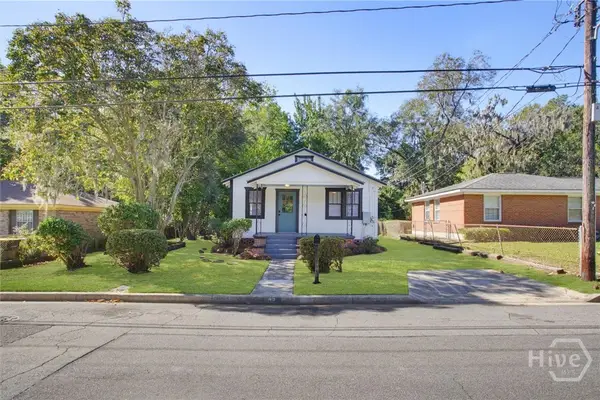 $224,900Active2 beds 1 baths748 sq. ft.
49 Saint Johns Avenue, Savannah, GA 31404
MLS# SA366877Listed by: SEAPORT REAL ESTATE GROUP - New
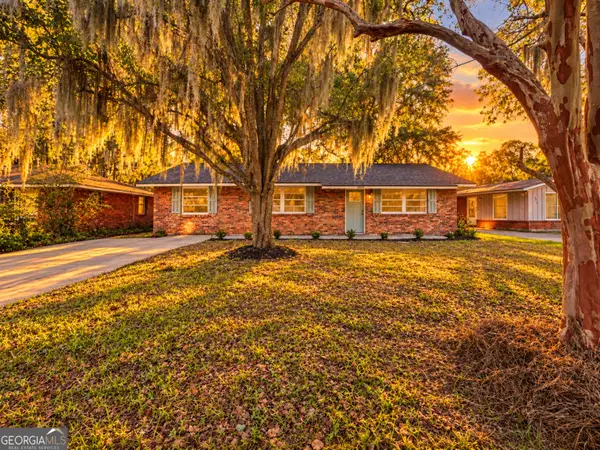 $319,900Active3 beds 2 baths1,577 sq. ft.
5905 Fairview Avenue, Savannah, GA 31406
MLS# 10877586Listed by: Keller Williams Realty Coastal - New
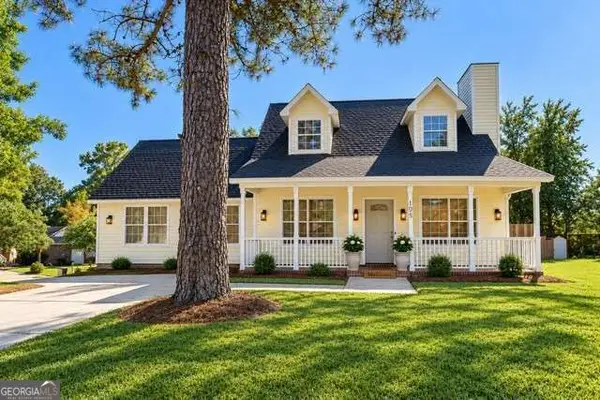 $379,900Active4 beds 2 baths
105 Mapmaker Lane, Savannah, GA 31410
MLS# 10877603Listed by: NorthGroup Real Estate Inc - New
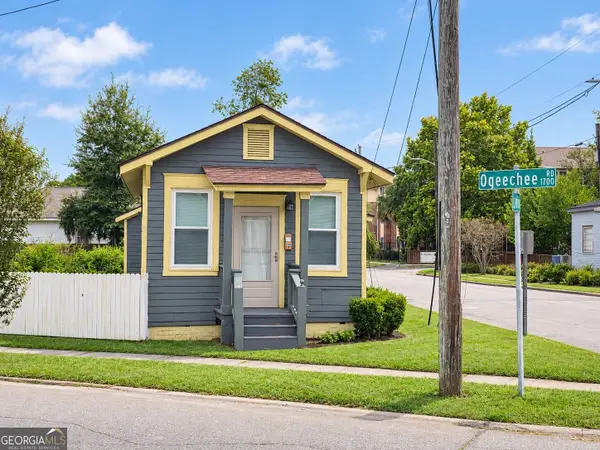 $125,000Active1 beds 1 baths448 sq. ft.
1712 Ogeechee Road, Savannah, GA 31415
MLS# 10877696Listed by: Scott Realty Professionals LLC - New
 $325,000Active3 beds 2 baths1,733 sq. ft.
266 Cromer Street, Savannah, GA 31407
MLS# SA366300Listed by: COMPASS GEORGIA, LLC


Protect your home and budget from life's surprises with an Assurant Home Warranty, backed by a partner that supports you through every step of homeownership. Explore Plans.
©2026 Century 21 Real Estate LLC. All rights reserved. CENTURY 21®, the CENTURY 21 Logo and C21® are service marks owned by Century 21 Real Estate LLC. Century 21 Real Estate LLC fully supports the principles of the Fair Housing Act and the Equal Opportunity Act. Each office is independently owned and operated. Listing information is deemed reliable but not guaranteed accurate.