
601 Leaning Oaks Drive, Savannah, GA 31410
Local realty services provided by:CENTURY 21 Triangle Group
Listed by: penny rafferty
Office: penny rafferty realty
MLS#:SA361757
Source:NC_CCAR
Price summary
- Price:$380,000
- Price per sq. ft.:$233.42
About this home
Island living, thoughtful upgrades, and room to enjoy it all! For the coffee hound, there is a coffee bar area with a dedicated pot filler, so you do not have to fill your coffee carafe at the sink! If you love nature, you will love the huge corner lot and quite patio in the back. Both bathrooms have been updated, and the kitchen has a gas cooktop. 601 Leaning Oaks Drive captures everything buyers love about the Wilmington Island lifestyle—mature trees, privacy, generous outdoor space, and a location that puts both Savannah and the beach within easy reach. Some Photos virtually staged. Garage is unpermitted but has a mini-split and newer windows with a wet bar. Great She-shed or Man-cave. Check it out~!
Situated on a beautiful corner lot surrounded by established landscaping, this inviting home offers a wonderful combination of comfort and functionality. Step inside to find an updated kitchen and refreshed bathrooms, along with comfortable living spaces that flow naturally to the screened porch—an ideal spot for morning coffee, evening cocktails, or simply enjoying the privacy of the backyard.
Outside, there’s plenty of space for parking, storage, entertaining, and enjoying the Lowcountry lifestyle. And for buyers looking for features that are hard to find, this home delivers with a dedicated EV/RV charging station and generator setup—practical upgrades that add convenience and peace of mind.
Then there’s the location! Enjoy the relaxed pace of Wilmington Island while being just a short drive from Tybee Island’s beaches, Historic Downtown Savannah, restaurants, shopping, marinas, and everyday conveniences.
Updated, private, functional, and perfectly positioned for island life, 601 Leaning Oaks Drive offers more than just a home—it offers the lifestyle you came to Wilmington Island to find....
Contact an agent
Home facts
- Year built:1976
- Subdivision & Development:Woodridge Estate
- Listing ID #:SA361757
- Added:75 day(s) ago
- Updated:October 26, 2026 at 05:53 PM
Rooms and interior
- Bedrooms:3
- Total bathrooms:2
- Full bathrooms:2
- Living area:1,628 sq. ft.
Heating and cooling
- Cooling:Central Air
- Heating:Electric, Heating
- Central air:Yes
Structure and exterior
- Year built:1976
- Building area:1,628 sq. ft.
- Lot area:0.31 Acres
- Construction Materials:Brick
Finances and disclosures
- Price:$380,000
- Price per sq. ft.:$233.42
Features and amenities
- Laundry features:Laundry Room
Parking
- Carport spaces:2

New listings near 601 Leaning Oaks Drive
 $347,615Pending4 beds 2 baths1,774 sq. ft.
264 Skylark Road, Bloomingdale, GA 31302
MLS# SA367080Listed by: DR HORTON REALTY OF GEORGIA- New
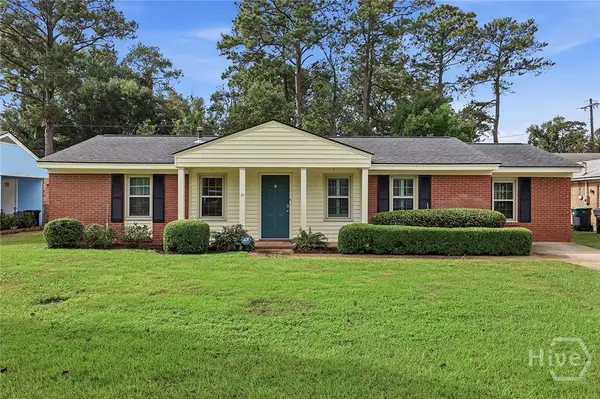 $279,900Active3 beds 1 baths1,258 sq. ft.
1403 Kings Way, Savannah, GA 31406
MLS# SA366986Listed by: SERHANT GEORGIA LLC - New
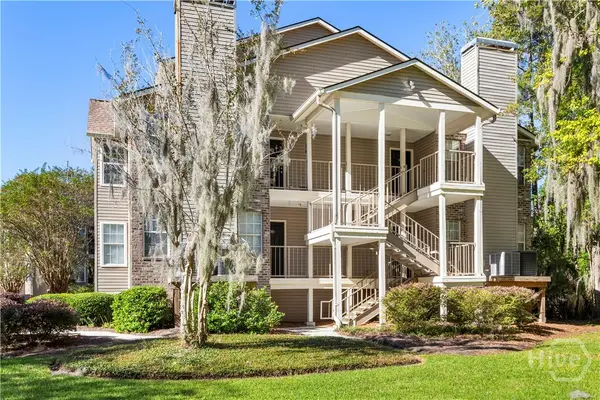 $140,000Active1 beds 1 baths783 sq. ft.
12300 Apache Avenue #506, Savannah, GA 31419
MLS# SA367050Listed by: NORTHGROUP REAL ESTATE, INC. - New
 $349,990Active3 beds 3 baths1,771 sq. ft.
248 Green Meadow Drive, Savannah, GA 31302
MLS# SA367058Listed by: DFH REALTY GEORGIA LLC - Open Tue, 2 to 4pmNew
 $1,175,000Active4 beds 3 baths2,964 sq. ft.
3509 Abercorn Street, Savannah, GA 31405
MLS# SA366578Listed by: CORCORAN AUSTIN HILL REALTY - New
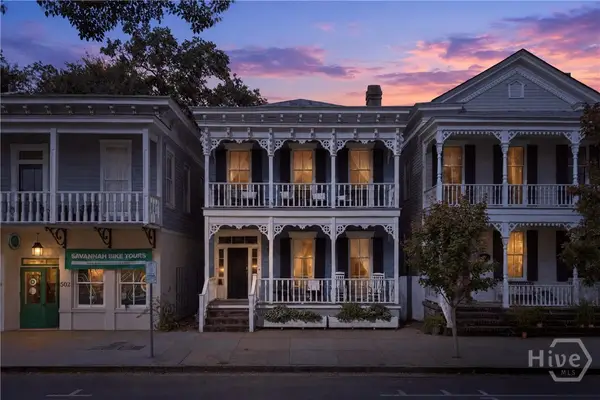 $1,490,000Active4 beds 4 baths2,900 sq. ft.
506 E Broughton Street, Savannah, GA 31401
MLS# SA366991Listed by: RE/MAX ACCENT - New
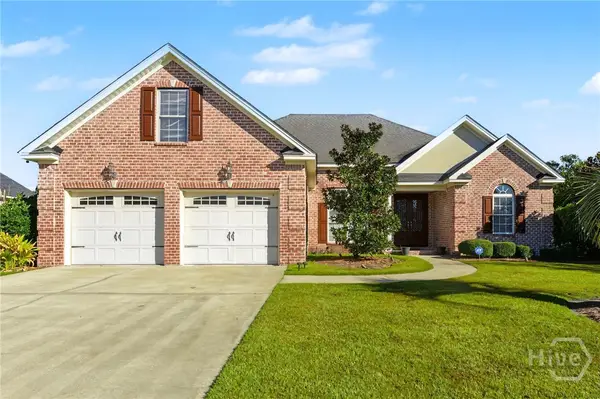 $580,000Active4 beds 4 baths2,613 sq. ft.
12 Bluegrass Lane, Savannah, GA 31405
MLS# SA367048Listed by: SEAPORT REAL ESTATE GROUP - New
 $288,000Active3 beds 2 baths1,913 sq. ft.
119 Chippewa Drive, Savannah, GA 31406
MLS# SA367032Listed by: BRAND NAME REAL ESTATE, INC - New
 $337,900Active4 beds 2 baths2,167 sq. ft.
119 Cumberland Way, Savannah, GA 31407
MLS# SA367041Listed by: ERA SOUTHEAST COASTAL - New
 $362,885Active4 beds 3 baths1,928 sq. ft.
98 Endicott Drive, Savannah, GA 31419
MLS# SA367040Listed by: LANDMARK 24 REALTY, INC


Protect your home and budget from life's surprises with an Assurant Home Warranty, backed by a partner that supports you through every step of homeownership. Explore Plans.
©2026 Century 21 Real Estate LLC. All rights reserved. CENTURY 21®, the CENTURY 21 Logo and C21® are service marks owned by Century 21 Real Estate LLC. Century 21 Real Estate LLC fully supports the principles of the Fair Housing Act and the Equal Opportunity Act. Each office is independently owned and operated. Listing information is deemed reliable but not guaranteed accurate.