
8 Laurel Oak Court, Savannah, GA 31405
Local realty services provided by:CENTURY 21 Novus
8 Laurel Oak Court,Savannah, GA 31405
$390,000
- 2 Beds
- 2 Baths
- 1,694 sq. ft.
- Single family
- Active
Listed by: schyler foskey, jacob foskey
Office: bhhs bay street realty group
MLS#:10883192
Source:METROMLS
Price summary
- Price:$390,000
- Price per sq. ft.:$230.22
- Monthly HOA dues:$45.83
About this home
NEWER HVAC & WATER HEATER! This classic brick ranch is tucked away on a quiet cul-de-sac with minimal traffic, offering a peaceful setting you'll love coming home to. Enjoy serene golf course & lagoon views right from your own backyard. Step inside to a welcoming foyer that sets the tone for the soaring ceilings & easy-care hard surface flooring found throughout. The inviting living room is anchored by a wood-burning fireplace framed by custom built-in bookcases. A dedicated dining area makes hosting effortless, while a separate sitting room offers a quiet retreat for unwinding. The kitchen features an abundance of cabinet space, so everything has its place. A sweet home office provides wonderful flexibility & would also make a lovely nursery, playroom, hobby room, or guest space. Outside, classic black shutters deliver lasting curb appeal, complemented by beautifully maintained landscaping & gutters already in place. Relax on the front porch, or take in the lagoon & golf course scenery from the privacy of the fenced backyard. An attached garage with a covered walkway keeps you dry from car to door- also equipped with a car charging station. Right-sized, low-maintenance & move-in ready, this home is a wonderful place to begin your next chapter....
Contact an agent
Home facts
- Year built:1989
- Subdivision & Development:Southbridge Ph 01 Sec C
- Listing ID #:10883192
- Updated:November 02, 2026 at 04:24 PM
Rooms and interior
- Bedrooms:2
- Total bathrooms:2
- Full bathrooms:2
- Flooring:Vinyl
- Dining Description:Living Room/Dining Room Combo
- Bathrooms Description:Double Vanity, Soaking Tub
- Kitchen Description:Breakfast Area, Breakfast Room, Dishwasher, Disposal, Microwave, Pantry, Solid Surface Counters
- Bedroom Description:Walk-In Closet(s)
- Living area:1,694 sq. ft.
Heating and cooling
- Cooling:Central Air, Electric
- Heating:Central, Electric
- Central air:Yes
Structure and exterior
- Roof:Composition
- Year built:1989
- Building area:1,694 sq. ft.
- Lot area:0.17 Acres
- Lot Features:Cul-De-Sac
- Architectural Style:Brick 4 Side, Ranch, Traditional
- Construction Materials:Brick
- Foundation Description:Slab
- Levels:1 Story
Schools
- High school:New Hampstead
- Middle school:West Chatham
- Elementary school:Gould
Utilities
- Water:Public
- Sewer:Public Sewer
Finances and disclosures
- Price:$390,000
- Price per sq. ft.:$230.22
Features and amenities
- Appliances:Dishwasher, Disposal, Electric Water Heater, Microwave
- Laundry features:In Kitchen
- Amenities:Bookcases, Electric Water Heater, High Ceilings, Pulldown Attic Stairs, Split Foyer, Two Story Foyer, Vaulted Ceiling(s)
Parking
- Total parking spaces:1
- Parking description:Attached, Garage, Garage Door Opener
- Garage:Yes
 2026 Georgia MLS. All rights reserved. Information Deem Reliable But Not Guaranteed November 2, 2026 METROMLS Member Broker: Curtis North
New listings near 8 Laurel Oak Court
- New
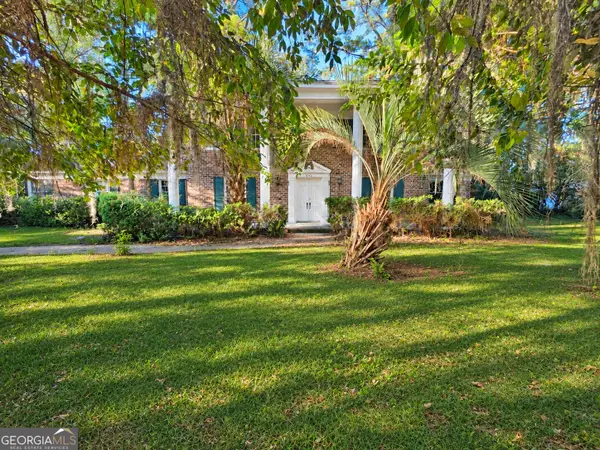 $250,000Active3 beds 2 baths1,435 sq. ft.
508 Arlington Road, Savannah, GA 31419
MLS# 10883390Listed by: Scott Realty Professionals LLC - New
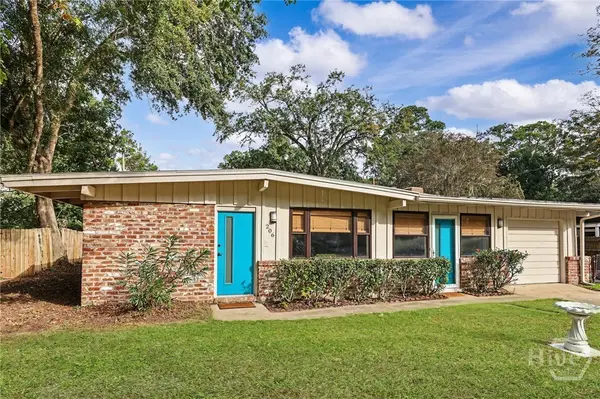 $375,000Active4 beds 2 baths2,082 sq. ft.
206 Willow Road, Savannah, GA 31419
MLS# SA367253Listed by: KELLER WILLIAMS COASTAL AREA P - New
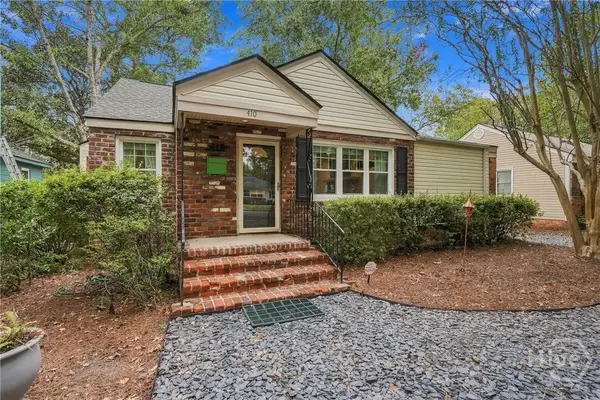 $429,900Active3 beds 2 baths1,316 sq. ft.
410 E 63rd Street, Savannah, GA 31405
MLS# SA367460Listed by: KELLER WILLIAMS COASTAL AREA P - New
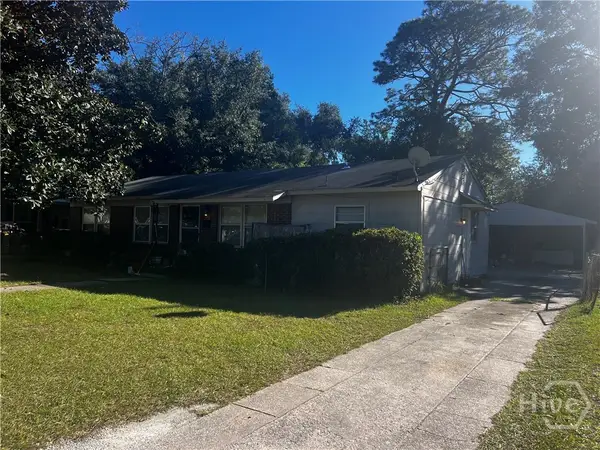 $169,900Active3 beds 1 baths1,152 sq. ft.
2111 N Fernwood Drive, Savannah, GA 31404
MLS# SA366543Listed by: KELLER WILLIAMS COASTAL AREA P - New
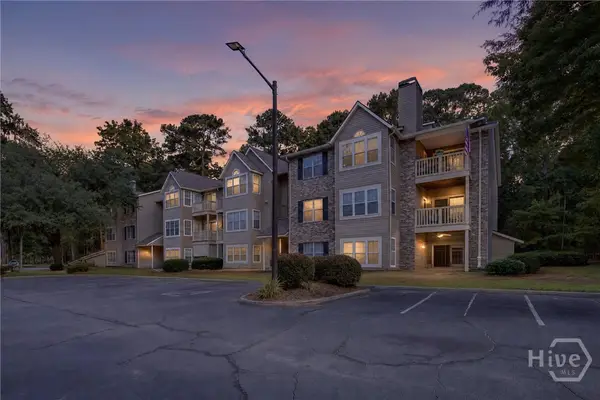 $144,900Active1 beds 1 baths784 sq. ft.
12300 Apache Avenue #1713, Savannah, GA 31419
MLS# SA367271Listed by: KELLER WILLIAMS COASTAL AREA P - New
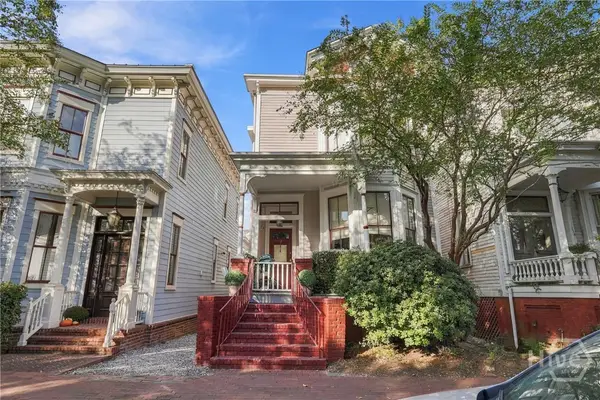 $425,000Active2 beds 1 baths931 sq. ft.
112 E Duffy Street #C, Savannah, GA 31401
MLS# SA367278Listed by: ENGEL & VOLKERS - Open Sat, 1 to 3pmNew
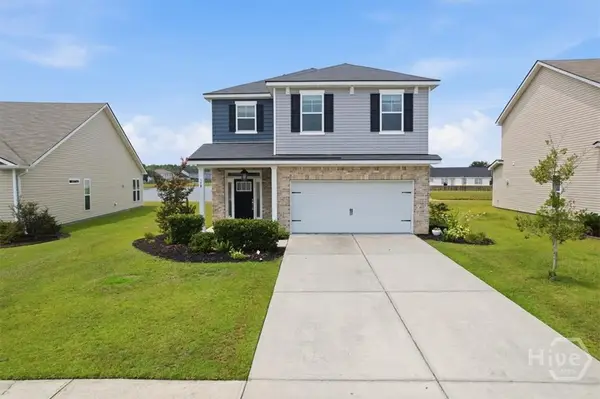 $349,000Active3 beds 3 baths2,436 sq. ft.
178 Greyfield Circle, Savannah, GA 31407
MLS# SA367378Listed by: KELLER WILLIAMS COASTAL AREA P - New
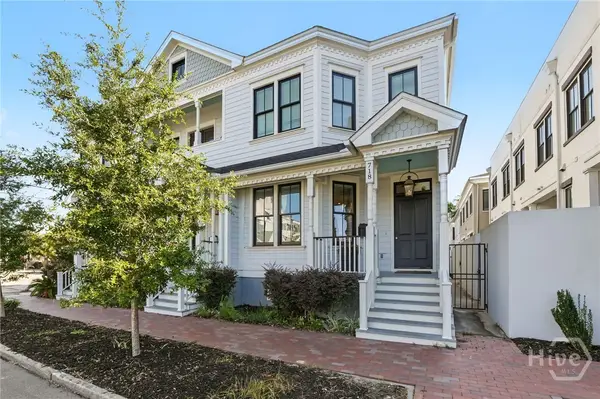 $979,000Active3 beds 3 baths2,200 sq. ft.
718 Montgomery Street, Savannah, GA 31401
MLS# SA367391Listed by: SEABOLT REAL ESTATE - New
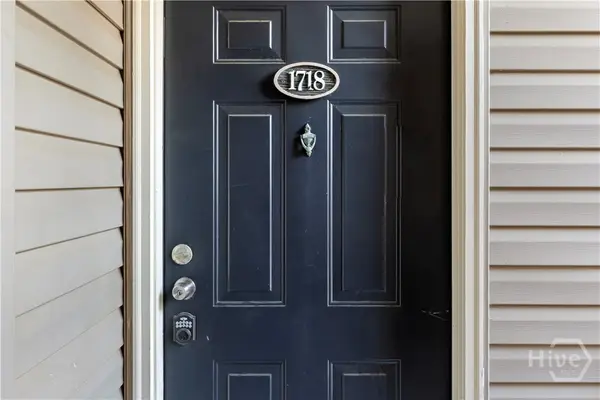 $225,000Active2 beds 2 baths1,261 sq. ft.
12300 Apache Avenue #1718 w/Garage I-1, Savannah, GA 31419
MLS# SA367451Listed by: NORTHGROUP REAL ESTATE, INC. - New
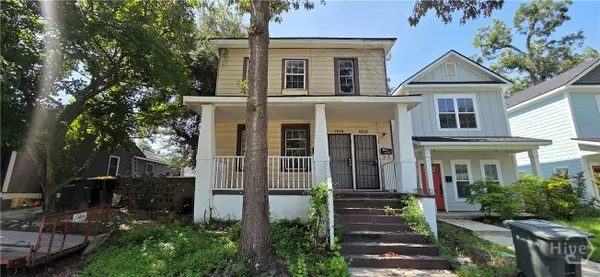 $285,000Active6 beds 2 baths2,254 sq. ft.
1207 E Bolton Street, Savannah, GA 31404
MLS# SA367469Listed by: SCOTT REALTY PROFESSIONALS


Protect your home and budget from life's surprises with an Assurant Home Warranty, backed by a partner that supports you through every step of homeownership. Explore Plans.
©2026 Century 21 Real Estate LLC. All rights reserved. CENTURY 21®, the CENTURY 21 Logo and C21® are service marks owned by Century 21 Real Estate LLC. Century 21 Real Estate LLC fully supports the principles of the Fair Housing Act and the Equal Opportunity Act. Each office is independently owned and operated. Listing information is deemed reliable but not guaranteed accurate.