
80 Stonelake Circle #80, Savannah, GA 31419
Local realty services provided by:CENTURY 21 Triangle Group
Listed by: sharon darley, linda b. king
Office: keller williams coastal area p
MLS#:SA360734
Source:NC_CCAR
Price summary
- Price:$265,900
- Price per sq. ft.:$186.2
About this home
Updated with Paint and New Flooring, Vacant, and Ready for your review and Offer. This immaculate townhome in Stonelake Townhomes is centrally-located and so convenient to the Berwick Marketplace for all your shopping needs. This one level townhome is shaded from the afternoon sun making it great for relaxing and cooking outdoors. A long breakfast bar gives extra entertaining space in the open floorplan.
The location off Hwy 17S, gives you immediate access to Historic Savannah restaurants and nightlife via 17N, Via Dean Forest Rd. and Chatham Parkway, you are near to major industries located on Savannah's westside, and, a 35 min. trip to Ft. Stewart or nearby KIA/Hyundai plants in the area.
Contact an agent
Home facts
- Year built:2003
- Subdivision & Development:STONELAKE TOWNHOMES
- Listing ID #:SA360734
- Added:97 day(s) ago
- Updated:October 24, 2026 at 10:40 AM
Rooms and interior
- Bedrooms:3
- Total bathrooms:2
- Full bathrooms:2
- Rooms Total:1
- Kitchen Description:Pantry
- Living area:1,428 sq. ft.
Heating and cooling
- Cooling:Central Air
- Heating:Electric, Heating
- Central air:Yes
Structure and exterior
- Year built:2003
- Building area:1,428 sq. ft.
- Lot area:0.13 Acres
- Lot Features:Interior Lot, Level
- Architectural Style:Traditional
- Construction Materials:Vinyl Siding
- Exterior Features:Covered, Patio, Porch
- Foundation Description:Slab
- Levels:1 Story
Finances and disclosures
- Price:$265,900
- Price per sq. ft.:$186.2
Features and amenities
- Laundry features:In Hall, Laundry Room, Washer Hookup
- Amenities:Ceiling Fan(s), Vaulted Ceiling(s)
Parking
- Parking description:On Street, Parking Lot

New listings near 80 Stonelake Circle #80
 $299,900Pending3 beds 3 baths1,881 sq. ft.
12 Greatwood Way, Pooler, GA 31407
MLS# SA357992Listed by: MCINTOSH REALTY TEAM LLC- New
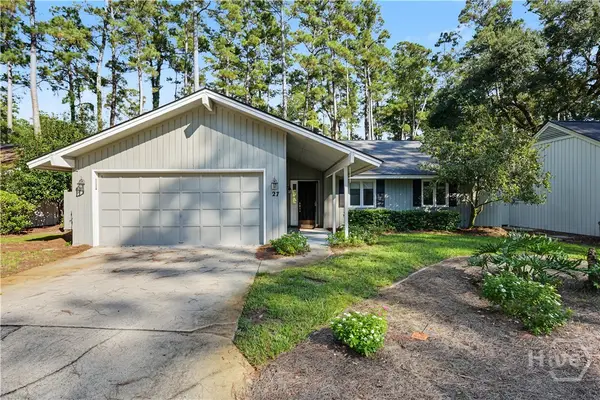 $525,000Active3 beds 2 baths2,170 sq. ft.
27 Village Green Circle, Savannah, GA 31411
MLS# SA367016Listed by: THE LANDINGS REAL ESTATE CO - New
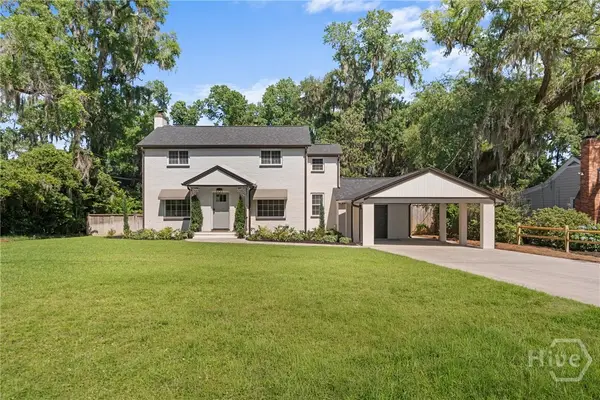 $694,900Active3 beds 3 baths1,984 sq. ft.
1315 Brightwood Drive, Savannah, GA 31406
MLS# SA367022Listed by: CUMBERLAND NINE REALTY 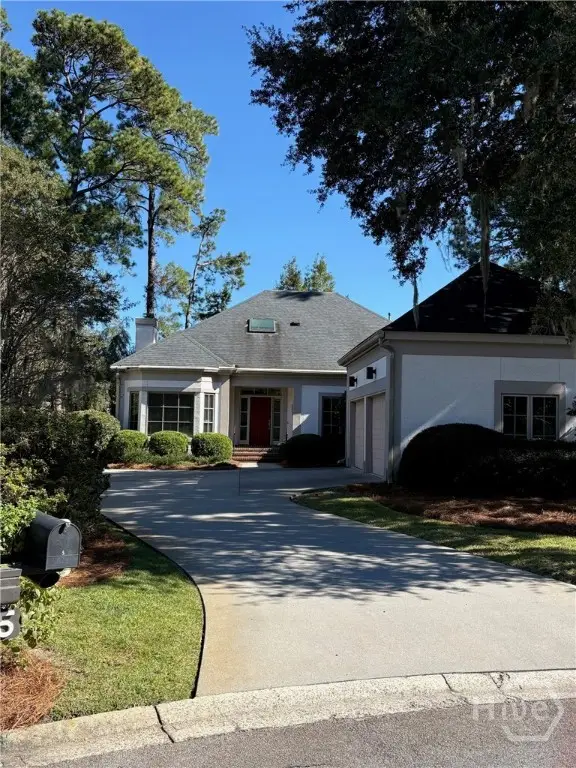 $835,000Pending3 beds 3 baths2,720 sq. ft.
5 Bent Tree Circle, Savannah, GA 31411
MLS# SA366987Listed by: THE LANDINGS REAL ESTATE CO- New
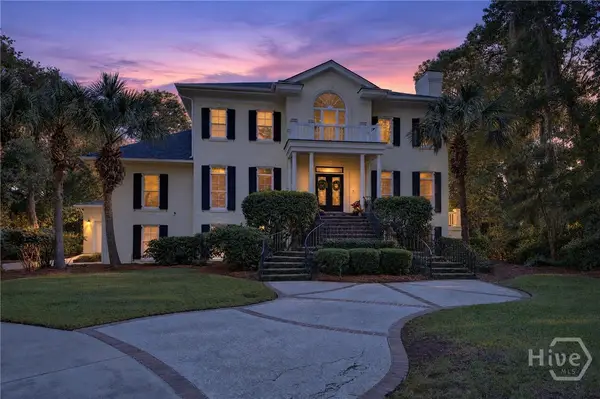 $2,900,000Active4 beds 6 baths5,112 sq. ft.
23 Little Comfort Road, Savannah, GA 31411
MLS# SA366374Listed by: COMPASS GEORGIA - New
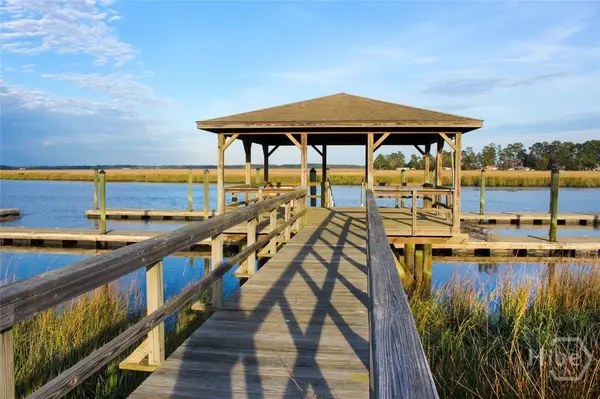 $1,400,000Active5 beds 6 baths4,646 sq. ft.
4 William's Retreat, Savannah, GA 31419
MLS# SA366446Listed by: KELLER WILLIAMS COASTAL AREA P - New
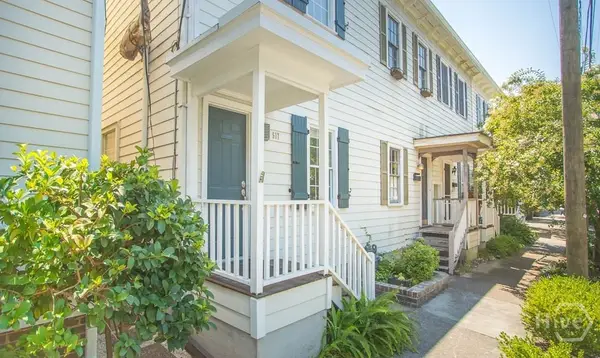 $649,000Active2 beds 1 baths1,456 sq. ft.
517 E Gordon Street, Savannah, GA 31401
MLS# SA367012Listed by: SALT MARSH REALTY LLC - New
 $849,900Active3 beds 4 baths3,123 sq. ft.
10 Ardsley Court, Savannah, GA 31411
MLS# SA366363Listed by: BHHS BAY STREET REALTY GROUP - New
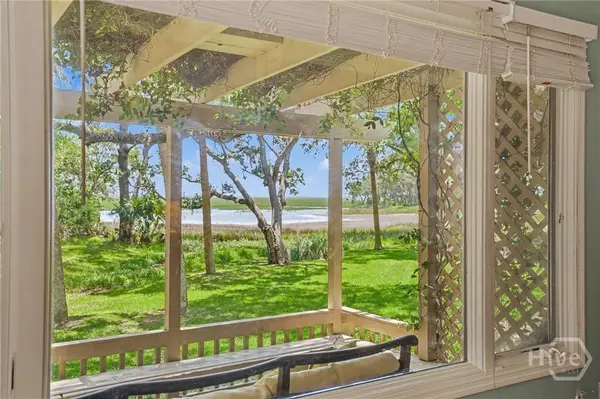 $649,000Active2 beds 2 baths1,939 sq. ft.
3 Harbor View Court, Savannah, GA 31411
MLS# SA366924Listed by: THE LANDINGS REAL ESTATE CO - Open Sun, 2 to 4pmNew
 $300,000Active3 beds 2 baths1,332 sq. ft.
5404 Mildred Street, Savannah, GA 31405
MLS# SA366979Listed by: SIX BRICKS LLC


Protect your home and budget from life's surprises with an Assurant Home Warranty, backed by a partner that supports you through every step of homeownership. Explore Plans.
©2026 Century 21 Real Estate LLC. All rights reserved. CENTURY 21®, the CENTURY 21 Logo and C21® are service marks owned by Century 21 Real Estate LLC. Century 21 Real Estate LLC fully supports the principles of the Fair Housing Act and the Equal Opportunity Act. Each office is independently owned and operated. Listing information is deemed reliable but not guaranteed accurate.