
8613 Cresthill Avenue, Savannah, GA 31406
Local realty services provided by:CENTURY 21 Solomon Properties
8613 Cresthill Avenue,Savannah, GA 31406
$395,000
- 3 Beds
- 2 Baths
- 2,234 sq. ft.
- Single family
- Active
Listed by: kimberly d. lopez
Office: burnsed realty, llc.
MLS#:SA367221
Source:NC_CCAR
Price summary
- Price:$395,000
- Price per sq. ft.:$176.81
About this home
Don’t miss out on this beautifully kept Brick Ranch loaded with extras! Just 16 years young, this modern, well-built home sits on a fenced lot shaded by majestic live oaks, with a gated driveway leading to plenty of parking out back.
Step through the arched covered entry into a bright foyer with gleaming hardwood floors. The open kitchen is a showstopper: a huge island with double sink, stainless steel appliances, tons of cabinetry and counter space, plus a dining area. It flows into the spacious family room, where a brick-surround wood-burning stove sets the scene for cozy nights. French doors open to a large, light-filled bonus room with walls of windows, ideal for a home office, gym or game room.
The primary suite is a true retreat with a walk-in closet and a spa-like bath featuring a corner jetted tub, double vanity and a modern zero-entry tiled walk-in shower with built-in bench and handheld showerhead. Additional bedrooms are generously sized with plush carpet and ceiling fans. A large laundry room with utility sink, cabinets and folding counter adds everyday convenience.
Outside is where this home really shines! The carport doubles as a covered patio with ceiling fan, built-in TV and speakers, perfect for game days and cookouts. Unwind on the brick paver patio, stash your gear in the storage shed and enjoy privacy in the fenced backyard. The attached garage has a ceiling fan, built-in shelving and a bonus workshop with workbench and cabinets. A hobbyist’s dream!
Open, easy-flowing single-level living and quality construction make this one a must-see. Schedule your private showing???????????????????????????????????????? today!...
Contact an agent
Home facts
- Year built:2010
- Subdivision & Development:Hill Garde Ns Sub
- Listing ID #:SA367221
- Added:1 day(s) ago
- Updated:October 28, 2026 at 02:59 AM
Rooms and interior
- Bedrooms:3
- Total bathrooms:2
- Full bathrooms:2
- Kitchen Description:Kitchen Island, Refrigerator
- Living area:2,234 sq. ft.
Heating and cooling
- Cooling:Central Air
- Heating:Electric, Heating
- Central air:Yes
Structure and exterior
- Roof:Composition
- Year built:2010
- Building area:2,234 sq. ft.
- Lot area:0.2 Acres
- Architectural Style:Ranch
- Construction Materials:Brick
- Exterior Features:Covered, Patio, Porch
Finances and disclosures
- Price:$395,000
- Price per sq. ft.:$176.81
Features and amenities
- Appliances:Dryer, Refrigerator, Washer
- Laundry features:Dryer, Laundry Room, Washer
Parking
- Parking description:Attached
- Garage:Yes
- Garage spaces:1
- Carport spaces:1

New listings near 8613 Cresthill Avenue
- New
 $219,900Active3 beds 1 baths1,045 sq. ft.
2411 Harden Street, Savannah, GA 31415
MLS# SA367219Listed by: RAWLS REALTY - New
 $320,000Active4 beds 3 baths2,307 sq. ft.
1 Preservation Court, Savannah, GA 31419
MLS# SA367148Listed by: SALT MARSH REALTY LLC - New
 $255,000Active3 beds 2 baths1,490 sq. ft.
21 Orchid Lane, Savannah, GA 31419
MLS# SA367067Listed by: KELLER WILLIAMS COASTAL AREA P - New
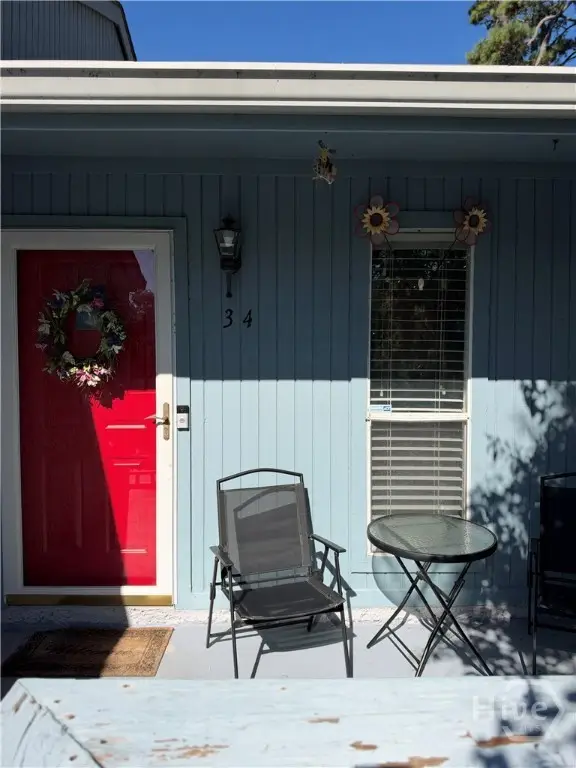 $280,000Active2 beds 2 baths1,052 sq. ft.
34 Bull River Bluff Drive, Savannah, GA 31410
MLS# SA367071Listed by: REALTY ONE GROUP INCLUSION - New
 $2,895,000Active5 beds 6 baths4,560 sq. ft.
108 E Gaston Street, Savannah, GA 31401
MLS# 10879944Listed by: Keller Williams Realty Coastal - New
 $375,000Active4 beds 2 baths1,940 sq. ft.
117 Marian Circle, Savannah, GA 31406
MLS# SA367173Listed by: CORCORAN AUSTIN HILL REALTY - New
 $329,000Active3 beds 1 baths1,168 sq. ft.
1122 E 40th Street, Savannah, GA 31404
MLS# SA367203Listed by: BEYCOME BROKERAGE REALTY LLC - New
 $359,900Active4 beds 2 baths1,909 sq. ft.
106 Oxford Road, Savannah, GA 31419
MLS# SA367034Listed by: RE/MAX SAVANNAH - New
 $60,000Active0.09 Acres
Address Withheld By Seller, Savannah, GA 31405
MLS# SA367196Listed by: EXP REALTY LLC


Protect your home and budget from life's surprises with an Assurant Home Warranty, backed by a partner that supports you through every step of homeownership. Explore Plans.
©2026 Century 21 Real Estate LLC. All rights reserved. CENTURY 21®, the CENTURY 21 Logo and C21® are service marks owned by Century 21 Real Estate LLC. Century 21 Real Estate LLC fully supports the principles of the Fair Housing Act and the Equal Opportunity Act. Each office is independently owned and operated. Listing information is deemed reliable but not guaranteed accurate.