
92 Reese Way, Savannah, GA 31419
Local realty services provided by:CENTURY 21 New Beginnings
Listed by: shivangi patel
Office: keller williams coastal area p
MLS#:SA362946
Source:NC_CCAR
Price summary
- Price:$274,500
- Price per sq. ft.:$172.21
About this home
Welcome to 92 Reese Way, a beautifully maintained 3-bedroom, 2.5-bath townhome in Savannah’s desirable Berwick area. This 1,594 sq. ft. home features an open-concept layout, spacious kitchen with center island, 42 in tall cabinetry, stainless-steel appliances, tiled backsplash, and durable vinyl plank flooring. The primary suite offers a separate shower and garden tub, while covered front and rear porches provide inviting outdoor spaces. Enjoy the community pool, maintenance free living and a convenient location with easy access to Pooler, Richmond Hill, and Downtown Savannah—perfect for everyday living, shopping, dining, and commuting.
Contact an agent
Home facts
- Year built:2020
- Subdivision & Development:C Glenwood Grove Sub
- Listing ID #:SA362946
- Added:51 day(s) ago
- Updated:October 12, 2026 at 10:33 AM
Rooms and interior
- Bedrooms:3
- Total bathrooms:3
- Full bathrooms:2
- Half bathrooms:1
- Rooms Total:1
- Kitchen Description:Dishwasher, Microwave, Range, Refrigerator
- Living area:1,594 sq. ft.
Heating and cooling
- Cooling:Central Air
- Heating:Electric, Heating
- Central air:Yes
Structure and exterior
- Year built:2020
- Building area:1,594 sq. ft.
- Lot area:0.02 Acres
- Architectural Style:Traditional
- Exterior Features:Patio
- Foundation Description:Slab
Finances and disclosures
- Price:$274,500
- Price per sq. ft.:$172.21
Features and amenities
- Appliances:Dishwasher, Range, Refrigerator
- Laundry features:Washer Hookup
Parking
- Parking description:Parking Lot

New listings near 92 Reese Way
- New
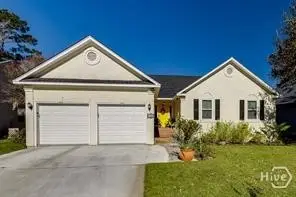 $299,000Active3 beds 2 baths1,720 sq. ft.
208 Mariners Way, Savannah, GA 31419
MLS# SA366271Listed by: OASIS COASTAL REALTY LLC - New
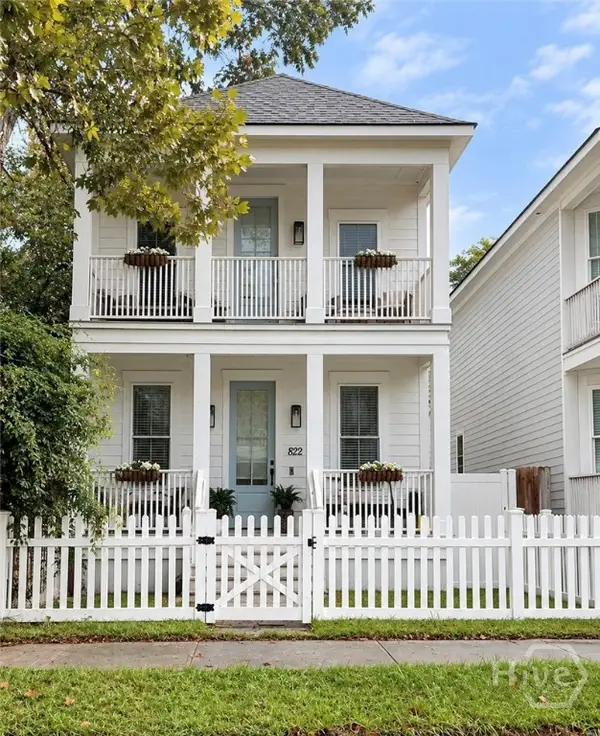 $525,000Active4 beds 3 baths1,824 sq. ft.
822 E Anderson Street, Savannah, GA 31401
MLS# SA366264Listed by: REAL BROKER, LLC - New
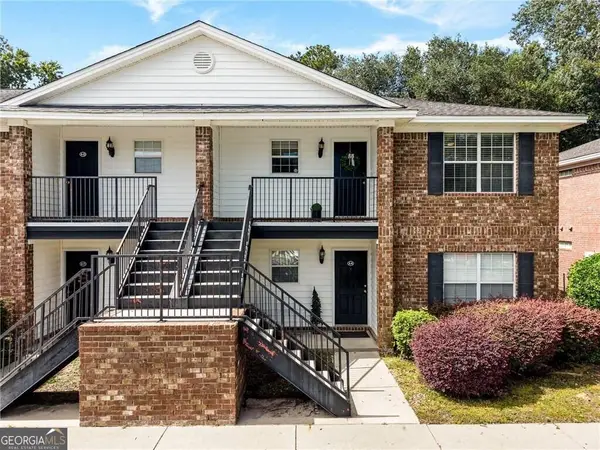 $199,000Active2 beds 2 baths1,018 sq. ft.
76 Al Henderson Boulevard #A-4, Savannah, GA 31419
MLS# 10870905Listed by: Next Move Real Estate - New
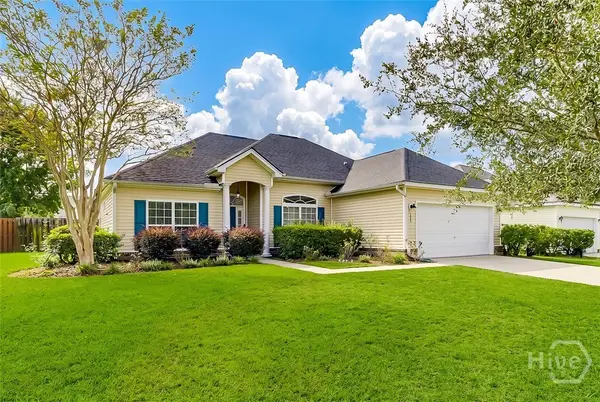 $340,000Active3 beds 2 baths1,674 sq. ft.
121 Willow Point Circle, Savannah, GA 31407
MLS# SA366250Listed by: NEXT MOVE REAL ESTATE LLC - New
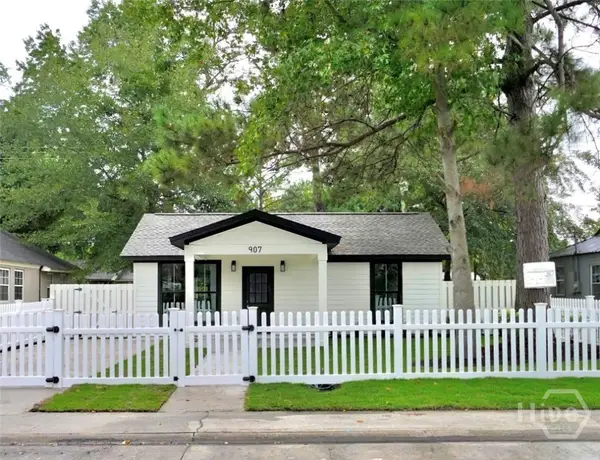 $259,900Active3 beds 2 baths1,020 sq. ft.
907 Cubedge Street, Savannah, GA 31415
MLS# SA366245Listed by: ENGEL & VOLKERS - New
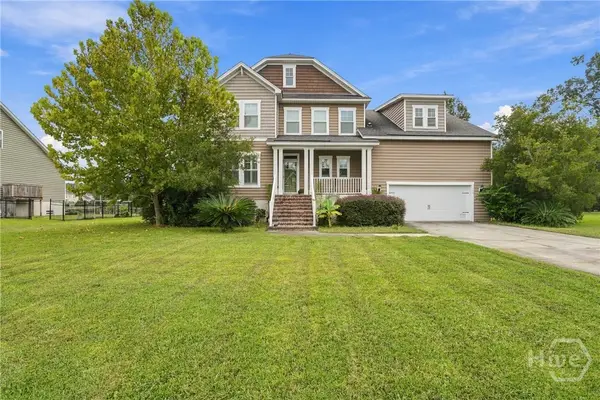 $575,000Active5 beds 3 baths3,780 sq. ft.
110 Terrell Mill Road, Savannah, GA 31419
MLS# SA366202Listed by: SAVANNAH REALTY - New
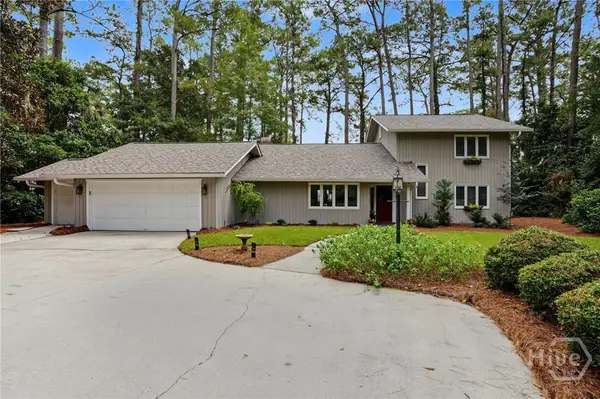 $699,000Active3 beds 3 baths2,204 sq. ft.
Address Withheld By Seller, Savannah, GA 31411
MLS# SA366206Listed by: DANIEL RAVENEL SIR - New
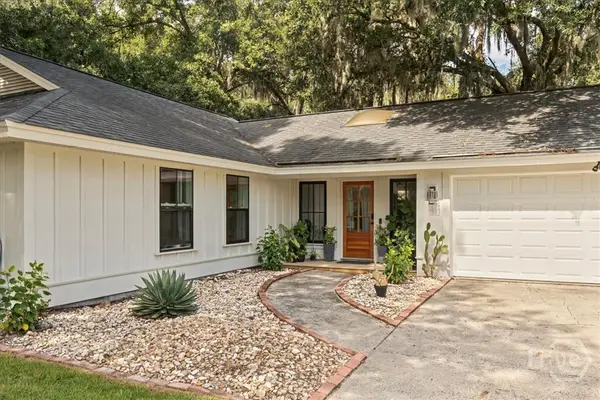 $539,900Active3 beds 2 baths1,592 sq. ft.
114 Lazy Lagoon Way, Savannah, GA 31410
MLS# SA366111Listed by: RE/MAX ISLAND REALTY - New
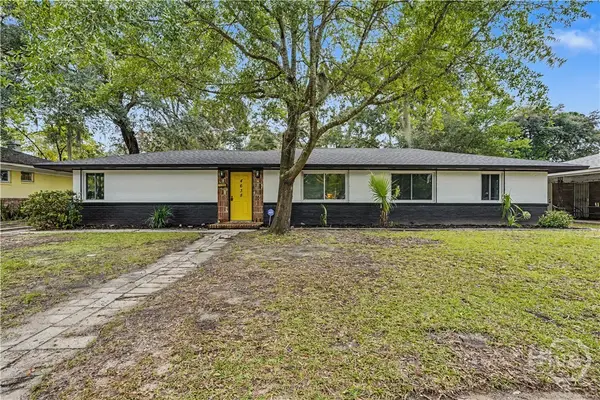 $324,900Active4 beds 2 baths1,600 sq. ft.
4638 Herty Drive, Savannah, GA 31405
MLS# SA365835Listed by: REALTY ONE GROUP INCLUSION - New
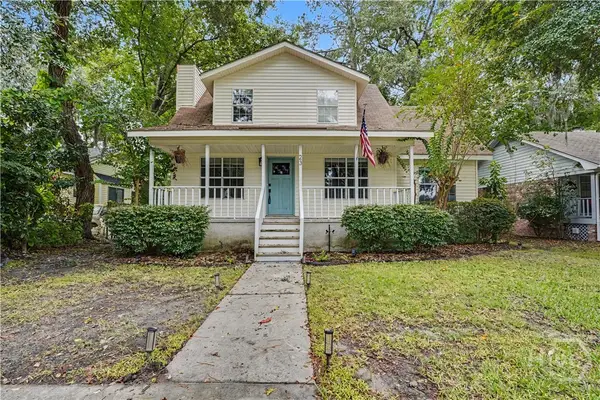 $399,900Active4 beds 2 baths1,590 sq. ft.
23 E Deerwood Road, Savannah, GA 31410
MLS# SA365834Listed by: REALTY ONE GROUP INCLUSION


Protect your home and budget from life's surprises with an Assurant Home Warranty, backed by a partner that supports you through every step of homeownership. Explore Plans.
©2026 Century 21 Real Estate LLC. All rights reserved. CENTURY 21®, the CENTURY 21 Logo and C21® are service marks owned by Century 21 Real Estate LLC. Century 21 Real Estate LLC fully supports the principles of the Fair Housing Act and the Equal Opportunity Act. Each office is independently owned and operated. Listing information is deemed reliable but not guaranteed accurate.