
3432 Vicar Lane, Scottdale, GA 30079
Local realty services provided by:CENTURY 21 Realty 1 Professionals
3432 Vicar Lane,Scottdale, GA 30079
$485,000
- 3 Beds
- 3 Baths
- 2,064 sq. ft.
- Single family
- Active
Listed by: denise edwards
Office: exp realty
MLS#:10876865
Source:METROMLS
Price summary
- Price:$485,000
- Price per sq. ft.:$234.98
- Monthly HOA dues:$217
About this home
Modern Living with Space to Spread Out Inside the Perimeter! Welcome home to this beautifully maintained, almost-new 3-bedroom, 2.5-bath residence offering the perfect blend of modern style, comfort, and convenience, with a townhome feel yet with the convenience of a single family. Built in 2022, this inviting home features an open-concept floor plan designed for effortless everyday living and entertaining. The spacious kitchen with granite counters oversees the family room and dining room with an oversized center island-perfect for meal prep, casual dining, morning coffee, and gathering with friends and family. Upstairs, enjoy the privacy of three bedrooms, including a spacious owner's suite featuring an XL walk-in closet and a well-appointed ensuite bathroom with a double vanity and separate tub and shower. A convenient upper-level laundry area adds to the home's functional design, while the attached two-car garage provides valuable parking and storage space. Located in the desirable Scottdale area, this home puts you within easy reach of Decatur Square, the DeKalb Farmers Market, Emory University, Stone Mountain and other nearby parks and recreation. Convenient access to I-285 for commuting throughout metro Atlanta. Shopping, dining, and everyday essentials are just a short drive away. And a bonus the HOA includes lawn maintenance. Modern comfort, a functional layout, and a convenient location-all in one inviting home. Don't miss your opportunity to make this move-in-ready property your next home!...
Contact an agent
Home facts
- Year built:2022
- Subdivision & Development:Envoy
- Listing ID #:10876865
- Updated:October 25, 2026 at 10:54 AM
Rooms and interior
- Bedrooms:3
- Total bathrooms:3
- Full bathrooms:2
- Half bathrooms:1
- Flooring:Carpet, Tile
- Dining Description:Living Room/Dining Room Combo
- Bathrooms Description:Double Vanity, Separate Shower, Soaking Tub, Tile Bath
- Kitchen Description:Dishwasher, Disposal, Kitchen Island, Microwave, Pantry, Solid Surface Counters
- Bedroom Description:Walk-In Closet(s)
- Living area:2,064 sq. ft.
Heating and cooling
- Cooling:Central Air, Zoned
- Heating:Forced Air, Natural Gas, Zoned
- Central air:Yes
Structure and exterior
- Roof:Composition
- Year built:2022
- Building area:2,064 sq. ft.
- Lot area:0.02 Acres
- Lot Features:Level
- Architectural Style:Traditional
- Exterior Features:Deck/Patio
- Foundation Description:Slab
- Levels:2 Story
Schools
- High school:Druid Hills
- Middle school:Druid Hills
- Elementary school:McLendon
Utilities
- Water:Public, Water Available
- Sewer:Public Sewer, Sewer Available
Finances and disclosures
- Price:$485,000
- Price per sq. ft.:$234.98
- Tax amount:$6,382 (2025)
Features and amenities
- Appliances:Dishwasher, Disposal, Gas Water Heater, Microwave
- Laundry features:In Hall, Laundry, Upper Level
- Amenities:Bookcases, Double Pane Windows, Gas Water Heater, High Ceilings, Pulldown Attic Stairs, Smoke Detector(s), Tray Ceiling(s), Vaulted Ceiling(s)
Parking
- Total parking spaces:2
- Parking description:Garage
- Garage:Yes
 2026 Georgia MLS. All rights reserved. Information Deem Reliable But Not Guaranteed October 25, 2026 METROMLS Member Broker: Angela Whitmire
New listings near 3432 Vicar Lane
- New
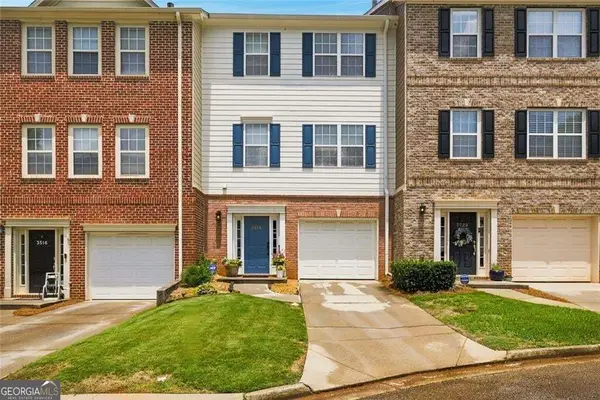 $329,000Active3 beds 4 baths2,110 sq. ft.
3518 Lantern View Lane, Scottdale, GA 30079
MLS# 10878754Listed by: Integrity Real Estate Georgia - New
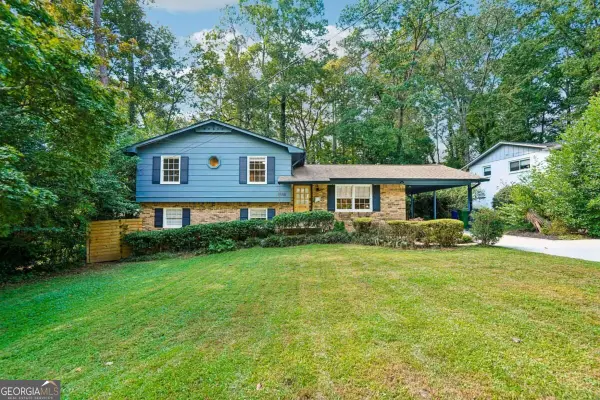 $359,000Active4 beds 2 baths1,777 sq. ft.
1110 Creekdale Drive, Clarkston, GA 30021
MLS# 10877537Listed by: RE/MAX Metro Atlanta - New
 $430,000Active3 beds 4 baths1,903 sq. ft.
776 Angora Alley, Scottdale, GA 30079
MLS# 7857861Listed by: REAL BROKER, LLC. - New
 $450,000Active4 beds 3 baths1,875 sq. ft.
2950 Concord Drive, Decatur, GA 30033
MLS# 10877106Listed by: Bolst - New
 $557,771Active5 beds 4 baths2,265 sq. ft.
803 Auguste Avenue, Scottdale, GA 30079
MLS# 7857175Listed by: WEEKLEY HOMES REALTY - New
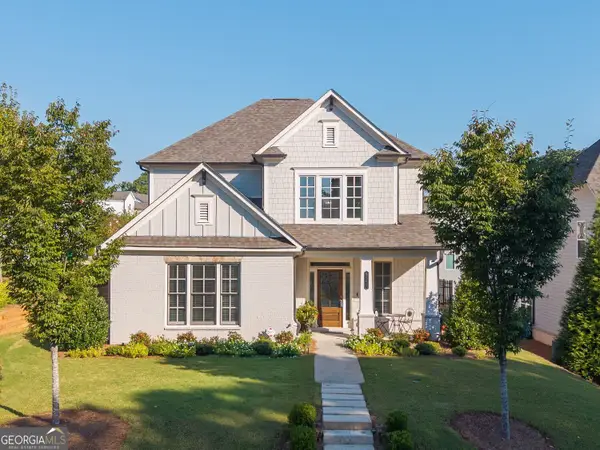 $725,000Active4 beds 4 baths2,809 sq. ft.
3178 Old Rockbridge Road, Avondale Estates, GA 30002
MLS# 10874401Listed by: BHHS Georgia Properties - New
 $714,900Active5 beds 3 baths2,820 sq. ft.
3214 Robinson Avenue, Scottdale, GA 30079
MLS# 7855119Listed by: COLDWELL BANKER REALTY - New
 $175,000Active3 beds 1 baths1,142 sq. ft.
710 Murphey Street, Scottdale, GA 30079
MLS# 10873878Listed by: Bolst - New
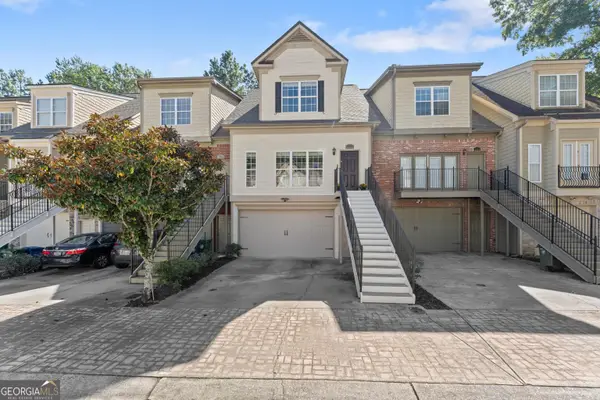 $450,000Active3 beds 4 baths2,479 sq. ft.
3155 Stonewyck Place, Decatur, GA 30033
MLS# 10873079Listed by: Bolst


Protect your home and budget from life's surprises with an Assurant Home Warranty, backed by a partner that supports you through every step of homeownership. Explore Plans.
©2026 Century 21 Real Estate LLC. All rights reserved. CENTURY 21®, the CENTURY 21 Logo and C21® are service marks owned by Century 21 Real Estate LLC. Century 21 Real Estate LLC fully supports the principles of the Fair Housing Act and the Equal Opportunity Act. Each office is independently owned and operated. Listing information is deemed reliable but not guaranteed accurate.