
577 Lantern Wood Drive, Scottdale, GA 30079
Local realty services provided by:CENTURY 21 Novus
577 Lantern Wood Drive,Scottdale, GA 30079
$570,000
- 4 Beds
- 3 Baths
- 2,459 sq. ft.
- Single family
- Coming Soon
Listed by: christie robson
Office: keller williams realty metro atlanta
MLS#:7837097
Source:FIRSTMLS
Price summary
- Price:$570,000
- Price per sq. ft.:$231.8
- Monthly HOA dues:$98.33
About this home
Location, Lifestyle, and Community come together at 577 Lantern Wood Drive! Ideally situated 10 minutes from Downtown Decatur, the Dekalb Farmer's Market, CDC, Emory University, Whole Foods, Sprouts, the Lulah Hills Development*- and some of the best school options in Dekalb County. The Lantern Ridge neighborhood has sidewalks, green space, a playground, dog play area, gazebo and grilling area on the lake just a house away! Step inside to a bright and inviting living space filled with natural light. Massive 2-story windows giving a view to the lake filled with geese, ducks, and turtles and a stone tile fireplace creating a striking focal point ready to begin making new memories. The main level primary suite offers a peaceful retreat with vaulted ceilings, a double vanity, and a natural spa-like shower. The kitchen has warm stone tile and countertops with an island and breakfast area that overlooks the deck and backyard area. Step outside to a spacious deck and adjoining stone patio, creating a wonderful outdoor extension of the home. The expansive deck offers plenty of room for outdoor dining, grilling, entertaining, or simply enjoying a morning coffee. The adjacent stone patio adds another inviting space for gathering and enjoying the surrounding greenery and water views. Upstairs, three additional bedrooms and a full bathroom, you are provided much room for a family, office, guests, or whatever it is you need to make your lifestyle complete. The home was carefully curated to be ADA compliant- and there is a stair lift in the garage if needed. The house has been freshly painted including kitchen cabinets and stairs replaced and painted for a new owner.
*The Lulah Hills development is transforming the former North Dekalb Mall into a walkable, mixed-use neighborhood with housing, parks (including dog parks), trails, public spaces, and retail that serves the community. Refuge coffee, Marshalls and AMC theatre are open. Anthropologie, Lululemon, Herman Miller, L.L. Bean, Honeysuckle Gelato, Foxtail Coffee, Firepit Pizza Tavern, and many more coming in 2027.
Pictures will be uploaded when we go live on Friday!...
Contact an agent
Home facts
- Year built:2002
- Subdivision & Development:Lantern Ridge
- Listing ID #:7837097
- Updated:September 17, 2026 at 02:44 AM
Rooms and interior
- Bedrooms:4
- Total bathrooms:3
- Full bathrooms:2
- Half bathrooms:1
- Flooring:Carpet, Ceramic Tile
- Dining Description:Separate Dining Room
- Bathrooms Description:Double Vanity, Shower Only, Vaulted Ceiling(s)
- Kitchen Description:Breakfast Bar, Breakfast Room, Cabinets White, Dishwasher, Disposal, Eat-in Kitchen, Gas Cooktop, Kitchen Island, Microwave, Pantry, Refrigerator, Self Cleaning Oven, Stone Counters, View to Family Room
- Bedroom Description:Master on Main, Oversized Master
- Living area:2,459 sq. ft.
Heating and cooling
- Cooling:Ceiling Fan(s), Central Air
- Heating:Central
- Central air:Yes
Structure and exterior
- Year built:2002
- Building area:2,459 sq. ft.
- Lot area:0.15 Acres
- Lot Features:Back Yard, Landscaped, Wooded
- Architectural Style:Cape Cod
- Construction Materials:HardiPlank Type, Shingle Siding
- Exterior Features:Deck, Patio, Rear Porch
- Levels:2 Story
Schools
- High school:Druid Hills
- Middle school:Druid Hills
- Elementary school:Avondale
Utilities
- Water:Public, Water Available
- Sewer:Public Sewer, Sewer Available
Finances and disclosures
- Price:$570,000
- Price per sq. ft.:$231.8
- Tax amount:$10,996 (2025)
Features and amenities
- Laundry features:In Hall, Laundry Room, Lower Level
- Amenities:Cathedral Ceiling(s), Disappearing Attic Stairs, Entrance Foyer 2 Story, High Speed Internet
Parking
- Parking description:Garage, Garage Door Opener
- Garage spaces:2
 Listings identified with the FMLS IDX logo come from FMLS and are held by brokerage firms other than the owner of this website. The listing brokerage is identified in any listing details. Information is deemed reliable but is not guaranteed. If you believe any FMLS listing contains material that infringes your copyrighted work please click here (https://www.fmls.com/dmca) to review our DMCA policy and learn how to submit a takedown request. ©2026 First Multiple Listing Service, Inc. FIRSTMLS Member Broker: Kendall Chance
New listings near 577 Lantern Wood Drive
- Coming Soon
 $439,900Coming Soon3 beds 3 baths2,016 sq. ft.
488 Third Avenue, Scottdale, GA 30079
MLS# 7836828Listed by: KELLER WILLIAMS REALTY METRO ATLANTA - New
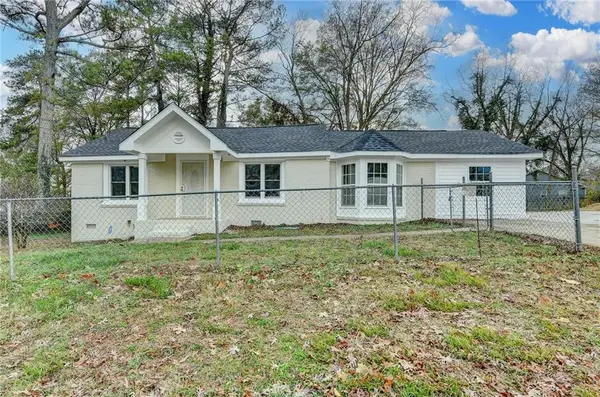 $369,000Active4 beds 3 baths1,715 sq. ft.
574 Glendale Road, Scottdale, GA 30079
MLS# 7838731Listed by: VIRTUAL PROPERTIES REALTY.COM - New
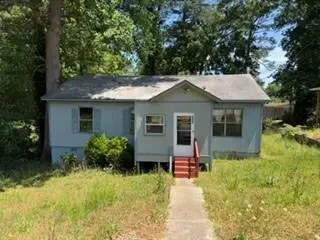 $299,900Active3 beds 2 baths1,040 sq. ft.
305 Creighton Avenue, Scottdale, GA 30079
MLS# 7838613Listed by: EXP REALTY, LLC. - New
 $516,748Active4 beds 4 baths1,919 sq. ft.
642 Memphis Drive, Scottdale, GA 30079
MLS# 10846382Listed by: Weekley Homes Realty - New
 $399,900Active5 beds 2 baths1,681 sq. ft.
3003 Orion Drive, Decatur, GA 30033
MLS# 7836531Listed by: MAINSTAY BROKERAGE LLC - New
 $20,000Active0.06 Acres
546 Dixon Street, Scottdale, GA 30079
MLS# 10844465Listed by: Realty Associates of Atlanta - New
 $235,000Active2 beds 1 baths1,085 sq. ft.
898 Verona Drive, Clarkston, GA 30021
MLS# 7835890Listed by: ANSLEY REAL ESTATE - New
 $350,000Active2 beds 2 baths1,225 sq. ft.
3095 Hollywood Drive, Decatur, GA 30033
MLS# 7835966Listed by: KELLER WILLIAMS REALTY METRO ATLANTA - New
 $635,000Active4 beds 3 baths3,216 sq. ft.
330 Seventh Avenue, Scottdale, GA 30079
MLS# 10843583Listed by: Orchard Brokerage, LLC


Protect your home and budget from life's surprises with an Assurant Home Warranty, backed by a partner that supports you through every step of homeownership. Explore Plans.
©2026 Century 21 Real Estate LLC. All rights reserved. CENTURY 21®, the CENTURY 21 Logo and C21® are service marks owned by Century 21 Real Estate LLC. Century 21 Real Estate LLC fully supports the principles of the Fair Housing Act and the Equal Opportunity Act. Each office is independently owned and operated. Listing information is deemed reliable but not guaranteed accurate.