
200 Darien Drive, Senoia, GA 30276
Local realty services provided by:CENTURY 21 Results
200 Darien Drive,Senoia, GA 30276
$519,900
- 5 Beds
- 3 Baths
- 3,301 sq. ft.
- Single family
- Active
Listed by: celine higgins evans
Office: simply list
MLS#:7840523
Source:FIRSTMLS
Price summary
- Price:$519,900
- Price per sq. ft.:$157.5
About this home
Move in ready! Totally refreshed home near downtown Senoia! All NEW paint and carpet with NEW fridge included. Super clean and like new built in 2022 with upgrades, but without new construction surprises. Situated on a half acre with a semi private backyard.
Beautiful kitchen with double ovens, stainless appliances, built in microwave, granite countertops, butler's pantry, and a separate walk in pantry that is a room unto itself. Giant primary bedroom with trey ceiling, sitting room and enormous walk in closet, separate vanities, garden tub, walk in shower, and solid countertops.
Engineered hardwood throughout common areas on the first floor. Smoothed, 9 ft or vaulted ceilings throughout the main. First floor boasts a separate formal dining room, casual dining area attached to the family room, a guest bedroom or office next to a full bath, a mud room off the garage, plus a covered back patio with outdoor ceiling fans that opens up to a yard surrounded by fences and woods.
The primary bedroom is on the second floor, along with 3 large bedrooms with spacious closets, a full secondary bath with double vanities, and a large laundry room.
Heritage Pointe amenities include sidewalks, pool, tennis, pickleball, soccer, basketball, fitness center, clubhouse and sauna! Best corner of ATL for a downtown commute, short ride to the airport, and close to Trilith and Sharpsburg. This home is perfectly situated just across the creek from southern Peachtree City and a golf cart ride from downtown Senoia.
From the huge pantry to the mudroom, this layout includes everything you could think of. The neighborhood amenities are awesome, and this house is clean, fresh, updated, and move in ready!...
Contact an agent
Home facts
- Year built:2022
- Subdivision & Development:Heritage Pointe
- Listing ID #:7840523
- Updated:September 19, 2026 at 04:52 PM
Rooms and interior
- Bedrooms:5
- Total bathrooms:3
- Full bathrooms:3
- Flooring:Carpet, Hardwood
- Dining Description:Butlers Pantry, Separate Dining Room
- Bathrooms Description:Double Vanity, Separate His/Hers, Separate Tub/Shower, Soaking Tub, Vaulted Ceiling(s)
- Kitchen Description:Breakfast Bar, Breakfast Room, Cabinets White, Dishwasher, Disposal, Double Oven, Eat-in Kitchen, Gas Range, Kitchen Island, Pantry, Pantry Walk-In, Refrigerator, Stone Counters, View to Family Room
- Bedroom Description:Oversized Master, Sitting Room
- Living area:3,301 sq. ft.
Heating and cooling
- Cooling:Central Air, Zoned
- Heating:Central, Forced Air, Natural Gas, Zoned
- Central air:Yes
Structure and exterior
- Roof:Composition, Ridge Vents, Shingle
- Year built:2022
- Building area:3,301 sq. ft.
- Lot area:0.53 Acres
- Lot Features:Back Yard, Front Yard, Landscaped, Private, Sloped
- Architectural Style:Craftsman
- Construction Materials:Cement Siding
- Exterior Features:Covered, Front Porch, Patio, Private Yard
- Levels:2 Story
Schools
- High school:East Coweta
- Middle school:East Coweta
- Elementary school:Willis Road
Utilities
- Water:Public, Water Available
- Sewer:Public Sewer, Sewer Available
Finances and disclosures
- Price:$519,900
- Price per sq. ft.:$157.5
- Tax amount:$5,426 (2025)
Features and amenities
- Laundry features:Common Area, Laundry Room, Mud Room, Upper Level
- Amenities:Coffered Ceiling(s), Disappearing Attic Stairs, Entrance Foyer, Gas Water Heater, High Ceilings 9 ft Main, High Ceilings 9 ft Upper, His and Hers Closets, Smart Home, Tray Ceiling(s), Walk-In Closet(s)
Parking
- Total parking spaces:3
- Parking description:Attached, Driveway, Garage, Garage Door Opener, Garage Faces Side
- Garage spaces:2
 Listings identified with the FMLS IDX logo come from FMLS and are held by brokerage firms other than the owner of this website. The listing brokerage is identified in any listing details. Information is deemed reliable but is not guaranteed. If you believe any FMLS listing contains material that infringes your copyrighted work please click here (https://www.fmls.com/dmca) to review our DMCA policy and learn how to submit a takedown request. ©2026 First Multiple Listing Service, Inc. FIRSTMLS Member Broker: Debbie Cooke
New listings near 200 Darien Drive
- Coming Soon
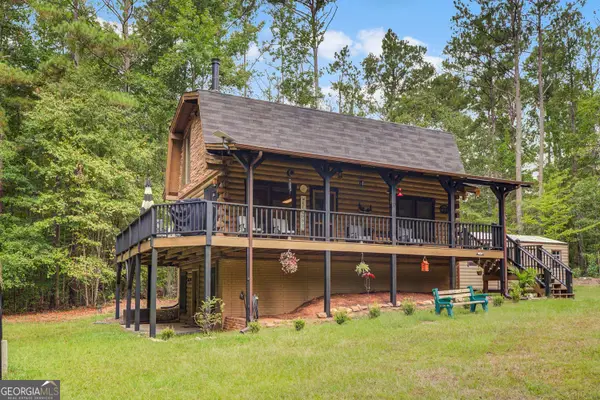 $525,000Coming Soon2 beds 2 baths1,896 sq. ft.
162 Thompson Road, Senoia, GA 30276
MLS# 10848821Listed by: Brick and Branch Real Estate - New
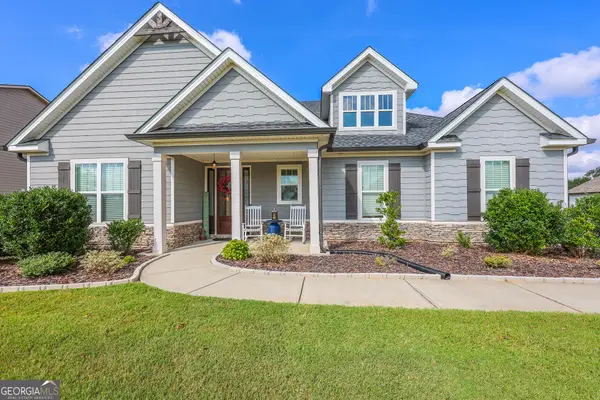 $599,900Active4 beds 4 baths2,770 sq. ft.
275 Graceton Farms Drive, Senoia, GA 30276
MLS# 10848886Listed by: Gari & Gari Realty - New
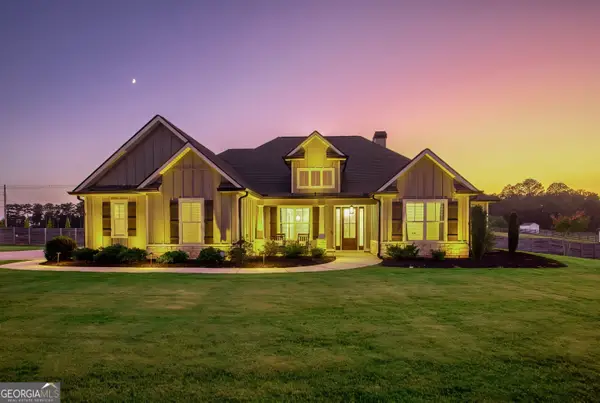 $639,900Active4 beds 4 baths2,979 sq. ft.
155 Graceton Farms Drive, Senoia, GA 30276
MLS# 10848616Listed by: BHHS Georgia Properties - New
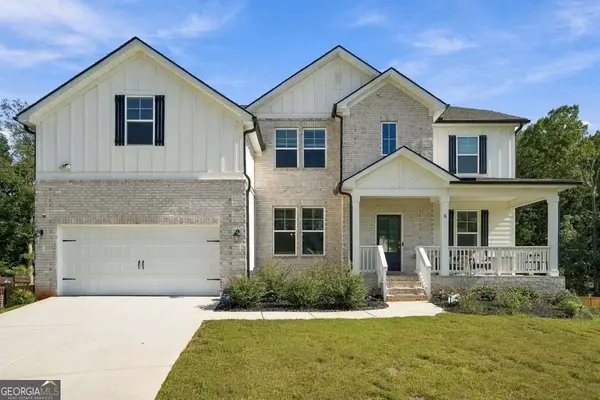 $899,000Active6 beds 5 baths
6 Slick Court #SLICK CT, Senoia, GA 30276
MLS# 10847055Listed by: Real Estate Gurus Realty - New
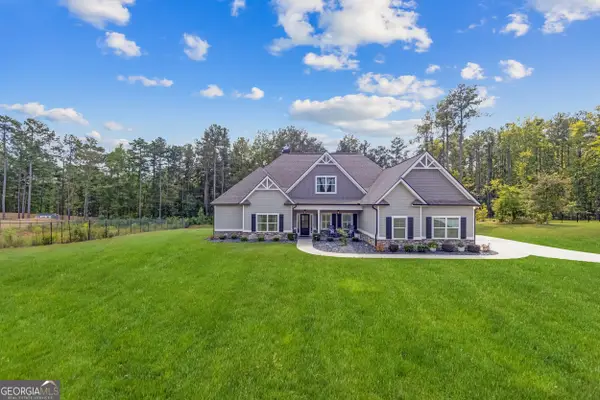 $849,000Active5 beds 4 baths3,690 sq. ft.
82 Riverstone Drive, Senoia, GA 30276
MLS# 10846907Listed by: Rawlings Realty LLC - New
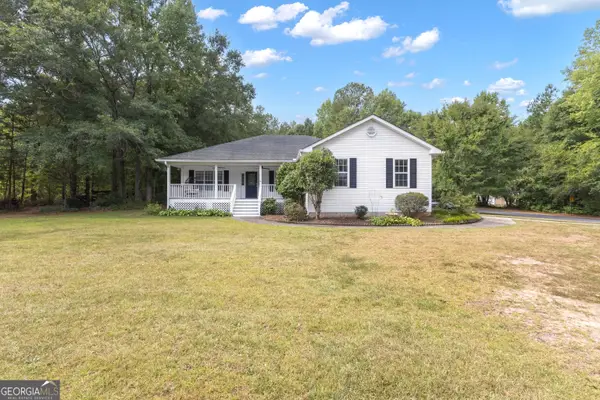 $385,000Active3 beds 2 baths1,574 sq. ft.
8 Melba Court, Senoia, GA 30276
MLS# 10846692Listed by: Keller Williams Realty Atl. Partners - New
 $449,750Active4 beds 3 baths2,188 sq. ft.
32 Meadows Creek Lane, Senoia, GA 30276
MLS# 10846332Listed by: Ansley Real Estate | Christie's Int  $355,000Pending3 beds 2 baths1,468 sq. ft.
137 Suwanee Court, Senoia, GA 30276
MLS# 10846121Listed by: BHHS Georgia Properties- New
 $579,900Active5 beds 4 baths5,163 sq. ft.
42 Meadows Lane, Senoia, GA 30276
MLS# 10845791Listed by: Virtual Properties Realty.com


Protect your home and budget from life's surprises with an Assurant Home Warranty, backed by a partner that supports you through every step of homeownership. Explore Plans.
©2026 Century 21 Real Estate LLC. All rights reserved. CENTURY 21®, the CENTURY 21 Logo and C21® are service marks owned by Century 21 Real Estate LLC. Century 21 Real Estate LLC fully supports the principles of the Fair Housing Act and the Equal Opportunity Act. Each office is independently owned and operated. Listing information is deemed reliable but not guaranteed accurate.