
242 Roberts Pond Road, Senoia, GA 30276
Local realty services provided by:CENTURY 21 Results
Listed by: ashley barnett
Office: dwelli
MLS#:10880715
Source:METROMLS
Price summary
- Price:$599,000
- Price per sq. ft.:$228.19
About this home
Stunning home on 5.52 private acres Open floorplan with lots of natural light 5 bedrooms & 3.5 bathrooms Pond access Country living at it's finest complete with a gravel drive ( have all of the chickens and farm fresh eggs that you want ) Perfect backyard to add a pool off of the game day back porch for a beautiful entertaining space Minutes from downtown Senoia ALL of this with no HOA for under 600k ?! DO NOT LET TIHS HOME PASS YOU BY Easy to show !!
Contact an agent
Home facts
- Year built:2019
- Subdivision & Development:None
- Listing ID #:10880715
- Updated:October 29, 2026 at 04:32 AM
Rooms and interior
- Bedrooms:5
- Total bathrooms:4
- Full bathrooms:3
- Half bathrooms:1
- Flooring:Carpet, Hardwood
- Dining Description:Separate Room
- Bathrooms Description:Double Vanity
- Kitchen Description:Cooktop, Dishwasher
- Bedroom Description:Master On Main Level
- Living area:2,625 sq. ft.
Heating and cooling
- Cooling:Electric
- Heating:Electric
Structure and exterior
- Roof:Composition
- Year built:2019
- Building area:2,625 sq. ft.
- Lot area:5.52 Acres
- Lot Features:Level, Private
- Architectural Style:Craftsman
- Construction Materials:Wood Siding
- Exterior Features:Deck/Patio
- Foundation Description:Slab
- Levels:2 Story
Schools
- High school:East Coweta
- Middle school:East Coweta
- Elementary school:Eastside
Utilities
- Water:Public
- Sewer:Septic Tank
Finances and disclosures
- Price:$599,000
- Price per sq. ft.:$228.19
- Tax amount:$1,593 (2025)
Features and amenities
- Appliances:Cooktop, Dishwasher
- Laundry features:In Mud Room, Laundry
Parking
- Parking description:Garage
- Garage:Yes
 2026 Georgia MLS. All rights reserved. Information Deem Reliable But Not Guaranteed October 29, 2026
New listings near 242 Roberts Pond Road
- Coming Soon
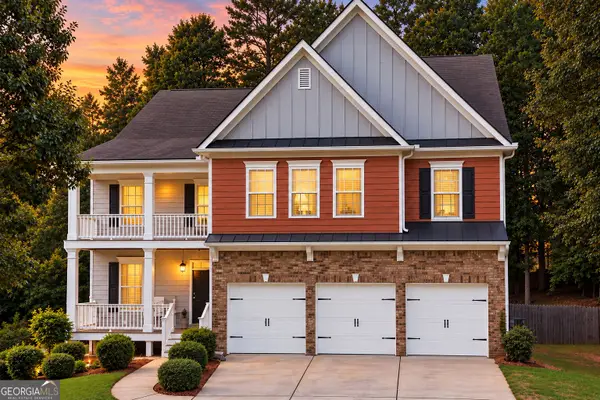 $569,000Coming Soon6 beds 4 baths4,697 sq. ft.
55 Colonial Court, Senoia, GA 30276
MLS# 10878555Listed by: Keller Williams Realty Atl. Partners - Coming Soon
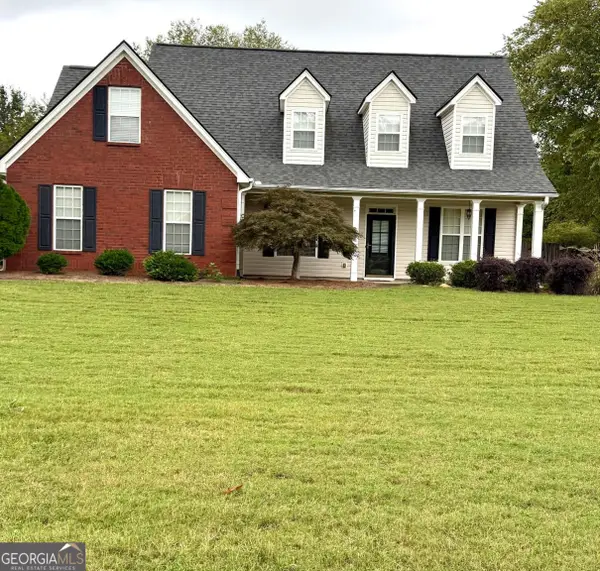 $449,900Coming Soon3 beds 3 baths2,285 sq. ft.
35 Wrightsburg Court, Senoia, GA 30276
MLS# 10868795Listed by: Dwelli - New
 $349,000Active3 beds 2 baths1,988 sq. ft.
379 Line Creek Road, Senoia, GA 30276
MLS# 10880611Listed by: Dwelli - New
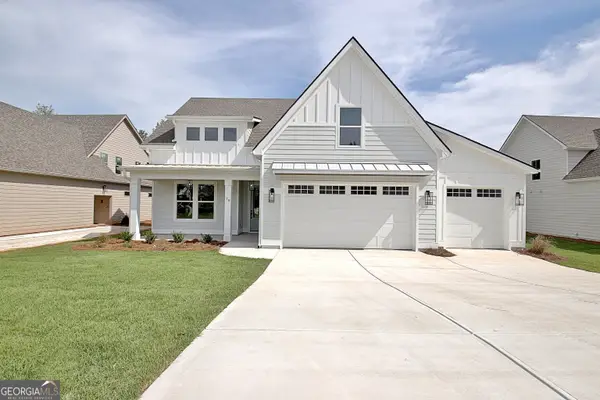 $669,900Active3 beds 3 baths2,879 sq. ft.
70 Loring Lane, Senoia, GA 30276
MLS# 10880113Listed by: Keller Williams Realty Atl. Partners - New
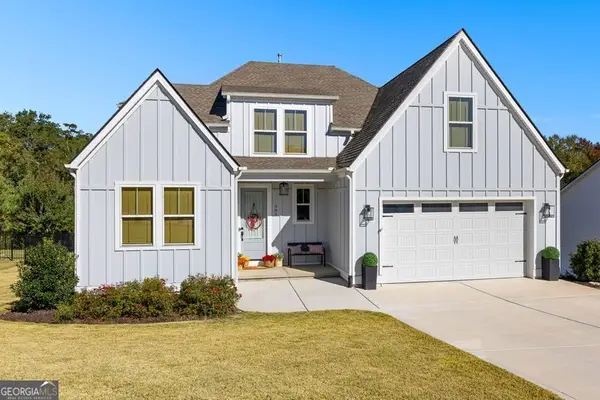 $699,000Active5 beds 3 baths3,018 sq. ft.
305 Werner Way, Senoia, GA 30276
MLS# 10879918Listed by: BHHS Georgia Properties - New
 $824,990Active5 beds 4 baths3,749 sq. ft.
1058 Lawshe Road, Senoia, GA 30276
MLS# 7859111Listed by: LOKATION REAL ESTATE, LLC - New
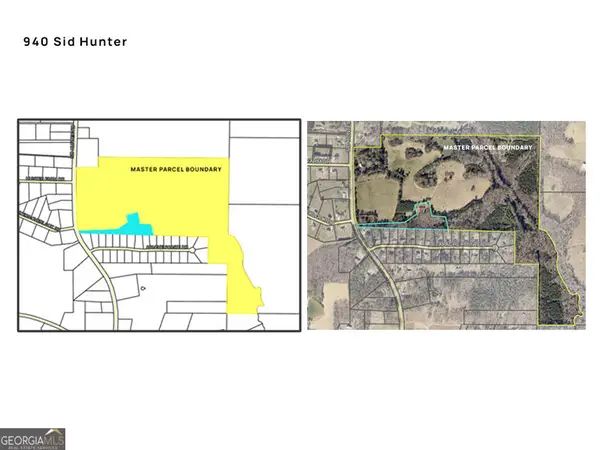 $2,360,000Active-- beds -- baths
940 Sid Hunter Road, Senoia, GA 30276
MLS# 10878348Listed by: BHHS Georgia Properties - Open Fri, 1 to 3pmNew
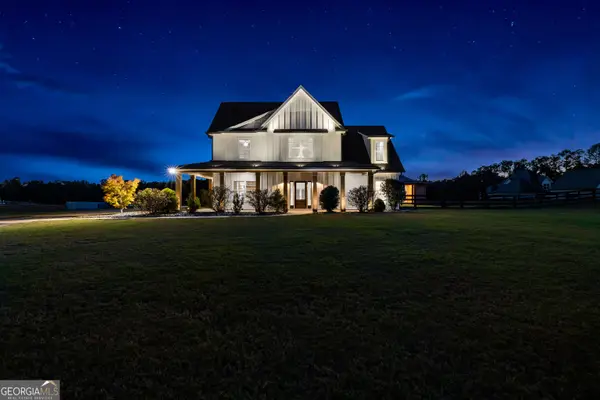 $723,499Active4 beds 3 baths3,204 sq. ft.
1082 Gray Girls Road, Senoia, GA 30276
MLS# 10877959Listed by: Keller Williams Realty Atl. Partners - New
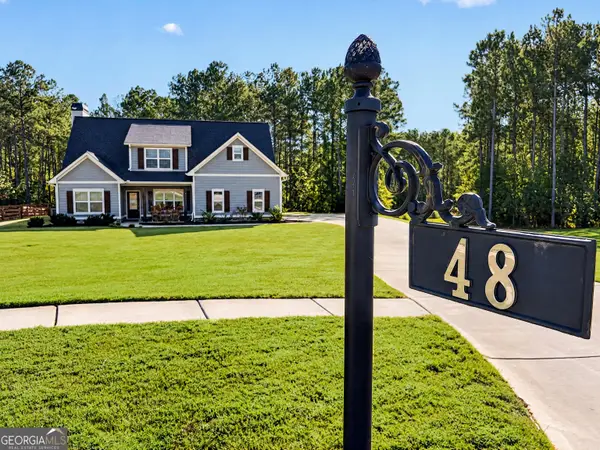 $549,900Active4 beds 3 baths2,775 sq. ft.
48 Springdale Court, Senoia, GA 30276
MLS# 10877706Listed by: Bush Real Estate


Protect your home and budget from life's surprises with an Assurant Home Warranty, backed by a partner that supports you through every step of homeownership. Explore Plans.
©2026 Century 21 Real Estate LLC. All rights reserved. CENTURY 21®, the CENTURY 21 Logo and C21® are service marks owned by Century 21 Real Estate LLC. Century 21 Real Estate LLC fully supports the principles of the Fair Housing Act and the Equal Opportunity Act. Each office is independently owned and operated. Listing information is deemed reliable but not guaranteed accurate.